
1231 Manicott Drive, Matthews, NC 28105
Local realty services provided by:Better Homes and Gardens Real Estate Paracle
Listed by: carrie rabinowitz
Office: keller williams ballantyne area
MLS#:4394782
Source:CH
Price summary
- Price:$950,000
- Price per sq. ft.:$264.11
About this home
Thoughtfully updated, meticulously maintained, and truly move-in ready, this exceptional brick home is tucked away on a quiet cul-de-sac in a welcoming neighborhood with no HOA. Every detail has been carefully designed to offer comfort, functionality, and effortless everyday living—all within a highly sought-after top-rated school district.
Step inside to discover spacious bedrooms, beautifully renovated bathrooms with tiled floors, and new luxury vinyl plank flooring throughout. The well-appointed kitchen is truly the heart of the home, featuring granite countertops, stainless steel appliances, under-cabinet lighting, convenient pantry pullouts, a breakfast bar, generous dining area, and French doors leading to an incredible three-season porch. It flows seamlessly into the inviting den with a wet bar and the oversized dining room, creating an ideal layout for everything from casual weeknight meals to holiday celebrations and entertaining on a grand scale.
Designed for exceptional indoor-outdoor living, this home offers multiple spaces to relax and gather year-round. Start your mornings with coffee on the fully enclosed screened porch with EZ Breeze windows overlooking the private backyard, host game-day parties on the covered porch with its fireplace and mounted TV, or spend evenings around the backyard fire pit sharing stories with family and friends. Whether you're entertaining a crowd or enjoying a quiet night at home, every space invites you to slow down and savor the moment.
The private primary suite is a true retreat, complete with a custom walk-in closet and a beautifully renovated, spa-inspired bath. Ceiling fans in every bedroom provide year-round comfort, while thoughtful touches such as pocket doors enhance both style and functionality throughout. An elevator provides effortless access to every level—including the garage—offering outstanding convenience, accessibility, and ease for every stage of life.
The oversized side-entry two-car garage features abundant storage and custom cabinetry, while the expansive bonus room above offers exceptional flexibility as a home office, media room, fitness studio, playroom, guest suite, or additional bedroom.
A spacious laundry room and drop zone, complete with a charming Dutch door and extensive storage, keeps everyday life organized and provides the perfect transition between indoor and outdoor living.
Blending thoughtful updates, outstanding entertaining spaces, flexible living areas, and meticulous attention to detail, this exceptional home offers far more than beautiful finishes—it delivers a lifestyle. From peaceful mornings on the porch to memorable evenings with family and friends, this is a place where you'll love to live, gather, and make lasting memories. Don't miss the opportunity to make it yours....
Contact an agent
Home facts
- Year built:1988
- Subdivision & Development:Mallory Manor
- Listing ID #:4394782
- Updated:November 04, 2026 at 03:50 PM
Rooms and interior
- Bedrooms:4
- Total bathrooms:3
- Full bathrooms:2
- Half bathrooms:1
- Flooring:Tile, Vinyl
- Kitchen Description:Convection Oven, Dishwasher, Disposal, Double Oven, Electric Cooktop, Electric Oven, Exhaust Fan, Induction Cooktop, Microwave, Plumbed For Ice Maker, Refrigerator, Self Cleaning Oven
- Living area:3,597 sq. ft.
Heating and cooling
- Cooling:Central Air, Heat Pump
- Heating:Heat Pump, Natural Gas
- Central air:Yes
Structure and exterior
- Year built:1988
- Building area:3,597 sq. ft.
- Lot area:0.34 Acres
- Lot Features:Wooded
- Exterior Features:Fire Pit, In-Ground Irrigation
- Foundation Description:Crawl Space
Schools
- High school:Providence
- Elementary school:Elizabeth Lane
Utilities
- Sewer:Public Sewer
Finances and disclosures
- Price:$950,000
- Price per sq. ft.:$264.11
Features and amenities
- Laundry features:Main Level
- Amenities:Attic Stairs Pulldown, Breakfast Bar, Elevator, Walk-In Closet(s), Wet Bar
Parking
- Parking description:Attached Garage, Driveway, Keypad Entry
- Garage:Yes
- Garage spaces:2
 Listings courtesy of Canopy MLS as distributed by MLS GRID. Copyright 2021 Canopy MLS. All rights reserved. Canopy MLS, provides content displayed here (“provided content”) on an “as is” basis and makes no representations or warranties regarding the provided content, including, but not limited to those of non-infringement, timeliness, accuracy, or completeness. Individuals and companies using information presented are responsible for verification and validation of information they utilize and present to their customers and clients. Canopy MLS will not be liable for any damage or loss resulting from use of the provided content or the products available through Portals, IDX, VOW, and/or Syndication. Recipients of this information shall not resell, redistribute, reproduce, modify, or otherwise copy any portion thereof without the expressed written consent of Canopy MLS.
New listings near 1231 Manicott Drive
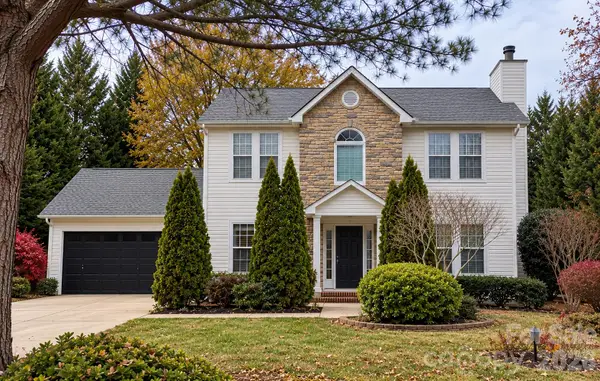 $365,000Pending3 beds 3 baths1,516 sq. ft.
14601 Buckton Lane, Matthews, NC 28105
MLS# 4434324Listed by: KELLER WILLIAMS BALLANTYNE AREA- $365,000Pending3 beds 3 baths1,516 sq. ft.
14601 Buckton Lane, Matthews, NC 28105
MLS# 4434324Listed by: KELLER WILLIAMS BALLANTYNE AREA - $365,000Pending3 beds 3 baths1,516 sq. ft.
14601 Buckton Lane, Matthews, NC 28105
MLS# 4434324Listed by: KELLER WILLIAMS BALLANTYNE AREA - $365,000Pending3 beds 3 baths1,516 sq. ft.
14601 Buckton Lane, Matthews, NC 28105
MLS# 4434324Listed by: KELLER WILLIAMS BALLANTYNE AREA - New
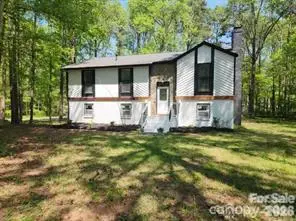 $459,000Active8 beds 6 baths2,016 sq. ft.
13523 Phillips Road, Matthews, NC 28105
MLS# 4439912Listed by: EQUITY NORTH CAROLINAS REAL ESTATE, LLC - New
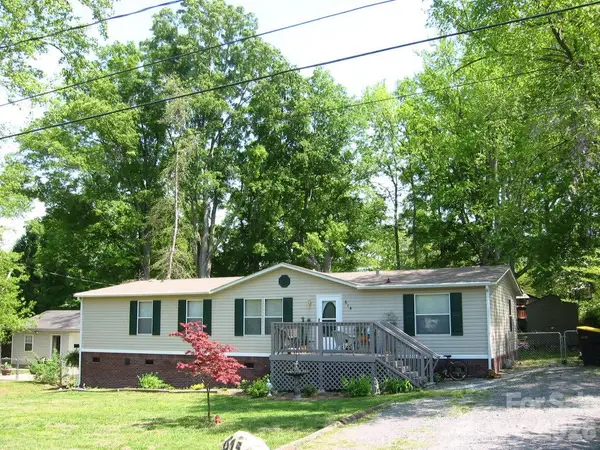 $225,000Active3 beds 2 baths1,512 sq. ft.
615 Friendship Drive, Matthews, NC 28105
MLS# 4422405Listed by: HOWARD HANNA ALLEN TATE SOUTHPARK - New
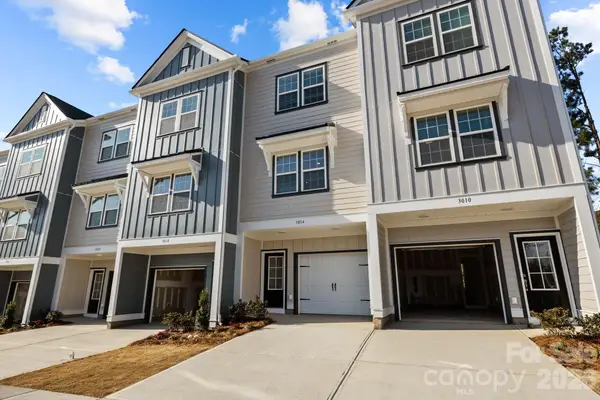 $287,400Active2 beds 3 baths988 sq. ft.
3216 Butler Hill Drive #29, Matthews, NC 28105
MLS# 4439532Listed by: DAVID HOFFMAN REALTY CHARLOTTE 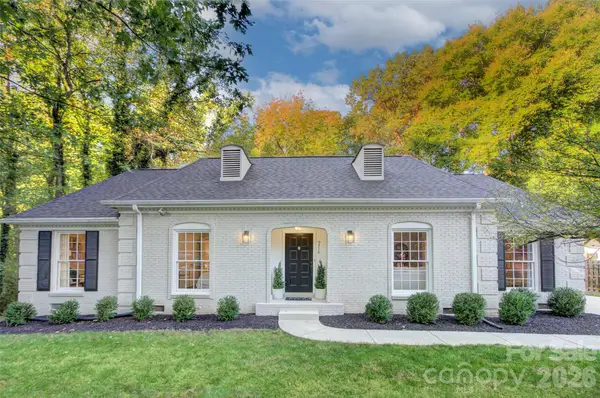 $499,000Pending3 beds 2 baths1,631 sq. ft.
9716 Hinson Drive, Matthews, NC 28105
MLS# 4439237Listed by: SILVER EDGE REALTY- New
 $284,900Active2 beds 3 baths988 sq. ft.
3208 Butler Hill Drive #27, Matthews, NC 28105
MLS# 4438012Listed by: DAVID HOFFMAN REALTY CHARLOTTE - New
 $340,000Active3 beds 2 baths1,217 sq. ft.
710 Selma Burke Lane, Matthews, NC 28105
MLS# 4437830Listed by: NORTHGROUP REAL ESTATE LLC


Protect your home and budget from life's surprises with an Assurant Home Warranty, backed by a partner that supports you through every step of homeownership. Explore Plans.
© 2026 Better Homes and Gardens Real Estate LLC. An Anywhere Real Estate company. All rights reserved. Better Homes and Gardens® Real Estate is a registered trademark owned by Meredith Operations Corporation, licensed to Better Homes and Gardens Real Estate LLC and used with permission. Better Homes and Gardens Real Estate LLC fully supports the principles of the Fair Housing Act and the Equal Opportunity Act. Listing information is deemed reliable but is not guaranteed accurate.
Each office is independently owned and operated.
Any services or products provided by third parties are not provided by, affiliated with or related to Better Homes and Gardens Real Estate LLC, or its affiliated companies.