
1248 Curry Way, Matthews, NC 28104
Local realty services provided by:Better Homes and Gardens Real Estate Foothills
Listed by: matthew masucci, jennifer masucci
Office: sun valley realty
MLS#:4406039
Source:CH
1248 Curry Way,Matthews, NC 28104
$425,000
- 3 Beds
- 2 Baths
- - sq. ft.
- Single family
- Sold
Sorry, we are unable to map this address
Price summary
- Price:$425,000
- Monthly HOA dues:$138
About this home
Welcome to this beautifully maintained 3-bedroom, 2-bath ranch home offering comfortable one-story living in a desirable Matthews-area Charlotte location. Thoughtfully cared for and move-in ready, this home combines spacious living areas, abundant storage, and low-maintenance living for everyday convenience.
Immediately upon entering, you will find a front office (or bedroom), and a dining room, currently being used as a secondary living room/flex space. Next, step into a spacious family room featuring a tray ceiling, built-ins, all centered around a gas fireplace. The kitchen is appointed with granite countertops, a stainless steel sink, an electric range, and an LG refrigerator with ice maker that conveys with the home. Just beyond the kitchen, the heated and cooled sunroom is filled with natural light, creating the perfect space to relax, entertain, or enjoy your morning coffee year-round.
The primary suite features a tray ceiling, spacious walk-in closet, dual vanity, garden tub, and separate shower. A walk-in closet in the secondary bedroom and a laundry room complete with cabinetry and shelving provide exceptional storage throughout the home. Prefinished hardwood flooring extends through the main living areas, with tile in the sunroom, laundry room, and bathrooms, plus carpet in the bedrooms.
Step outside to enjoy the fully fenced backyard with a patio, offering a comfortable outdoor space for entertaining, pets, or gardening. The backyard also features an additional privacy fence, great for ensuring a private feel in the backyard. Major updates include a roof installed in 2017 and HVAC replaced in 2018, providing added peace of mind.
The HOA enhances the low-maintenance lifestyle by providing front and rear lawn mowing, front hedge trimming, weed control, annual pressure washing, termite protection, and additional community maintenance, allowing you to spend more time enjoying your home and less time maintaining it.
Fresh paint, brand new carpets, and updated light fixtures throughout the home all add to the move-in benefit of this well maintained one-story ranch.
With its excellent condition, thoughtful updates, one-story layout, and low-maintenance lifestyle, this home offers the perfect combination of comfort, convenience, and peace of mind. Come see everything this exceptional home has to offer....
Contact an agent
Home facts
- Year built:2004
- Subdivision & Development:Curry Place
- Listing ID #:4406039
- Updated:August 24, 2026 at 06:28 AM
Rooms and interior
- Bedrooms:3
- Total bathrooms:2
- Full bathrooms:2
- Flooring:Carpet, Hardwood, Tile
- Kitchen Description:Bar Fridge, Disposal, Electric Range, Microwave
Heating and cooling
- Cooling:Central Air
- Heating:Forced Air
- Central air:Yes
Structure and exterior
- Year built:2004
- Lot Features:Level, Private
- Architectural Style:Ranch
- Construction Materials:Cedar Shake, Vinyl
- Exterior Features:Lawn Maintenance
- Foundation Description:Slab
- Levels:1 Story
Schools
- High school:Sun Valley
- Elementary school:Indian Trail
Utilities
- Water:County Water
- Sewer:County Sewer
Finances and disclosures
- Price:$425,000
Features and amenities
- Laundry features:Laundry Room, Main Level
- Amenities:Walk-In Closet(s)
Parking
- Parking description:Attached Garage
- Garage:Yes
- Garage spaces:2
 Listings courtesy of Canopy MLS as distributed by MLS GRID. Copyright 2021 Canopy MLS. All rights reserved. Canopy MLS, provides content displayed here (“provided content”) on an “as is” basis and makes no representations or warranties regarding the provided content, including, but not limited to those of non-infringement, timeliness, accuracy, or completeness. Individuals and companies using information presented are responsible for verification and validation of information they utilize and present to their customers and clients. Canopy MLS will not be liable for any damage or loss resulting from use of the provided content or the products available through Portals, IDX, VOW, and/or Syndication. Recipients of this information shall not resell, redistribute, reproduce, modify, or otherwise copy any portion thereof without the expressed written consent of Canopy MLS.
New listings near 1248 Curry Way
- Coming Soon
 $650,000Coming Soon5 beds 3 baths2,666 sq. ft.
6511 Fieldstone Manor Drive, Matthews, NC 28105
MLS# 4416546Listed by: CORCORAN HM PROPERTIES - Coming Soon
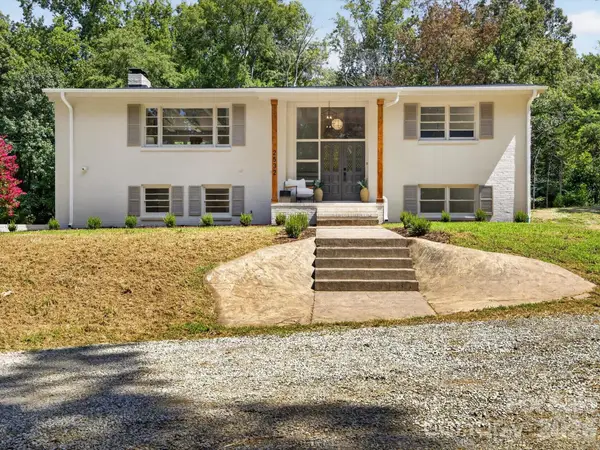 $645,000Coming Soon4 beds 3 baths2,368 sq. ft.
2532 Sam Newell Road, Matthews, NC 28105
MLS# 4416566Listed by: FATHOM REALTY NC LLC - Coming Soon
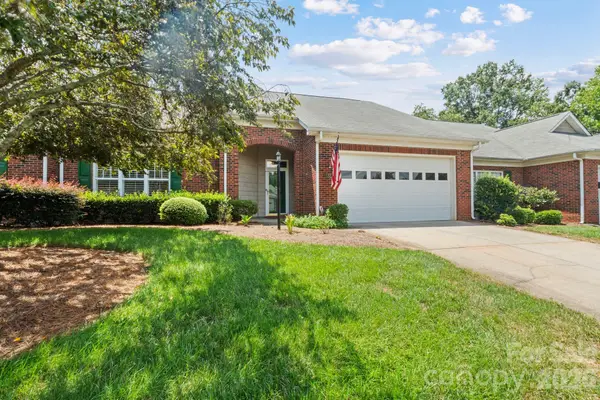 $395,000Coming Soon2 beds 2 baths1,662 sq. ft.
13323 Mint Lake Drive, Matthews, NC 28105
MLS# 4413273Listed by: NORTHGROUP REAL ESTATE LLC - Coming Soon
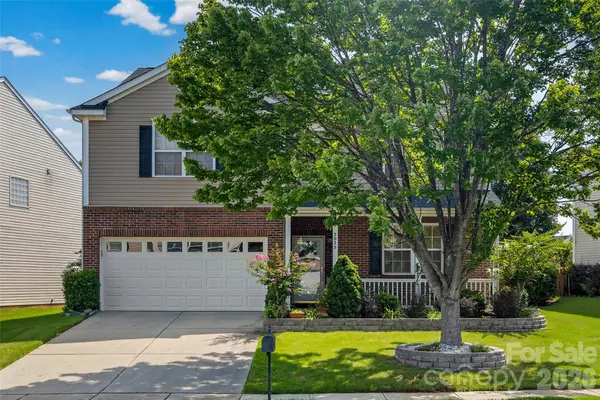 $525,000Coming Soon3 beds 3 baths3,032 sq. ft.
2025 Savannah Hills Drive, Matthews, NC 28105
MLS# 4400485Listed by: SAIGE REAL ESTATE - Coming Soon
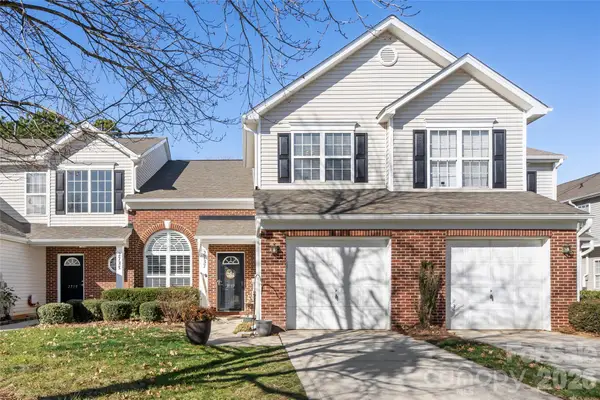 $319,900Coming Soon3 beds 3 baths1,702 sq. ft.
2737 Mill Valley Court, Matthews, NC 28105
MLS# 4394021Listed by: RE/MAX EXECUTIVE - New
 $459,900Active4 beds 3 baths1,671 sq. ft.
13505 O Toole Drive, Matthews, NC 28105
MLS# 4417408Listed by: EXP REALTY LLC BALLANTYNE - New
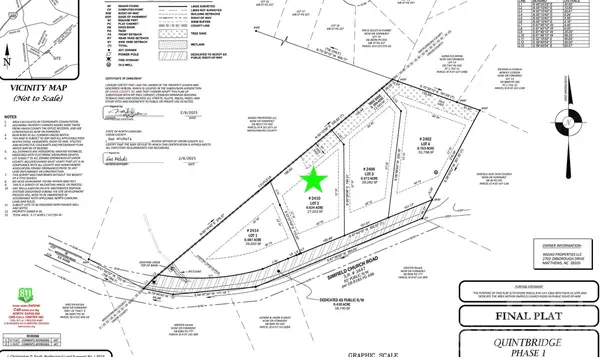 $249,900Active0.61 Acres
2410 Simfield Church Road, Matthews, NC 28105
MLS# 4417246Listed by: KELLER WILLIAMS SOUTH PARK - New
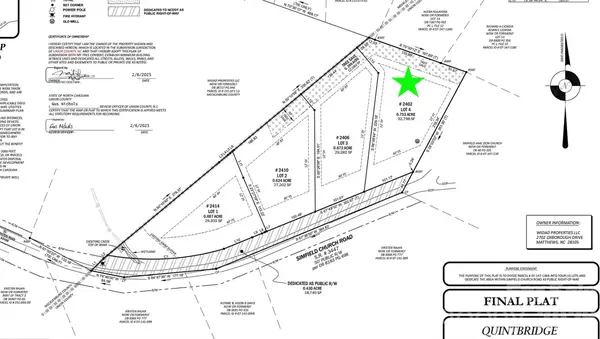 $1,000,000Active5 beds 5 baths4,447 sq. ft.
2402 Simfield Church Road, Matthews, NC 28105
MLS# 4417312Listed by: KELLER WILLIAMS SOUTH PARK - New
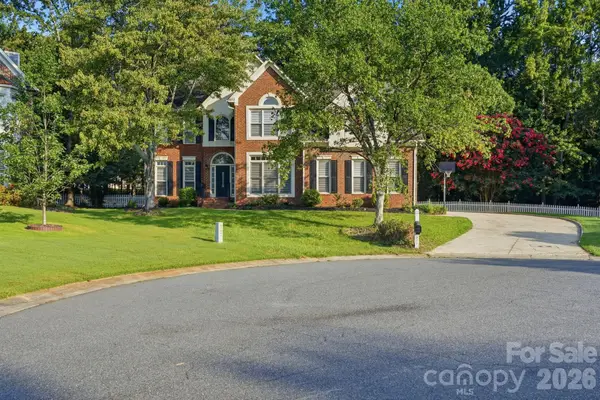 $795,000Active4 beds 3 baths3,140 sq. ft.
1321 Hillshire Meadow Drive, Matthews, NC 28105
MLS# 4415278Listed by: MAINSTAY BROKERAGE LLC - New
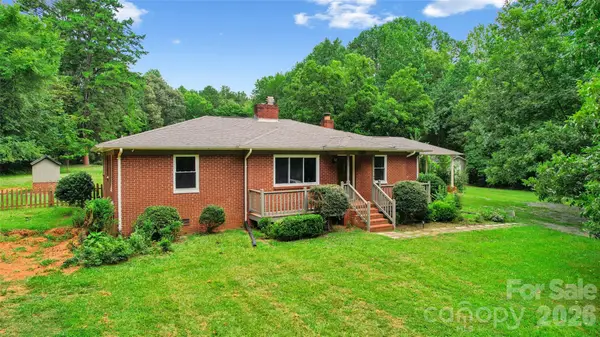 $620,000Active3 beds 2 baths1,672 sq. ft.
2305 Williams Road, Matthews, NC 28105
MLS# 4416208Listed by: DSM PROPERTIES INC


Protect your home and budget from life's surprises with an Assurant Home Warranty, backed by a partner that supports you through every step of homeownership. Explore Plans.
© 2026 Better Homes and Gardens Real Estate LLC. An Anywhere Real Estate company. All rights reserved. Better Homes and Gardens® Real Estate is a registered trademark owned by Meredith Operations Corporation, licensed to Better Homes and Gardens Real Estate LLC and used with permission. Better Homes and Gardens Real Estate LLC fully supports the principles of the Fair Housing Act and the Equal Opportunity Act. Listing information is deemed reliable but is not guaranteed accurate.
Each office is independently owned and operated.
Any services or products provided by third parties are not provided by, affiliated with or related to Better Homes and Gardens Real Estate LLC, or its affiliated companies.