
1320 Mill Race Lane, Matthews, NC 28104
Local realty services provided by:Better Homes and Gardens Real Estate Integrity Partners
Listed by: thomas elrod, christian sileo
Office: keller williams ballantyne area
MLS#:4384297
Source:CH
Upcoming open houses
- Sat, May 3012:00 pm - 02:00 pm
Price summary
- Price:$550,000
- Price per sq. ft.:$289.93
- Monthly HOA dues:$13.08
About this home
Welcome to this beautifully updated full brick ranch in the highly sought-after Stevens Mill community in Matthews! Offering rare one-story living with nearly 1,900 square feet, this move-in ready home combines timeless curb appeal with modern updates throughout. Inside, you’ll find fresh interior paint, brand new carpet, updated LVP flooring, plantation shutters, and spacious living areas filled with natural light. The updated kitchen features stunning quartz countertops, under-cabinet lighting, ample cabinetry, and a functional layout that opens seamlessly into the main living spaces perfect for hosting family and friends. The inviting living room showcases soaring ceilings and a cozy gas fireplace, while the bright breakfast nook overlooks the private backyard and wooded HOA-owned green space behind the property. The spacious primary suite includes a walk-in closet and beautifully updated bath with dual vanities, soaking tub & stand up glass shower. 3 additional bedrooms and full hall bath provide ample space for family, guests, or a home office area. Enjoy outdoor living on the large partially covered deck overlooking the lush fully landscaped fenced backyard with direct trail access and no future development behind you. A storage shed offers a great area for storing outdoor equipment + has electricity available. Additional storage can be found in the side-load 2-car garage with built-in cabinets and workstation. Conveniently located near top rated schools + the local shopping, dining, and events that Matthews has to offer....
Contact an agent
Home facts
- Year built:1996
- Listing ID #:4384297
- Updated:May 27, 2026 at 01:19 PM
Rooms and interior
- Bedrooms:4
- Total bathrooms:2
- Full bathrooms:2
- Flooring:Carpet, Tile, Vinyl
- Kitchen Description:Dishwasher, Electric Range, Microwave
- Living area:1,897 sq. ft.
Heating and cooling
- Heating:Forced Air
- Central air:Yes
Structure and exterior
- Year built:1996
- Building area:1,897 sq. ft.
- Lot area:0.32 Acres
- Lot Features:Green Area, Wooded
- Foundation Description:Crawl Space
Schools
- High school:Porter Ridge
- Elementary school:Stallings
Utilities
- Water:County Water
- Sewer:County Sewer
Finances and disclosures
- Price:$550,000
- Price per sq. ft.:$289.93
Features and amenities
- Laundry features:Laundry Room
- Amenities:Attic Stairs Pulldown, Walk-In Closet(s)
Parking
- Parking description:Attached Garage, Driveway
- Garage:Yes
- Garage spaces:2
 Listings courtesy of Canopy MLS as distributed by MLS GRID. Copyright 2021 Canopy MLS. All rights reserved. Canopy MLS, provides content displayed here (“provided content”) on an “as is” basis and makes no representations or warranties regarding the provided content, including, but not limited to those of non-infringement, timeliness, accuracy, or completeness. Individuals and companies using information presented are responsible for verification and validation of information they utilize and present to their customers and clients. Canopy MLS will not be liable for any damage or loss resulting from use of the provided content or the products available through Portals, IDX, VOW, and/or Syndication. Recipients of this information shall not resell, redistribute, reproduce, modify, or otherwise copy any portion thereof without the expressed written consent of Canopy MLS. CH Member Broker: Rachel Brown
New listings near 1320 Mill Race Lane
- Coming SoonOpen Sat, 2 to 5pm
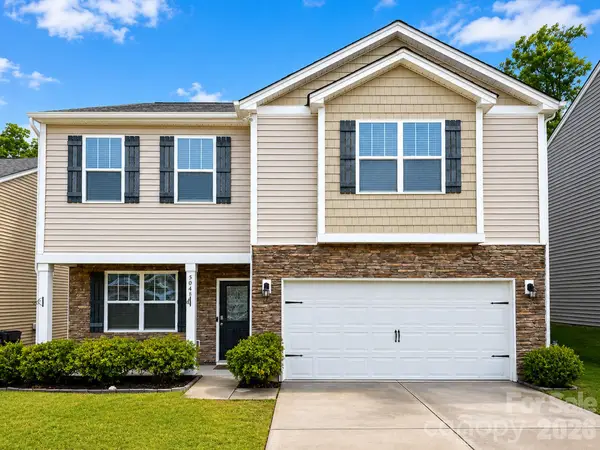 $459,000Coming Soon3 beds 3 baths
5048 Deisy May Lane, Matthews, NC 28105
MLS# 4386465Listed by: WANG REALTY LLC - Coming SoonOpen Sat, 12 to 2pm
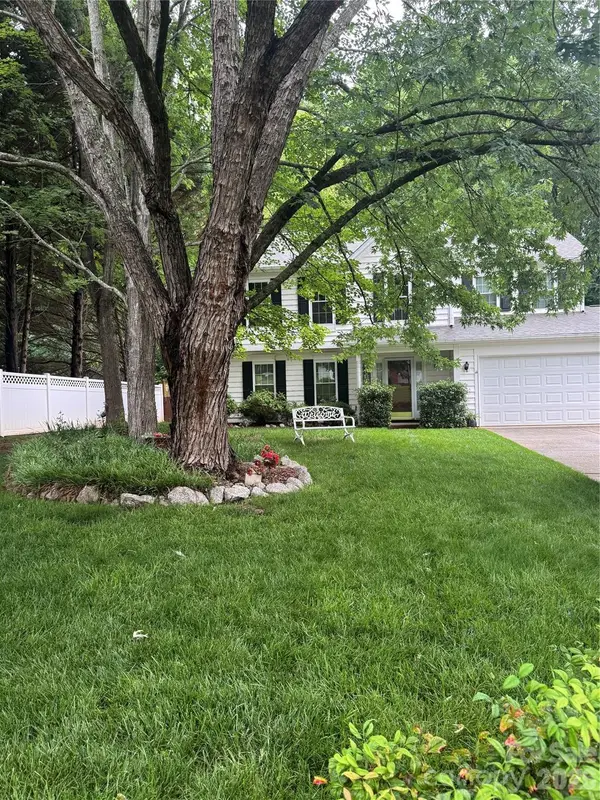 $465,000Coming Soon4 beds 3 baths
3009 Oakcroft Drive, Matthews, NC 28105
MLS# 4386062Listed by: COLDWELL BANKER REALTY - Coming Soon
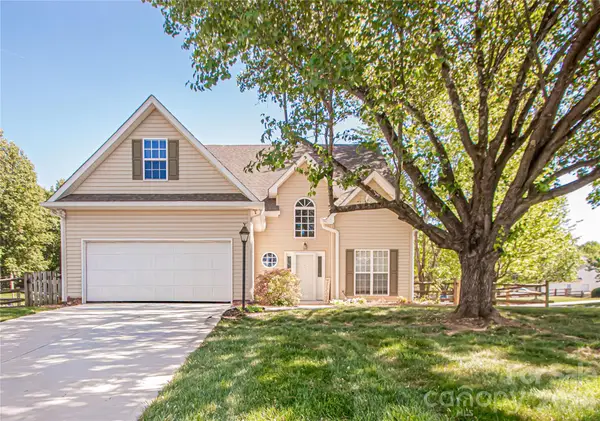 $465,000Coming Soon4 beds 3 baths
1621 Mountain Ashe Court, Matthews, NC 28105
MLS# 4385582Listed by: PROSTEAD REALTY - Coming Soon
 $1,150,000Coming Soon4 beds 4 baths
708 Barington Place, Matthews, NC 28105
MLS# 4385055Listed by: ERA LIVE MOORE - Coming Soon
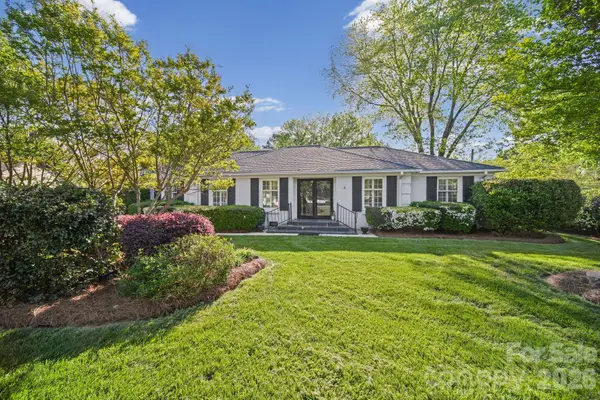 $479,900Coming Soon3 beds 2 baths
13539 Four Oaks Lane #55, Matthews, NC 28105
MLS# 4384474Listed by: EXP REALTY LLC BALLANTYNE - New
 $999,000Active5 beds 4 baths3,883 sq. ft.
4624 Pebble Run Drive, Matthews, NC 28105
MLS# 4383386Listed by: DICKENS MITCHENER & ASSOCIATES INC 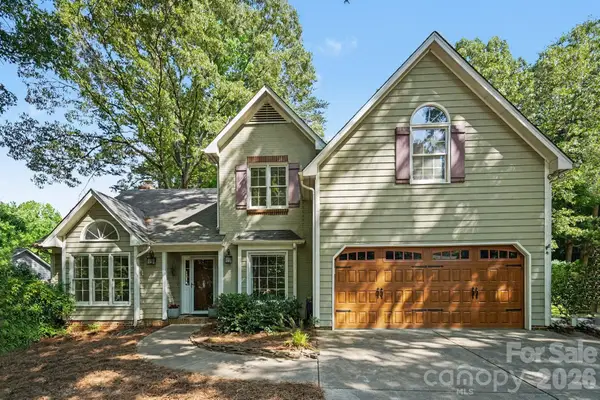 $425,000Pending3 beds 3 baths2,268 sq. ft.
3032 Oakcroft Drive, Matthews, NC 28105
MLS# 4385085Listed by: VELOCITY PROPERTIES LLC- New
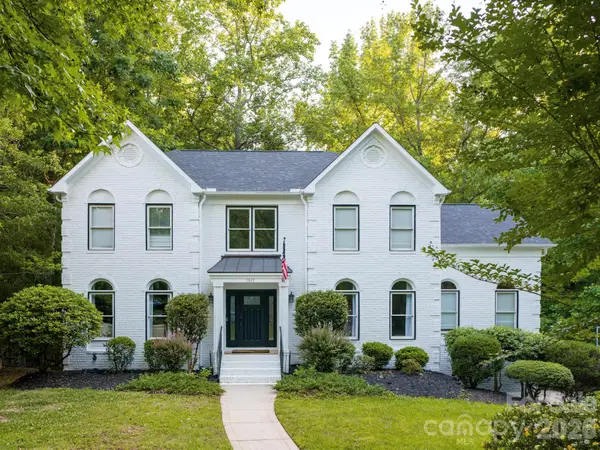 $1,300,000Active4 beds 5 baths4,330 sq. ft.
1617 Home Place, Matthews, NC 28105
MLS# 4384540Listed by: COLDWELL BANKER REALTY - New
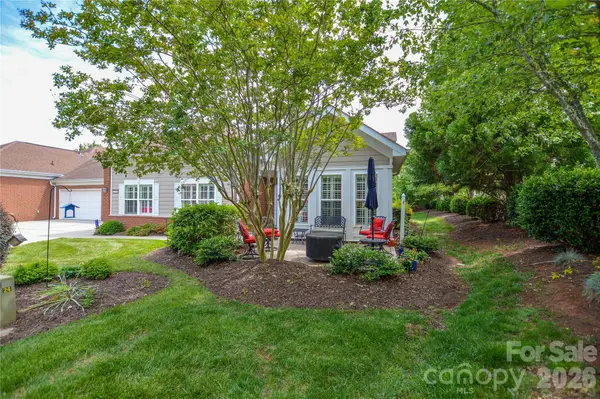 $475,000Active2 beds 2 baths1,789 sq. ft.
2249 N Castle Court, Matthews, NC 28105
MLS# 4383098Listed by: HELEN ADAMS REALTY - New
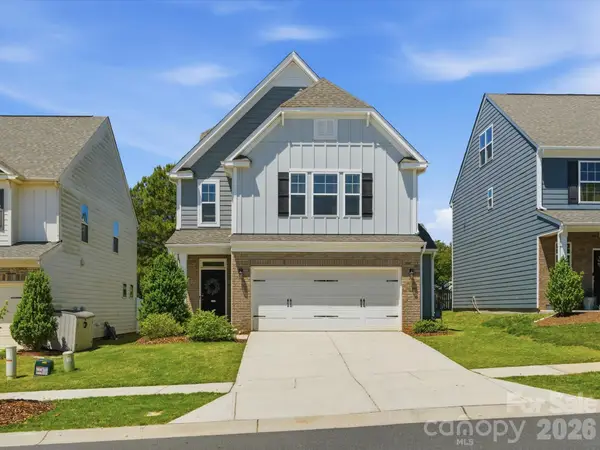 $540,000Active3 beds 3 baths2,443 sq. ft.
6024 Hampstead Pond Lane, Matthews, NC 28105
MLS# 4383770Listed by: EXP REALTY LLC


Protect your home and budget from life's surprises with an Assurant Home Warranty, backed by a partner that supports you through every step of homeownership. Explore Plans.
© 2026 Better Homes and Gardens Real Estate LLC. An Anywhere Real Estate company. All rights reserved. Better Homes and Gardens® Real Estate is a registered trademark owned by Meredith Operations Corporation, licensed to Better Homes and Gardens Real Estate LLC and used with permission. Better Homes and Gardens Real Estate LLC fully supports the principles of the Fair Housing Act and the Equal Opportunity Act. Listing information is deemed reliable but is not guaranteed accurate.
Each office is independently owned and operated.
Any services or products provided by third parties are not provided by, affiliated with or related to Better Homes and Gardens Real Estate LLC, or its affiliated companies.