
1348 Millbank Drive, Matthews, NC 28104
Local realty services provided by:Better Homes and Gardens Real Estate Paracle
Listed by: julie foreman
Office: nexthome paramount
MLS#:4384196
Source:CH
1348 Millbank Drive,Matthews, NC 28104
$439,900
- 3 Beds
- 3 Baths
- 1,756 sq. ft.
- Single family
- Active
Upcoming open houses
- Sat, May 3011:00 am - 01:00 pm
Price summary
- Price:$439,900
- Price per sq. ft.:$250.51
- Monthly HOA dues:$66.33
About this home
1348 Millbank Drive checks every box -- and then some. Soaring ceilings, walls of windows, and a fully permitted Archadeck three-season room that will become your favorite spot in the house the moment you see it. Morning coffee, October dinners, every gathering ends up here.
Primary bedroom on the main floor. Cathedral ceilings, custom walk-in closet with built-in cabinets and drawers, spa-like en-suite with garden tub, separate shower, and brand new toilet. Also on the main floor: kitchen, separate dining area with pass-through window, dedicated laundry room, and half bath. Upstairs: two generously sized bedrooms, full bath, and a loft perfect for a home office, playroom, or flex space.
UPDATES: Water heater new May 2026 | HVAC new 2024 | Roof 2021, trusses professionally repaired and certified by licensed structural engineer May 2026 | LVP flooring great room 2024 | Samsung smart refrigerator, range, microwave, washer and dryer all included, all 2024 | Full backyard fence 2024 | Two car garage with built-in shelving
CALLONWOOD: Community pool, clubhouse, and playground | Summer swim league | Dog park | Year-round neighborhood social events | Minutes from downtown Matthews | Quick access to I-485 | Union County taxes and Union County Schools.
Schedule your showing today. A home with these types of updates at this price point in Callonwood is a rare find.
Fireplace and in-ground irrigation system sold as-is. Not used or tested in over a year....
Contact an agent
Home facts
- Year built:2005
- Listing ID #:4384196
- Updated:May 30, 2026 at 06:18 PM
Rooms and interior
- Bedrooms:3
- Total bathrooms:3
- Full bathrooms:2
- Half bathrooms:1
- Flooring:Carpet, Tile, Vinyl
- Kitchen Description:Dishwasher, Disposal, Electric Range, Exhaust Fan, Microwave, Oven, Self Cleaning Oven
- Living area:1,756 sq. ft.
Heating and cooling
- Cooling:Central Air
- Heating:Natural Gas
- Central air:Yes
Structure and exterior
- Roof:Composition
- Year built:2005
- Building area:1,756 sq. ft.
- Lot area:0.16 Acres
- Lot Features:Level
- Construction Materials:Vinyl
- Exterior Features:In-Ground Irrigation
- Foundation Description:Slab
Schools
- High school:Sun Valley
- Elementary school:Indian Trail
Utilities
- Sewer:County Sewer
Finances and disclosures
- Price:$439,900
- Price per sq. ft.:$250.51
Features and amenities
- Laundry features:Dryer, Laundry Room, Main Level, Utility Room, Washer
- Amenities:Attic Stairs Pulldown, Breakfast Bar, Garden Tub, Walk-In Closet(s)
Parking
- Parking description:Attached Garage, Driveway, Garage Door Opener, Keypad Entry, On Street
- Garage:Yes
- Garage spaces:2
 Listings courtesy of Canopy MLS as distributed by MLS GRID. Copyright 2021 Canopy MLS. All rights reserved. Canopy MLS, provides content displayed here (“provided content”) on an “as is” basis and makes no representations or warranties regarding the provided content, including, but not limited to those of non-infringement, timeliness, accuracy, or completeness. Individuals and companies using information presented are responsible for verification and validation of information they utilize and present to their customers and clients. Canopy MLS will not be liable for any damage or loss resulting from use of the provided content or the products available through Portals, IDX, VOW, and/or Syndication. Recipients of this information shall not resell, redistribute, reproduce, modify, or otherwise copy any portion thereof without the expressed written consent of Canopy MLS.
New listings near 1348 Millbank Drive
- New
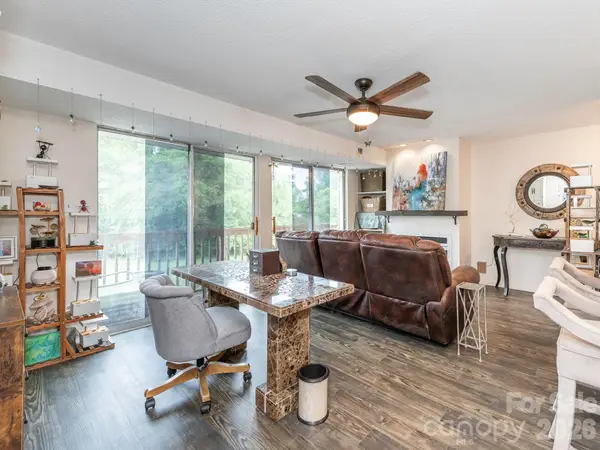 $184,999Active2 beds 2 baths843 sq. ft.
9630 Old Gate Drive, Matthews, NC 28105
MLS# 4385164Listed by: EXP REALTY LLC BALLANTYNE - Open Sun, 2 to 4pmNew
 $915,000Active4 beds 4 baths3,243 sq. ft.
11511 Oakhampton Way, Matthews, NC 28105
MLS# 4386647Listed by: CAROLINA REALTY & INVESTING GROUP LLC - New
 $1,195,000Active5 beds 5 baths3,813 sq. ft.
1405 Elmsford Lane, Matthews, NC 28105
MLS# 4387431Listed by: EXP REALTY LLC - Coming Soon
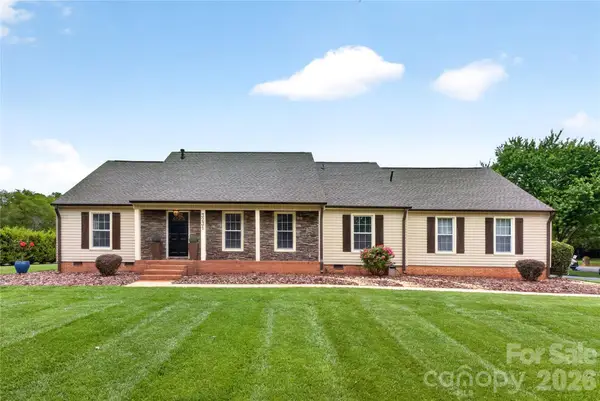 $667,888Coming Soon3 beds 3 baths
3231 Windrow Lane, Matthews, NC 28105
MLS# 4358427Listed by: NORTHGROUP REAL ESTATE LLC - New
 $1,319,000Active5 beds 4 baths3,481 sq. ft.
3421 Zelda Lane, Matthews, NC 28105
MLS# 4386063Listed by: HOMECOIN.COM - Open Sat, 1 to 3pmNew
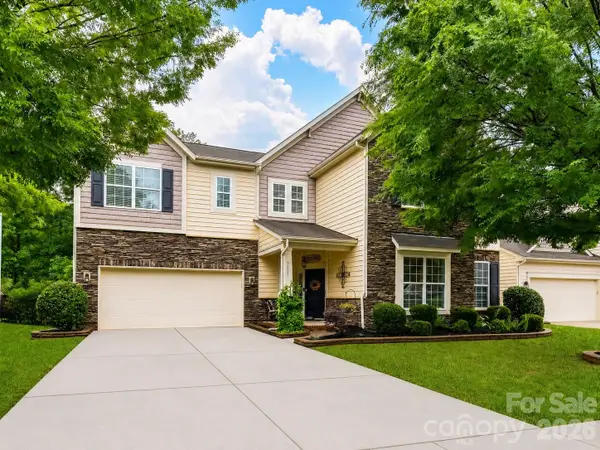 $850,000Active6 beds 4 baths3,542 sq. ft.
5021 Helena Park Lane, Matthews, NC 28105
MLS# 4386088Listed by: HOWARD HANNA ALLEN TATE CHARLOTTE SOUTH - Open Sat, 2 to 5pmNew
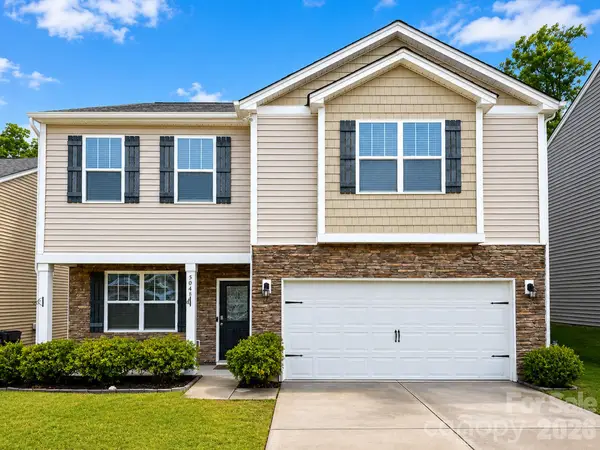 $459,000Active3 beds 3 baths2,237 sq. ft.
5048 Deisy May Lane, Matthews, NC 28105
MLS# 4386465Listed by: WANG REALTY LLC - Open Sat, 12 to 2pmNew
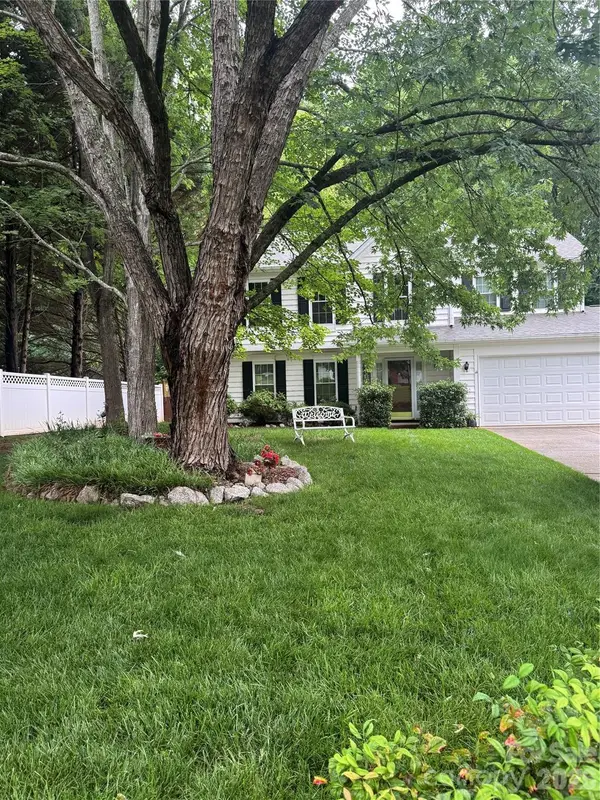 $465,000Active4 beds 3 baths2,006 sq. ft.
3009 Oakcroft Drive, Matthews, NC 28105
MLS# 4386062Listed by: COLDWELL BANKER REALTY - Coming Soon
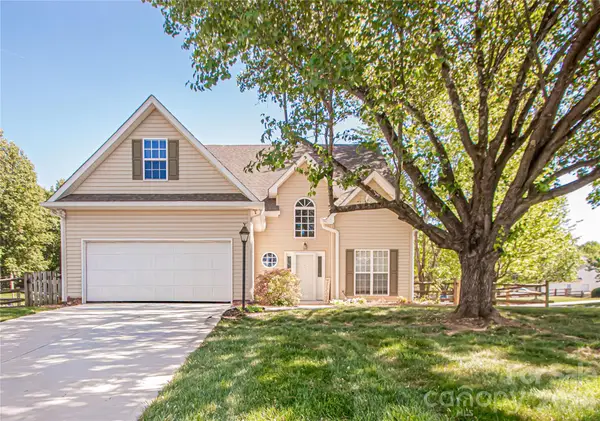 $465,000Coming Soon4 beds 3 baths
1621 Mountain Ashe Court, Matthews, NC 28105
MLS# 4385582Listed by: PROSTEAD REALTY - Coming SoonOpen Sat, 1 to 4pm
 $1,150,000Coming Soon4 beds 4 baths
708 Barington Place, Matthews, NC 28105
MLS# 4385055Listed by: ERA LIVE MOORE


Protect your home and budget from life's surprises with an Assurant Home Warranty, backed by a partner that supports you through every step of homeownership. Explore Plans.
© 2026 Better Homes and Gardens Real Estate LLC. An Anywhere Real Estate company. All rights reserved. Better Homes and Gardens® Real Estate is a registered trademark owned by Meredith Operations Corporation, licensed to Better Homes and Gardens Real Estate LLC and used with permission. Better Homes and Gardens Real Estate LLC fully supports the principles of the Fair Housing Act and the Equal Opportunity Act. Listing information is deemed reliable but is not guaranteed accurate.
Each office is independently owned and operated.
Any services or products provided by third parties are not provided by, affiliated with or related to Better Homes and Gardens Real Estate LLC, or its affiliated companies.