
13736 Strathaven Drive, Matthews, NC 28105
Local realty services provided by:Better Homes and Gardens Real Estate Foothills
Listed by: tiffany white
Office: corcoran hm properties
MLS#:4414593
Source:CH
13736 Strathaven Drive,Matthews, NC 28105
$495,000
- 4 Beds
- 3 Baths
- - sq. ft.
- Single family
- Coming Soon
Price summary
- Price:$495,000
About this home
Charming and absolutely move-in ready home in the popular neighborhood of The Heathers! Unbeatable location so close to thriving downtown Matthews and the conveniences of South Charlotte! This community offers tree-lined streets, mature landscaping, privacy, no HOA and pride of ownership! Beautiful and level lot that is approx..4 acre with a fenced-in back yard! Set at the end of a quiet cul-de-sac, this lovely home shines with wonderful updates like replaced fiber cement siding (3 sides) and exterior paint, a new roof (2026), a Trane HVAC system (2020), and crawl space encapsulation! The main level features a welcoming family room, a formal dining (or flex space), a gorgeous kitchen overlooking the backyard, and an amazing screened-in porch that opens to a large deck—perfect for entertaining gatherings of any size! Upstairs, the spacious primary suite includes an elevated ensuite bathroom and great walk-in closet! Don't miss the awesome flex space that can serve as a fourth bedroom, playroom, or office! Bonus features include new interior paint (2026), en trend lighting, and ceiling fans! You will love this home!...
Contact an agent
Home facts
- Year built:1987
- Subdivision & Development:The Heathers
- Listing ID #:4414593
- Updated:August 14, 2026 at 10:13 PM
Rooms and interior
- Bedrooms:4
- Total bathrooms:3
- Full bathrooms:2
- Half bathrooms:1
- Flooring:Carpet, Tile, Wood
- Kitchen Description:Dishwasher, Electric Range, Microwave, Oven
Heating and cooling
- Heating:Natural Gas
- Central air:Yes
Structure and exterior
- Year built:1987
- Lot Features:Cleared, Cul-De-Sac, Level, Private, Wooded
- Architectural Style:Transitional
- Construction Materials:Fiber Cement, Hardboard, Wood
- Foundation Description:Crawl Space
Schools
- High school:Unspecified
- Elementary school:Unspecified
Utilities
- Sewer:Public Sewer
Finances and disclosures
- Price:$495,000
Features and amenities
- Laundry features:Main Level
- Amenities:Attic Stairs Pulldown, Breakfast Bar, Open Floorplan, Walk-In Closet(s)
Parking
- Parking description:Attached Garage, Driveway, Keypad Entry
- Garage:Yes
- Garage spaces:2
 Listings courtesy of Canopy MLS as distributed by MLS GRID. Copyright 2021 Canopy MLS. All rights reserved. Canopy MLS, provides content displayed here (“provided content”) on an “as is” basis and makes no representations or warranties regarding the provided content, including, but not limited to those of non-infringement, timeliness, accuracy, or completeness. Individuals and companies using information presented are responsible for verification and validation of information they utilize and present to their customers and clients. Canopy MLS will not be liable for any damage or loss resulting from use of the provided content or the products available through Portals, IDX, VOW, and/or Syndication. Recipients of this information shall not resell, redistribute, reproduce, modify, or otherwise copy any portion thereof without the expressed written consent of Canopy MLS.
New listings near 13736 Strathaven Drive
- New
 $575,000Active3 beds 3 baths2,025 sq. ft.
635 Trail Ridge Road, Matthews, NC 28105
MLS# 4414225Listed by: HOUSEWELL.COM REALTY OF NORTH CAROLINA LLC - Coming SoonOpen Sat, 12 to 2pm
 $399,000Coming Soon4 beds 2 baths
13911 Stillwood Place, Matthews, NC 28105
MLS# 4414381Listed by: ERA LIVE MOORE 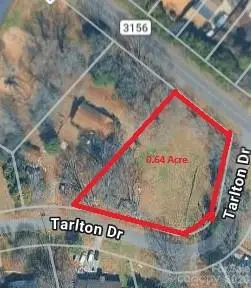 $150,000Pending0.65 Acres
2810 Margaret Wallace Road, Matthews, NC 28105
MLS# 4345240Listed by: NORTHGROUP REAL ESTATE LLC- New
 $135,000Active3 beds 2 baths720 sq. ft.
00 Friendship Drive, Matthews, NC 28105
MLS# 4413832Listed by: HOWARD HANNA ALLEN TATE SOUTHPARK - New
 $269,900Active3 beds 3 baths1,407 sq. ft.
2963 Little Stream Court, Matthews, NC 28105
MLS# 4413853Listed by: SOUTHERN HOMES OF THE CAROLINAS, INC - New
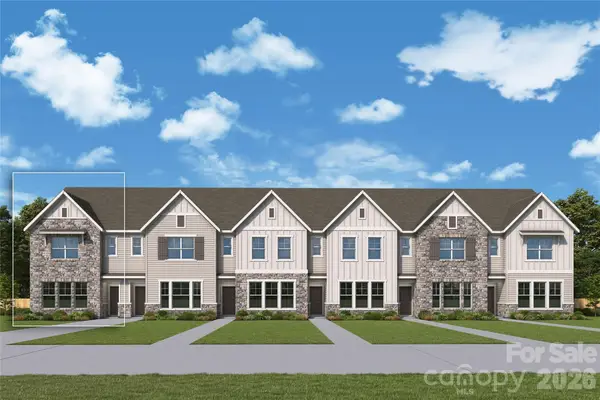 $431,224Active3 beds 3 baths1,729 sq. ft.
13149 Benessare Lane, Matthews, NC 28105
MLS# 4413468Listed by: DAVID WEEKLEY HOMES - New
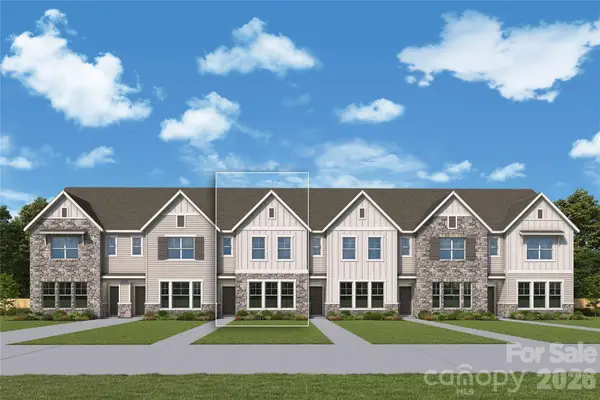 $401,784Active3 beds 3 baths1,729 sq. ft.
13153 Benessare Lane, Matthews, NC 28105
MLS# 4413486Listed by: DAVID WEEKLEY HOMES - New
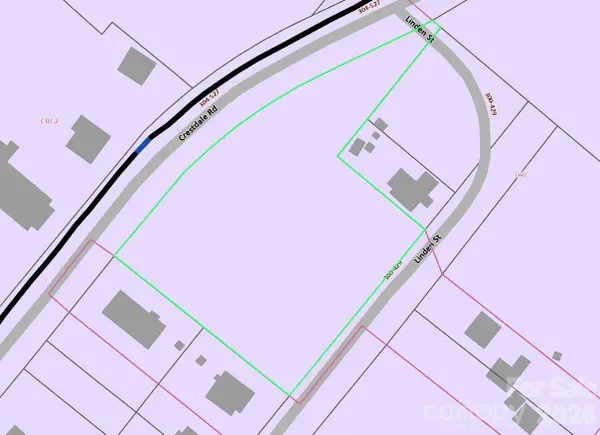 $175,000Active0.19 Acres
00 Linden Street #Lot 1, Matthews, NC 28105
MLS# 4413558Listed by: EXP REALTY LLC BALLANTYNE - New
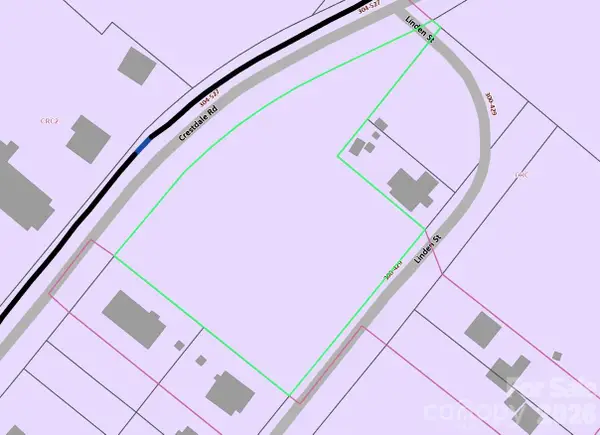 $175,000Active0.19 Acres
000 Linden Street #Lot 2, Matthews, NC 28105
MLS# 4413565Listed by: EXP REALTY LLC BALLANTYNE - New
 $413,325Active3 beds 3 baths1,755 sq. ft.
13133 Benessare Lane, Matthews, NC 28105
MLS# 4413426Listed by: DAVID WEEKLEY HOMES


Protect your home and budget from life's surprises with an Assurant Home Warranty, backed by a partner that supports you through every step of homeownership. Explore Plans.
© 2026 Better Homes and Gardens Real Estate LLC. An Anywhere Real Estate company. All rights reserved. Better Homes and Gardens® Real Estate is a registered trademark owned by Meredith Operations Corporation, licensed to Better Homes and Gardens Real Estate LLC and used with permission. Better Homes and Gardens Real Estate LLC fully supports the principles of the Fair Housing Act and the Equal Opportunity Act. Listing information is deemed reliable but is not guaranteed accurate.
Each office is independently owned and operated.
Any services or products provided by third parties are not provided by, affiliated with or related to Better Homes and Gardens Real Estate LLC, or its affiliated companies.