
1389 Millbank Drive, Matthews, NC 28104
Local realty services provided by:Better Homes and Gardens Real Estate Integrity Partners
Listed by: jeremy ordan, jane connors
Office: howard hanna allen tate charlotte south
MLS#:4378377
Source:CH
1389 Millbank Drive,Matthews, NC 28104
$414,000
- 3 Beds
- 2 Baths
- - sq. ft.
- Single family
- Sold
Sorry, we are unable to map this address
Price summary
- Price:$414,000
- Monthly HOA dues:$66.25
About this home
Welcome home to this adorable Craftsman-style ranch in the highly sought-after Callonwood community! Featuring a maintenance-free exterior with charming stone accents, this light-filled open-concept floor plan offers volume ceilings, gleaming hardwood floors throughout the main living areas, and an inviting flow perfect for everyday living and entertaining.
The spacious kitchen showcases warm maple cabinetry, solid surface countertops, and overlooks the bright and airy family room. A desirable split-bedroom floor plan provides added privacy, while the primary suite impresses with a vaulted ceiling, oversized walk-in closet, and spa-inspired bath complete with a relaxing garden tub, separate shower, and ceramic tile flooring.
All bedrooms feature durable luxury vinyl plank flooring, and Bedroom 3 offers exceptional versatility with sunny bay windows and elegant glass French doors — ideal for a home office, study, or guest room. The secondary bath includes ceramic tile flooring and a tub/shower combination.
Outside, enjoy a beautifully landscaped level lot with irrigation and an expansive backyard perfect for outdoor enjoyment. Additional highlights include an oversized two-car garage and low Union County taxes.
All of this in amenity-rich Callonwood, just minutes from downtown Matthews, the Brace Family YMCA, shopping, dining, parks, and more!...
Contact an agent
Home facts
- Year built:2005
- Subdivision & Development:Callonwood
- Listing ID #:4378377
- Updated:September 04, 2026 at 06:27 AM
Rooms and interior
- Bedrooms:3
- Total bathrooms:2
- Full bathrooms:2
- Flooring:Tile, Vinyl, Wood
- Kitchen Description:Dishwasher, Disposal, Electric Oven, Electric Range, Microwave, Plumbed For Ice Maker, Self Cleaning Oven
Heating and cooling
- Heating:Forced Air, Natural Gas
- Central air:Yes
Structure and exterior
- Year built:2005
- Lot Features:Level, Wooded
- Construction Materials:Vinyl
- Foundation Description:Slab
Schools
- High school:Sun Valley
- Elementary school:Indian Trail
Utilities
- Sewer:Public Sewer
Finances and disclosures
- Price:$414,000
Parking
- Parking description:Attached Garage
- Garage:Yes
- Garage spaces:2
 Listings courtesy of Canopy MLS as distributed by MLS GRID. Copyright 2021 Canopy MLS. All rights reserved. Canopy MLS, provides content displayed here (“provided content”) on an “as is” basis and makes no representations or warranties regarding the provided content, including, but not limited to those of non-infringement, timeliness, accuracy, or completeness. Individuals and companies using information presented are responsible for verification and validation of information they utilize and present to their customers and clients. Canopy MLS will not be liable for any damage or loss resulting from use of the provided content or the products available through Portals, IDX, VOW, and/or Syndication. Recipients of this information shall not resell, redistribute, reproduce, modify, or otherwise copy any portion thereof without the expressed written consent of Canopy MLS. CH Member Broker: Rachel Brown
New listings near 1389 Millbank Drive
- Coming Soon
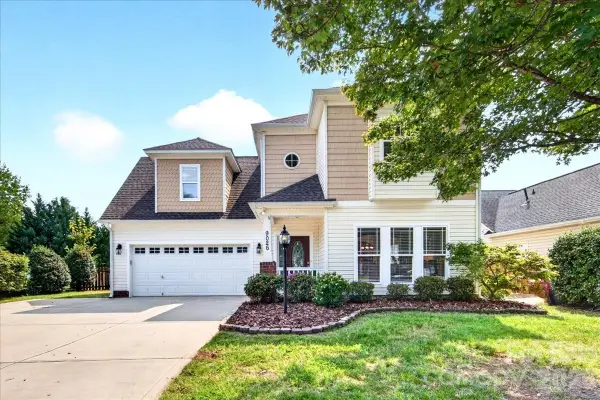 $480,000Coming Soon3 beds 3 baths2,211 sq. ft.
9026 Crusaders Court, Matthews, NC 28105
MLS# 4420940Listed by: HELEN ADAMS REALTY - Coming Soon
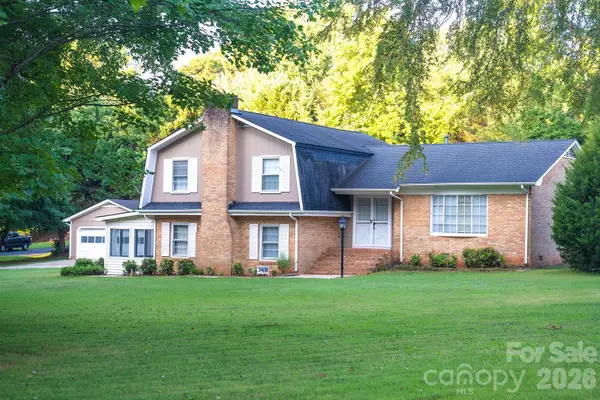 $479,000Coming Soon3 beds 3 baths2,454 sq. ft.
3401 Tracelake Drive, Matthews, NC 28105
MLS# 4417359Listed by: WELLSPRING REALTY, INC - Coming Soon
 $415,000Coming Soon3 beds 3 baths1,700 sq. ft.
13136 Blacksmith Court, Matthews, NC 28105
MLS# 4417364Listed by: WELLSPRING REALTY, INC - Coming Soon
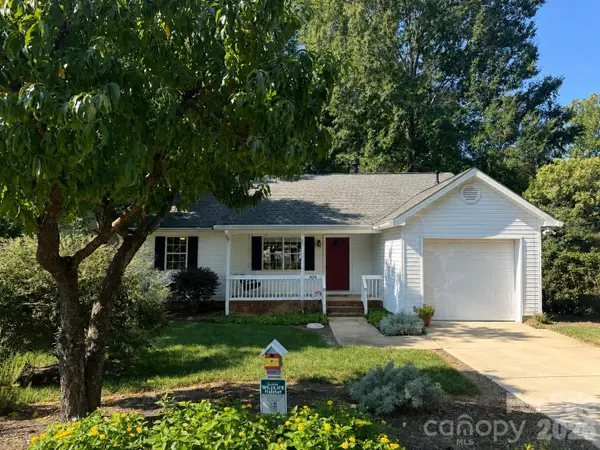 $359,000Coming Soon3 beds 2 baths1,166 sq. ft.
404 Sadie Drive, Matthews, NC 28105
MLS# 4420775Listed by: KELLER WILLIAMS BALLANTYNE AREA - Coming SoonOpen Sat, 2 to 4pm
 $360,000Coming Soon3 beds 2 baths1,315 sq. ft.
2819 Cedar Chase Drive, Matthews, NC 28105
MLS# 4420001Listed by: NEXTHOME PARAMOUNT - Coming Soon
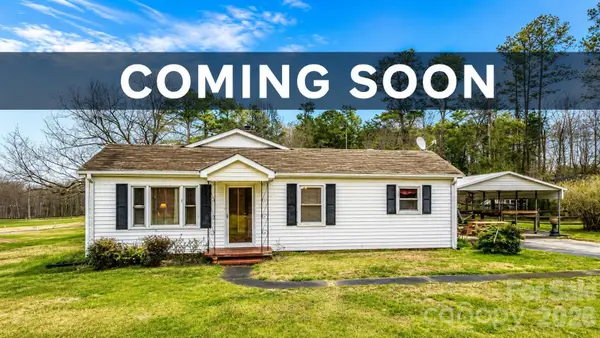 $259,990Coming Soon2 beds 1 baths1,428 sq. ft.
2900 Sam Newell Road, Matthews, NC 28105
MLS# 4419275Listed by: RE/MAX RESULTS - Coming Soon
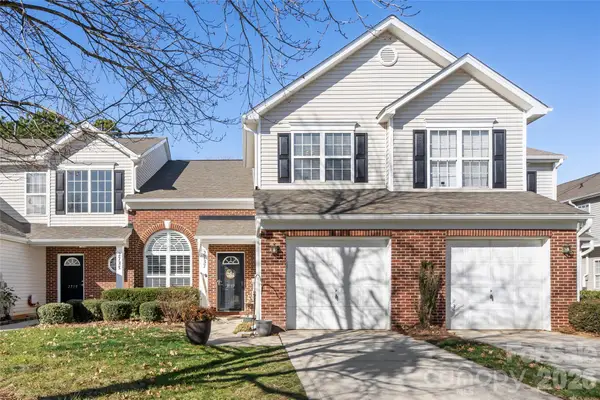 $319,900Coming Soon3 beds 3 baths1,702 sq. ft.
2737 Mill Valley Court, Matthews, NC 28105
MLS# 4394021Listed by: RE/MAX EXECUTIVE - New
 $249,000Active0.61 Acres
216 Matthews Township Parkway, Matthews, NC 28105
MLS# 4421262Listed by: RE/MAX EXECUTIVE - Open Sat, 1 to 3pmNew
 $465,000Active2 beds 2 baths1,769 sq. ft.
3225 Abbey Walk Lane, Matthews, NC 28105
MLS# 4421215Listed by: KELLER WILLIAMS BALLANTYNE AREA 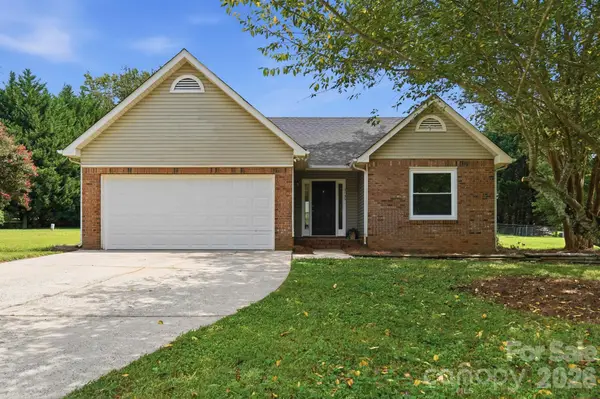 $355,000Pending3 beds 2 baths1,280 sq. ft.
2730 Briar Trail Court, Matthews, NC 28104
MLS# 4417757Listed by: KELLER WILLIAMS SELECT


Protect your home and budget from life's surprises with an Assurant Home Warranty, backed by a partner that supports you through every step of homeownership. Explore Plans.
© 2026 Better Homes and Gardens Real Estate LLC. An Anywhere Real Estate company. All rights reserved. Better Homes and Gardens® Real Estate is a registered trademark owned by Meredith Operations Corporation, licensed to Better Homes and Gardens Real Estate LLC and used with permission. Better Homes and Gardens Real Estate LLC fully supports the principles of the Fair Housing Act and the Equal Opportunity Act. Listing information is deemed reliable but is not guaranteed accurate.
Each office is independently owned and operated.
Any services or products provided by third parties are not provided by, affiliated with or related to Better Homes and Gardens Real Estate LLC, or its affiliated companies.