
1523 Sweetgum Lane, Matthews, NC 28105
Local realty services provided by:Better Homes and Gardens Real Estate Foothills
Listed by: daniel koumou nete, shenelle crawford
Office: keller williams south park
MLS#:4416587
Source:CH
1523 Sweetgum Lane,Matthews, NC 28105
$510,000
- 4 Beds
- 2 Baths
- 2,060 sq. ft.
- Single family
- Active
Price summary
- Price:$510,000
- Price per sq. ft.:$247.57
About this home
Welcome home to this charming single-story, brick ranch offering 4 bedrooms, 2 full bathrooms, and an attached 2-car garage. Beautifully maintained and bursting with curb appeal, the exterior features a warm brick façade framed by a lush front lawn, vibrant mature trees, and a spacious double-width driveway providing generous parking. Step inside to discover an inviting open floor plan highlighted by wood-look flooring, elegant crown molding, and architectural accent columns that seamlessly define the living spaces. A flexible separate sitting room or formal parlor near the entryway offers additional versatility to suit your lifestyle. At the heart of the home, the sunny kitchen boasts warm oak cabinetry, sleek dark granite countertops, stainless steel appliances, a decorative tile backsplash, and a pass-through breakfast bar that keeps the host connected to the great room. Adjacent to the kitchen, a charming dining nook framed by a bay of bright windows provides a lovely space for everyday meals. Retreat to the private primary bedroom suite, complete with a elegant tray ceiling, ceiling fan, generous closet space, and direct access to an en-suite bathroom featuring a dedicated soaking tub for ultimate relaxation. Additional bedrooms offer plenty of natural light and flexibility for guest accommodation, a home office, or hobby space. Completing this home is a dedicated laundry room outfitted with convenient overhead storage cabinets. Step outside and enjoy a spacious backyard designed for outdoor living and entertaining. The large patio area is enhanced by a beautiful pergola, creating the perfect setting for relaxing, grilling, outdoor dining, or hosting family and friends. With plenty of open yard space, mature trees, and a comfortable outdoor layout, this backyard offers the ideal extension of the home’s living space.Convenient, single-level living at its finest—schedule your tour today!...
Contact an agent
Home facts
- Year built:1997
- Subdivision & Development:Southwoods
- Listing ID #:4416587
- Updated:August 26, 2026 at 02:24 PM
Rooms and interior
- Bedrooms:4
- Total bathrooms:2
- Full bathrooms:2
- Flooring:Hardwood, Tile, Vinyl
- Kitchen Description:Dishwasher, Disposal, Electric Cooktop, Electric Oven, Electric Range, Microwave, Refrigerator
- Living area:2,060 sq. ft.
Heating and cooling
- Heating:Forced Air, Natural Gas
- Central air:Yes
Structure and exterior
- Year built:1997
- Building area:2,060 sq. ft.
- Lot area:0.33 Acres
- Construction Materials:Vinyl
- Foundation Description:Slab
Schools
- High school:Butler
- Elementary school:Mint Hill
Utilities
- Sewer:Public Sewer
Finances and disclosures
- Price:$510,000
- Price per sq. ft.:$247.57
Features and amenities
- Laundry features:Laundry Room, Main Level
- Amenities:Attic Stairs Pulldown, Garden Tub, Open Floorplan, Walk-In Closet(s)
Parking
- Parking description:Attached Garage, Driveway
- Garage:Yes
- Garage spaces:2
 Listings courtesy of Canopy MLS as distributed by MLS GRID. Copyright 2021 Canopy MLS. All rights reserved. Canopy MLS, provides content displayed here (“provided content”) on an “as is” basis and makes no representations or warranties regarding the provided content, including, but not limited to those of non-infringement, timeliness, accuracy, or completeness. Individuals and companies using information presented are responsible for verification and validation of information they utilize and present to their customers and clients. Canopy MLS will not be liable for any damage or loss resulting from use of the provided content or the products available through Portals, IDX, VOW, and/or Syndication. Recipients of this information shall not resell, redistribute, reproduce, modify, or otherwise copy any portion thereof without the expressed written consent of Canopy MLS.
New listings near 1523 Sweetgum Lane
- Coming Soon
 $650,000Coming Soon5 beds 3 baths2,666 sq. ft.
6511 Fieldstone Manor Drive, Matthews, NC 28105
MLS# 4416546Listed by: CORCORAN HM PROPERTIES - Coming Soon
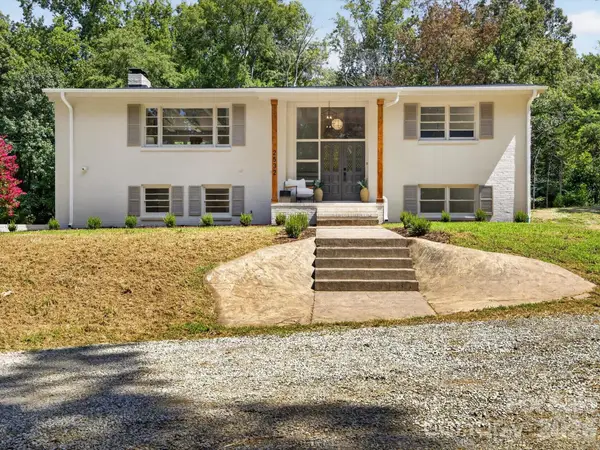 $645,000Coming Soon4 beds 3 baths2,368 sq. ft.
2532 Sam Newell Road, Matthews, NC 28105
MLS# 4416566Listed by: FATHOM REALTY NC LLC - Coming Soon
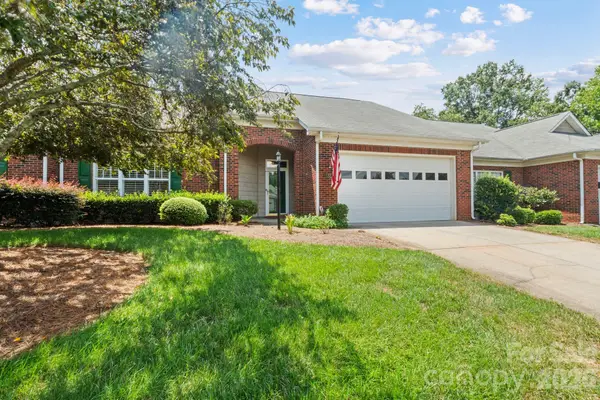 $395,000Coming Soon2 beds 2 baths1,662 sq. ft.
13323 Mint Lake Drive, Matthews, NC 28105
MLS# 4413273Listed by: NORTHGROUP REAL ESTATE LLC - Coming Soon
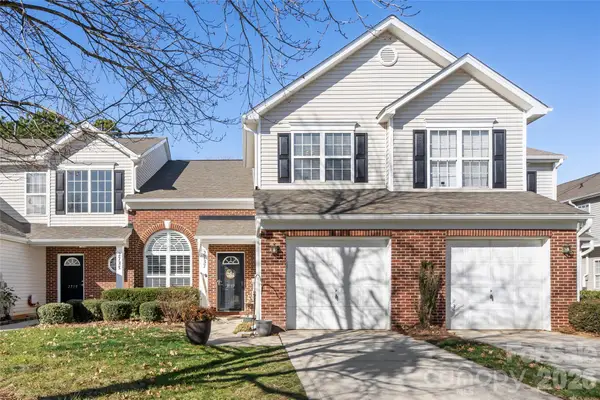 $319,900Coming Soon3 beds 3 baths1,702 sq. ft.
2737 Mill Valley Court, Matthews, NC 28105
MLS# 4394021Listed by: RE/MAX EXECUTIVE - New
 $459,900Active4 beds 3 baths1,671 sq. ft.
13505 O Toole Drive, Matthews, NC 28105
MLS# 4417408Listed by: EXP REALTY LLC BALLANTYNE - New
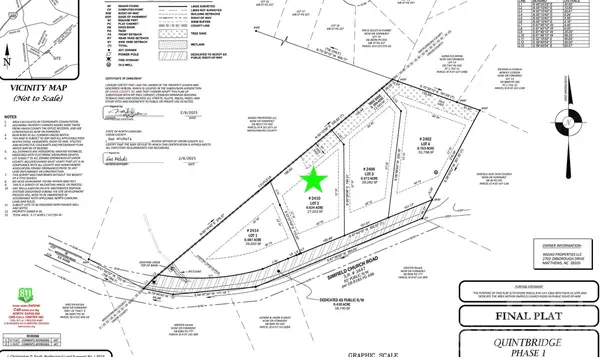 $249,900Active0.61 Acres
2410 Simfield Church Road, Matthews, NC 28105
MLS# 4417246Listed by: KELLER WILLIAMS SOUTH PARK - New
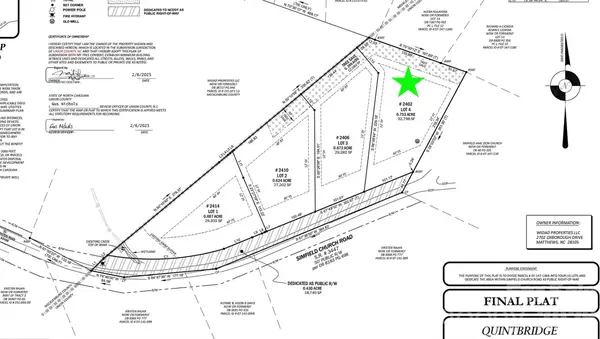 $1,000,000Active5 beds 5 baths4,447 sq. ft.
2402 Simfield Church Road, Matthews, NC 28105
MLS# 4417312Listed by: KELLER WILLIAMS SOUTH PARK - New
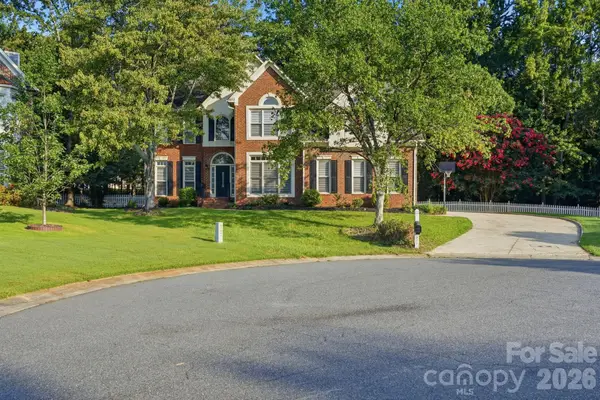 $795,000Active4 beds 3 baths3,140 sq. ft.
1321 Hillshire Meadow Drive, Matthews, NC 28105
MLS# 4415278Listed by: MAINSTAY BROKERAGE LLC - New
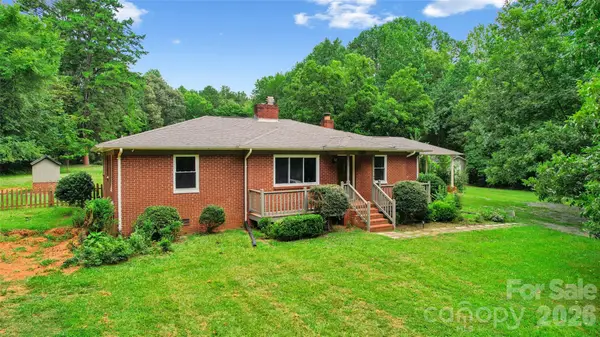 $620,000Active3 beds 2 baths1,672 sq. ft.
2305 Williams Road, Matthews, NC 28105
MLS# 4416208Listed by: DSM PROPERTIES INC


Protect your home and budget from life's surprises with an Assurant Home Warranty, backed by a partner that supports you through every step of homeownership. Explore Plans.
© 2026 Better Homes and Gardens Real Estate LLC. An Anywhere Real Estate company. All rights reserved. Better Homes and Gardens® Real Estate is a registered trademark owned by Meredith Operations Corporation, licensed to Better Homes and Gardens Real Estate LLC and used with permission. Better Homes and Gardens Real Estate LLC fully supports the principles of the Fair Housing Act and the Equal Opportunity Act. Listing information is deemed reliable but is not guaranteed accurate.
Each office is independently owned and operated.
Any services or products provided by third parties are not provided by, affiliated with or related to Better Homes and Gardens Real Estate LLC, or its affiliated companies.