
2010 Glendalough Lane, Matthews, NC 28105
Local realty services provided by:Better Homes and Gardens Real Estate Heritage
Listed by: pat rineman
Office: keller williams south park
MLS#:4422535
Source:CH
2010 Glendalough Lane,Matthews, NC 28105
$550,000
- 3 Beds
- 3 Baths
- 2,144 sq. ft.
- Single family
- Coming Soon
Price summary
- Price:$550,000
- Price per sq. ft.:$256.53
- Monthly HOA dues:$9.17
About this home
Welcome to this beautifully updated 3-bedroom, 2.5-bath brick home in the established Ashley Creek community in Matthews, offering the perfect blend of character, comfort, and an unbeatable location. Inside, the living room is anchored by a classic white-painted brick fireplace. The updated kitchen stands out with granite countertops, a subway tile backsplash, and stainless steel appliances, flowing easily into the dining area. The vaulted-ceiling family room offers built-in bookshelves, a wonderful flex space for relaxing or entertaining. Upstairs, the primary suite includes a fully renovated primary bath featuring a frameless glass shower and a backlit LED mirror. Both full bathrooms have been updated, and new carpet throughout adds an extra layer of move-in ease. Step outside to your private in-ground pool and fire pit patio, string lights included, the ideal setup for summer entertaining or quiet evenings at home. Additional highlights include a 2-car oversized garage and newer windows. Enjoy easy access to Squirrel Lake Park and a direct connection to Downtown Matthews via the Four Mile Creek Greenway, less than two miles away....
Contact an agent
Home facts
- Year built:1986
- Subdivision & Development:Ashley Creek
- Listing ID #:4422535
- Updated:September 08, 2026 at 05:10 PM
Rooms and interior
- Bedrooms:3
- Total bathrooms:3
- Full bathrooms:2
- Half bathrooms:1
- Flooring:Carpet, Tile, Vinyl
- Kitchen Description:Dishwasher, Disposal, Electric Range, Exhaust Hood, Refrigerator
- Living area:2,144 sq. ft.
Heating and cooling
- Heating:Forced Air
- Central air:Yes
Structure and exterior
- Year built:1986
- Building area:2,144 sq. ft.
- Lot area:0.33 Acres
- Exterior Features:Fire Pit
- Foundation Description:Slab
Schools
- High school:David W Butler
- Elementary school:Matthews
Utilities
- Sewer:Public Sewer
Finances and disclosures
- Price:$550,000
- Price per sq. ft.:$256.53
Features and amenities
- Laundry features:Main Level
- Amenities:Attic Stairs Pulldown, Breakfast Bar, Walk-In Closet(s)
Parking
- Parking description:Attached Garage
- Garage:Yes
- Garage spaces:2
 Listings courtesy of Canopy MLS as distributed by MLS GRID. Copyright 2021 Canopy MLS. All rights reserved. Canopy MLS, provides content displayed here (“provided content”) on an “as is” basis and makes no representations or warranties regarding the provided content, including, but not limited to those of non-infringement, timeliness, accuracy, or completeness. Individuals and companies using information presented are responsible for verification and validation of information they utilize and present to their customers and clients. Canopy MLS will not be liable for any damage or loss resulting from use of the provided content or the products available through Portals, IDX, VOW, and/or Syndication. Recipients of this information shall not resell, redistribute, reproduce, modify, or otherwise copy any portion thereof without the expressed written consent of Canopy MLS.
New listings near 2010 Glendalough Lane
- Coming Soon
 $415,000Coming Soon3 beds 3 baths1,700 sq. ft.
13136 Blacksmith Court, Matthews, NC 28105
MLS# 4417364Listed by: WELLSPRING REALTY, INC - Coming Soon
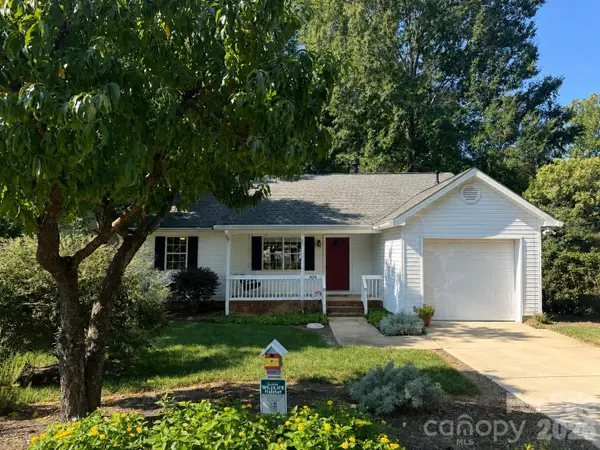 $359,000Coming Soon3 beds 2 baths1,166 sq. ft.
404 Sadie Drive, Matthews, NC 28105
MLS# 4420775Listed by: KELLER WILLIAMS BALLANTYNE AREA - Coming Soon
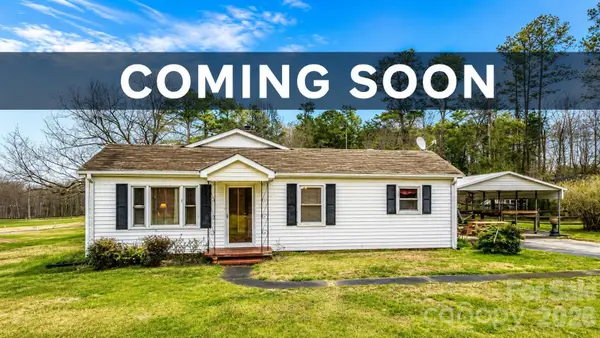 $259,990Coming Soon2 beds 1 baths1,428 sq. ft.
2900 Sam Newell Road, Matthews, NC 28105
MLS# 4419275Listed by: RE/MAX RESULTS - Coming Soon
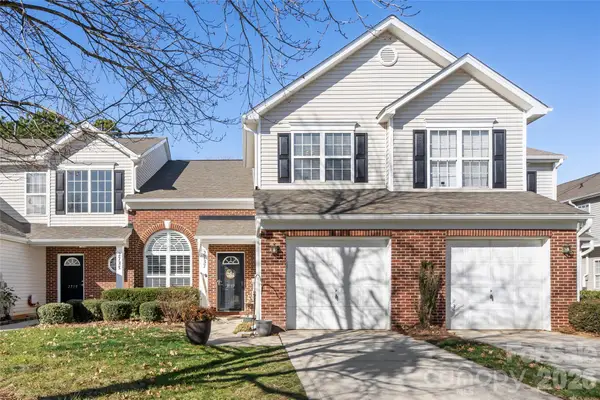 $319,900Coming Soon3 beds 3 baths1,702 sq. ft.
2737 Mill Valley Court, Matthews, NC 28105
MLS# 4394021Listed by: RE/MAX EXECUTIVE - New
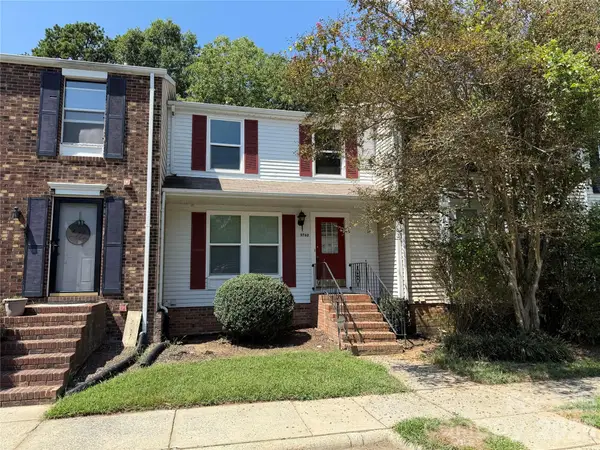 $237,957Active2 beds 3 baths1,500 sq. ft.
9762 Old Gate Drive, Matthews, NC 28105
MLS# 4419453Listed by: RE/MAX EXECUTIVE - New
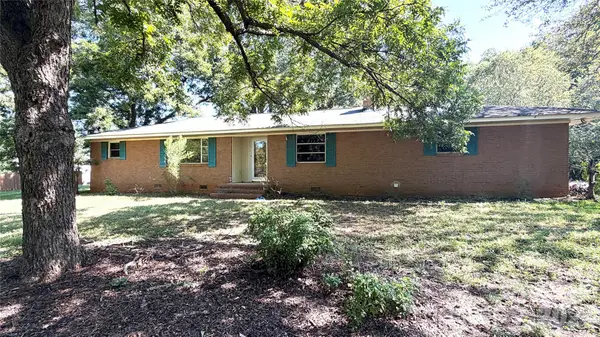 $270,000Active3 beds 2 baths1,372 sq. ft.
1515 Pleasant Plains Road, Matthews, NC 28105
MLS# 4421977Listed by: VYLLA HOME - New
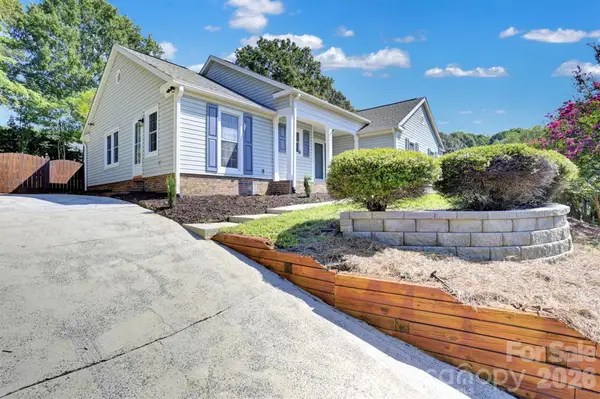 $549,900Active4 beds 2 baths1,856 sq. ft.
201 Sandymead Road, Matthews, NC 28105
MLS# 4422049Listed by: JRBG REALTY LLC - New
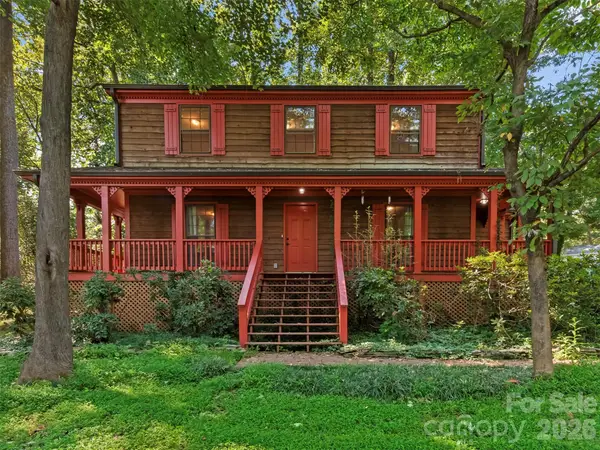 $465,000Active4 beds 3 baths1,680 sq. ft.
14200 Hackamore Drive, Matthews, NC 28105
MLS# 4417963Listed by: CENTURY 21 PROVIDENCE REALTY - New
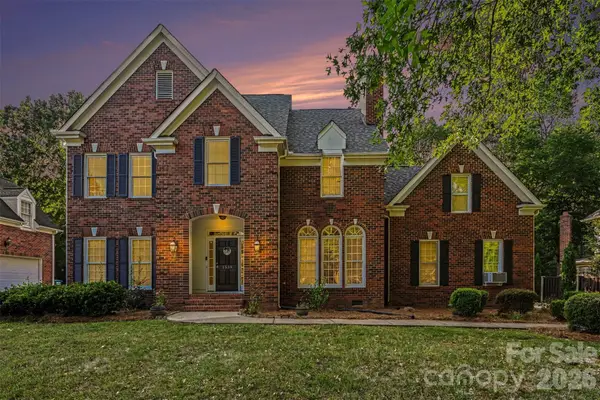 $630,000Active4 beds 3 baths3,039 sq. ft.
1538 Wickerby Court, Matthews, NC 28105
MLS# 4417809Listed by: KELLER WILLIAMS BALLANTYNE AREA


Protect your home and budget from life's surprises with an Assurant Home Warranty, backed by a partner that supports you through every step of homeownership. Explore Plans.
© 2026 Better Homes and Gardens Real Estate LLC. An Anywhere Real Estate company. All rights reserved. Better Homes and Gardens® Real Estate is a registered trademark owned by Meredith Operations Corporation, licensed to Better Homes and Gardens Real Estate LLC and used with permission. Better Homes and Gardens Real Estate LLC fully supports the principles of the Fair Housing Act and the Equal Opportunity Act. Listing information is deemed reliable but is not guaranteed accurate.
Each office is independently owned and operated.
Any services or products provided by third parties are not provided by, affiliated with or related to Better Homes and Gardens Real Estate LLC, or its affiliated companies.