
2024 Kimway Drive, Matthews, NC 28105
Local realty services provided by:Better Homes and Gardens Real Estate Integrity Partners
Listed by: cherie burris
Office: re/max executive
MLS#:4440820
Source:CH
2024 Kimway Drive,Matthews, NC 28105
$385,000
- 3 Beds
- 2 Baths
- 1,521 sq. ft.
- Single family
- Active
Price summary
- Price:$385,000
- Price per sq. ft.:$253.12
About this home
A beautiful 3 bed/2 bath ranch home in a great location!! Step inside from the front porch into the great room with windows that let in great natural light! The open floorplan flows from the great room to the wide open dining area and kitchen. Kitchen has SS appliances, white shaker cabinets, granite countertops, and a kitchen island. The laundry room has washer and dryer hookups and convenient shelving. The primary bedroom has a large closet and the primary bathroom features a lovely tile walk-in shower with insert shelf and single granite vanity. The other two bedrooms are great sizes. Guest bathroom has a single granite vanity and tile shower/tub combo with an insert shelf. Step out onto the back deck from the dining area and take a deep breath of fresh air in this open backyard! There is single car garage also! Come see it today!
Contact an agent
Home facts
- Year built:1961
- Subdivision & Development:Kimbrell Estates
- Listing ID #:4440820
- Updated:November 13, 2026 at 06:08 PM
Rooms and interior
- Bedrooms:3
- Total bathrooms:2
- Full bathrooms:2
- Flooring:Vinyl
- Kitchen Description:Dishwasher, Electric Range, Microwave, Plumbed For Ice Maker, Self Cleaning Oven
- Living area:1,521 sq. ft.
Heating and cooling
- Cooling:Heat Pump
- Heating:Heat Pump
- Central air:Yes
Structure and exterior
- Roof:Composition
- Year built:1961
- Building area:1,521 sq. ft.
- Lot area:0.79 Acres
- Lot Features:Cleared, Wooded
- Foundation Description:Crawl Space
Schools
- High school:Butler
- Elementary school:Mint Hill
Utilities
- Sewer:Public Sewer
Finances and disclosures
- Price:$385,000
- Price per sq. ft.:$253.12
Features and amenities
- Laundry features:Laundry Room, Main Level
- Amenities:Attic Other, Breakfast Bar, Open Floorplan
Parking
- Parking description:Attached Garage, Driveway, Garage Door Opener
- Garage:Yes
- Garage spaces:1
 Listings courtesy of Canopy MLS as distributed by MLS GRID. Copyright 2021 Canopy MLS. All rights reserved. Canopy MLS, provides content displayed here (“provided content”) on an “as is” basis and makes no representations or warranties regarding the provided content, including, but not limited to those of non-infringement, timeliness, accuracy, or completeness. Individuals and companies using information presented are responsible for verification and validation of information they utilize and present to their customers and clients. Canopy MLS will not be liable for any damage or loss resulting from use of the provided content or the products available through Portals, IDX, VOW, and/or Syndication. Recipients of this information shall not resell, redistribute, reproduce, modify, or otherwise copy any portion thereof without the expressed written consent of Canopy MLS. CH Member Broker: Rachel Brown
New listings near 2024 Kimway Drive
- Coming SoonOpen Sat, 11am to 1pm
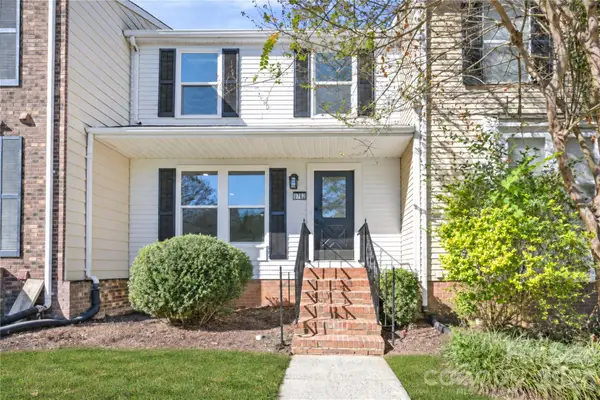 $219,900Coming Soon3 beds 3 baths1,524 sq. ft.
9762 Old Gate Drive, Matthews, NC 28105
MLS# 4442777Listed by: CAS REALTY GROUP LLC - Coming Soon
 Listed by BHGRE$450,000Coming Soon4 beds 3 baths2,130 sq. ft.
4610 Forestmont Drive, Matthews, NC 28105
MLS# 4442496Listed by: BETTER HOMES AND GARDEN REAL ESTATE PARACLE - Coming Soon
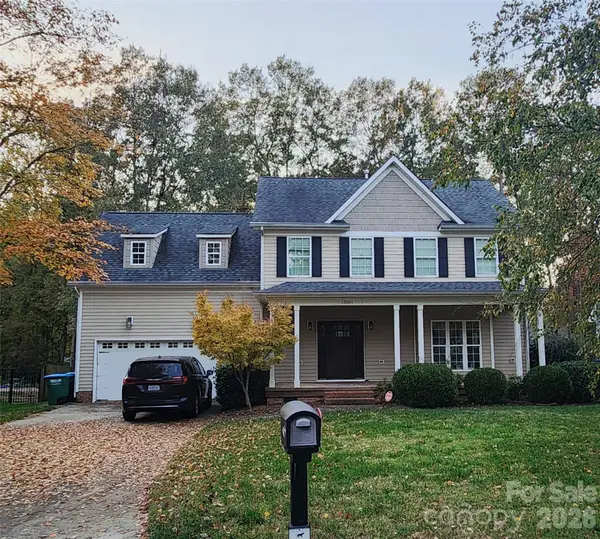 $495,000Coming Soon4 beds 3 baths2,156 sq. ft.
13501 Kintyre Court, Charlotte, NC 28105
MLS# 4441593Listed by: EXP REALTY LLC BALLANTYNE - New
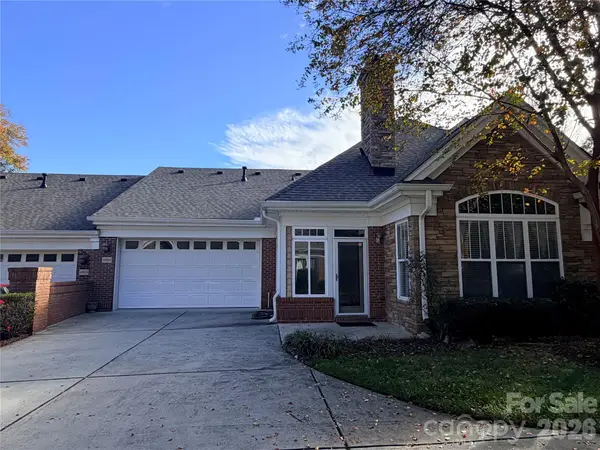 $407,000Active2 beds 2 baths1,412 sq. ft.
10930 Casetta Drive, Matthews, NC 28105
MLS# 4443079Listed by: LI REALTY GROUP LLC - New
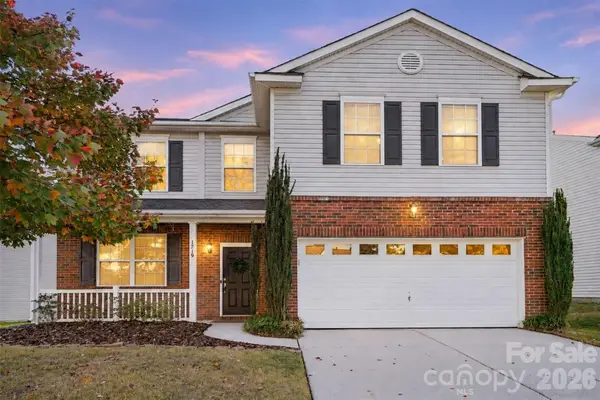 $439,900Active4 beds 3 baths2,148 sq. ft.
1719 Candlewood Ridge Lane, Matthews, NC 28105
MLS# 4440737Listed by: KELLER WILLIAMS SOUTH PARK - New
 $403,410Active3 beds 3 baths1,729 sq. ft.
18027 Cadia Place, Matthews, NC 28105
MLS# 4442211Listed by: DAVID WEEKLEY HOMES - New
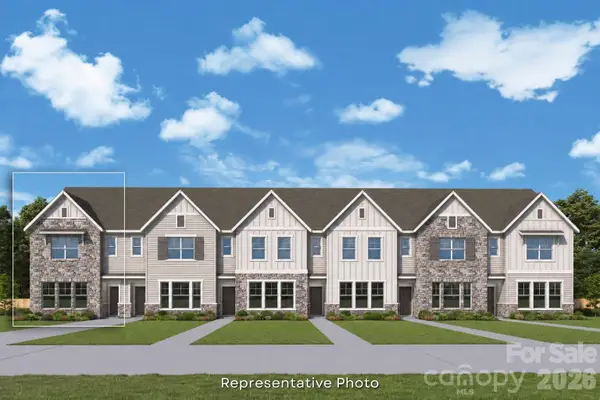 $440,802Active3 beds 3 baths1,729 sq. ft.
18011 Cadia Place, Matthews, NC 28105
MLS# 4441599Listed by: DAVID WEEKLEY HOMES - New
 $408,772Active3 beds 3 baths1,755 sq. ft.
18015 Cadia Place, Matthews, NC 28105
MLS# 4441602Listed by: DAVID WEEKLEY HOMES - New
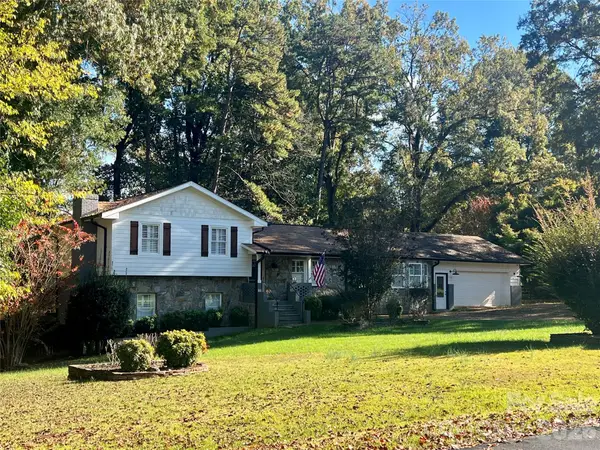 $450,000Active4 beds 2 baths2,007 sq. ft.
14214 Honeysuckle Ridge Drive, Matthews, NC 28105
MLS# 4441388Listed by: RE/MAX EXECUTIVE


Protect your home and budget from life's surprises with an Assurant Home Warranty, backed by a partner that supports you through every step of homeownership. Explore Plans.
© 2026 Better Homes and Gardens Real Estate LLC. An Anywhere Real Estate company. All rights reserved. Better Homes and Gardens® Real Estate is a registered trademark owned by Meredith Operations Corporation, licensed to Better Homes and Gardens Real Estate LLC and used with permission. Better Homes and Gardens Real Estate LLC fully supports the principles of the Fair Housing Act and the Equal Opportunity Act. Listing information is deemed reliable but is not guaranteed accurate.
Each office is independently owned and operated.
Any services or products provided by third parties are not provided by, affiliated with or related to Better Homes and Gardens Real Estate LLC, or its affiliated companies.