
2050 Laney Pond Road #13, Matthews, NC 28104
Local realty services provided by:Better Homes and Gardens Real Estate Integrity Partners
Listed by: richard tocado
Office: keller williams south park
MLS#:4433289
Source:CH
2050 Laney Pond Road #13,Matthews, NC 28104
$705,000
- 3 Beds
- 3 Baths
- 3,048 sq. ft.
- Single family
- Active
Price summary
- Price:$705,000
- Price per sq. ft.:$231.3
- Monthly HOA dues:$240
About this home
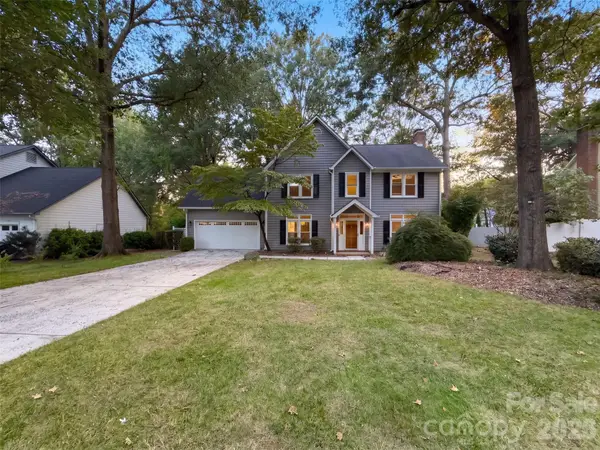
Welcome home to this beautiful 2018-built home in the sought-after Walden at Austin Village community! Offering 3 bedrooms, 3 full baths, and over 3,000 heated square feet, this home is designed for easy living with two bedrooms and two full baths on the main level, plus a third bedroom, full bath, and flexible living space upstairs. Inside you'll find gleaming hardwood floors, crown molding, and an abundance of natural light throughout. The inviting living room is anchored by a cozy fireplace, and the bright sunroom is the perfect spot for morning coffee or relaxing evenings. A stately staircase with wood treads leads to the upper level, and the home offers a dedicated laundry room plus tons of walk-in attic storage. Outside, enjoy a private side patio, mature landscaping, and an attached two-car garage on a 0.18-acre lot. Move-in ready and full of warmth - this one won't last! Professional photos are being taken this week. Do not miss this house - priced to sell!
Contact an agent
Home facts
- Year built:2018
- Subdivision & Development:Walden Austin Village
- Listing ID #:4433289
- Updated:October 10, 2026 at 05:13 PM
Rooms and interior
- Bedrooms:3
- Total bathrooms:3
- Full bathrooms:3
- Kitchen Description:Dishwasher, Disposal, Electric Oven, Gas Cooktop, Microwave
- Living area:3,048 sq. ft.
Heating and cooling
- Heating:Forced Air, Natural Gas
- Central air:Yes
Structure and exterior
- Year built:2018
- Building area:3,048 sq. ft.
- Lot area:0.18 Acres
- Construction Materials:Fiber Cement
- Foundation Description:Slab
Schools
- High school:Unspecified
- Elementary school:Unspecified
Utilities
- Sewer:Public Sewer
Finances and disclosures
- Price:$705,000
- Price per sq. ft.:$231.3
Features and amenities
- Laundry features:Laundry Room, Main Level
Parking
- Parking description:Attached Garage, Driveway
- Garage:Yes
- Garage spaces:2
 Listings courtesy of Canopy MLS as distributed by MLS GRID. Copyright 2021 Canopy MLS. All rights reserved. Canopy MLS, provides content displayed here (“provided content”) on an “as is” basis and makes no representations or warranties regarding the provided content, including, but not limited to those of non-infringement, timeliness, accuracy, or completeness. Individuals and companies using information presented are responsible for verification and validation of information they utilize and present to their customers and clients. Canopy MLS will not be liable for any damage or loss resulting from use of the provided content or the products available through Portals, IDX, VOW, and/or Syndication. Recipients of this information shall not resell, redistribute, reproduce, modify, or otherwise copy any portion thereof without the expressed written consent of Canopy MLS. CH Member Broker: Rachel Brown
New listings near 2050 Laney Pond Road #13
- Coming SoonOpen Sat, 11am to 1pm
 $585,000Coming Soon3 beds 3 baths1,874 sq. ft.
512 Morning Dale Road, Matthews, NC 28105
MLS# 4431332Listed by: CRG REAL ESTATE - Coming Soon
 $650,000Coming Soon4 beds 3 baths2,702 sq. ft.
704 Meadow Lake Drive, Matthews, NC 28105
MLS# 4422367Listed by: COLDWELL BANKER REALTY - New
 $421,794Active3 beds 3 baths1,755 sq. ft.
18023 Cadia Place, Matthews, NC 28105
MLS# 4433368Listed by: DAVID WEEKLEY HOMES - New
 $600,000Active5 beds 4 baths3,001 sq. ft.
2100 Pineapple Court, Matthews, NC 28105
MLS# 4431286Listed by: HOWARD HANNA ALLEN TATE CHARLOTTE SOUTH - New
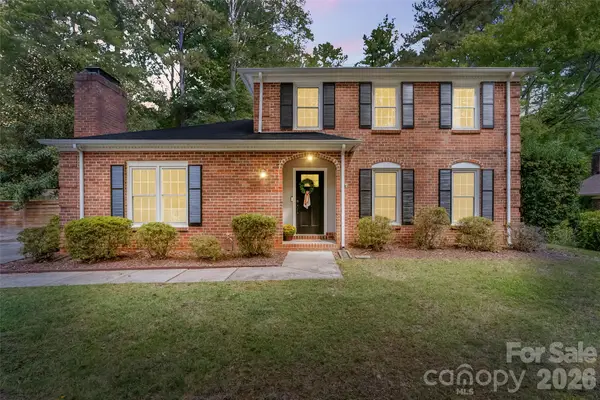 $540,000Active3 beds 3 baths2,054 sq. ft.
9151 Hinson Drive, Matthews, NC 28105
MLS# 4432115Listed by: HOWARD HANNA ALLEN TATE SOUTHLAND HOMES + REALTY LLC - New
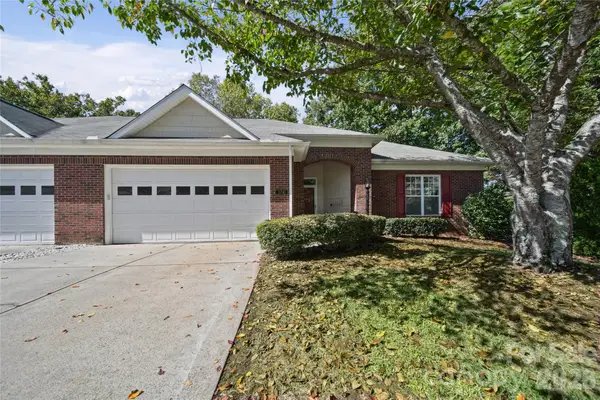 $389,900Active3 beds 2 baths1,949 sq. ft.
3741 Oak View Court, Matthews, NC 28105
MLS# 4431812Listed by: NORTHGROUP REAL ESTATE LLC - New
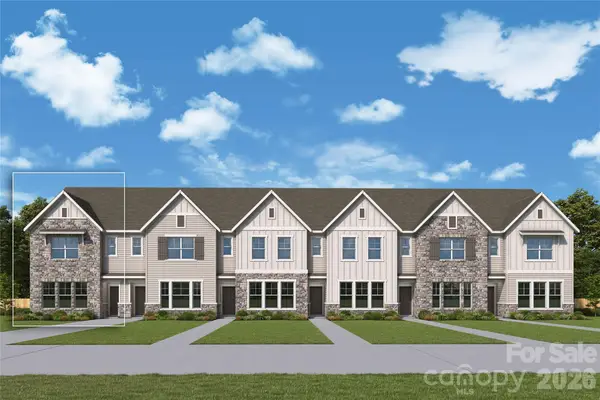 $440,340Active3 beds 3 baths1,734 sq. ft.
18031 Cadia Place, Matthews, NC 28105
MLS# 4432816Listed by: DAVID WEEKLEY HOMES - Open Sat, 12 to 3pmNew
 $539,000Active3 beds 3 baths1,841 sq. ft.
3402 Darlington Road, Matthews, NC 28105
MLS# 4431042Listed by: HOWARD HANNA ALLEN TATE SOUTHPARK - New
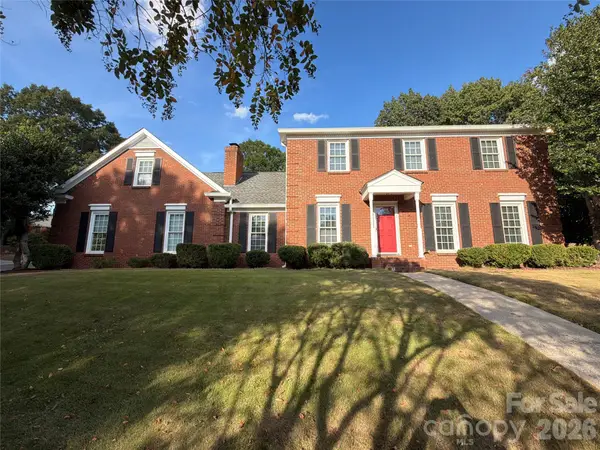 $625,000Active5 beds 3 baths2,768 sq. ft.
201 Wainsley Place, Matthews, NC 28105
MLS# 4432195Listed by: OPENDOOR BROKERAGE LLC - New
 $542,000Active3 beds 3 baths2,582 sq. ft.
2315 Heathershire Lane, Matthews, NC 28105
MLS# 4432198Listed by: OPENDOOR BROKERAGE LLC


Protect your home and budget from life's surprises with an Assurant Home Warranty, backed by a partner that supports you through every step of homeownership. Explore Plans.
© 2026 Better Homes and Gardens Real Estate LLC. An Anywhere Real Estate company. All rights reserved. Better Homes and Gardens® Real Estate is a registered trademark owned by Meredith Operations Corporation, licensed to Better Homes and Gardens Real Estate LLC and used with permission. Better Homes and Gardens Real Estate LLC fully supports the principles of the Fair Housing Act and the Equal Opportunity Act. Listing information is deemed reliable but is not guaranteed accurate.
Each office is independently owned and operated.
Any services or products provided by third parties are not provided by, affiliated with or related to Better Homes and Gardens Real Estate LLC, or its affiliated companies.