
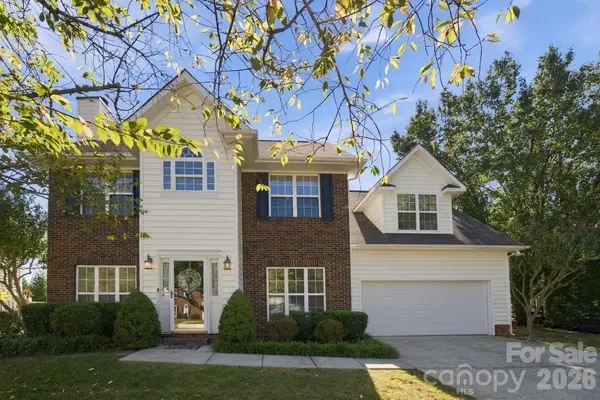
2050 Laney Pond Road, Matthews, NC 28104
Local realty services provided by:Better Homes and Gardens Real Estate Paracle
Listed by: dawn westall
Office: nexthome providence
MLS#:4406990
Source:CH
Price summary
- Price:$720,000
- Price per sq. ft.:$236.22
- Monthly HOA dues:$240
About this home
MAIN-FLOOR LIVING, LOW-MAINTENANCE & MOVE-IN READY! If you’ve been searching for main-floor living without giving up space, storage or quality, this one deserves a look. This is not your typical patio home. Hand-scraped wood floors, 10-foot ceilings, detailed millwork and thoughtful upgrades give the main level a warm, polished feel from the moment you walk in. The beautifully finished kitchen offers granite counters, gas cooking, double ovens, soft-close cabinetry and generous workspace.
The main-level primary suite feels like a true retreat, with its own private foyer, tray ceiling, oversized walk-in closet and direct access to the bright sunroom. The primary bath features dual vanities and an enormous tiled roll-in shower with frameless glass. Relax in the sunroom filled with natural light, then step outside to the private courtyard with beautiful landscaping, irrigation and a paved garden path.
Upstairs is where this home really surprises you, with an enormous loft, spacious bedroom, full bath and an impressive amount of walk-in storage tucked along the roofline. Downsize the maintenance—not your storage. The HOA maintains the lawn and landscaping outside the private courtyard and also provides gutter cleaning and pressure washing. The oversized garage has been upgraded with insulation and built-in storage.
Located in Indian Trail along the Weddington/Matthews corridor, the community sits across from Austin Village shopping and is convenient to dining, everyday services and the new I-485 Weddington Road exit....
Contact an agent
Home facts
- Year built:2018
- Subdivision & Development:Walden Austin Village
- Listing ID #:4406990
- Updated:September 19, 2026 at 03:36 PM
Rooms and interior
- Bedrooms:3
- Total bathrooms:3
- Full bathrooms:3
- Flooring:Carpet, Tile, Wood
- Kitchen Description:Dishwasher, Disposal, Double Oven, Electric Oven, Exhaust Hood, Gas Cooktop, Microwave, Plumbed For Ice Maker
- Living area:3,048 sq. ft.
Heating and cooling
- Cooling:Heat Pump
- Heating:Heat Pump
- Central air:Yes
Structure and exterior
- Year built:2018
- Building area:3,048 sq. ft.
- Lot area:0.18 Acres
- Architectural Style:Transitional
- Construction Materials:Fiber Cement
- Exterior Features:Lawn Maintenance
- Foundation Description:Slab
Schools
- High school:Sun Valley
- Elementary school:Indian Trail
Utilities
- Sewer:Public Sewer
Finances and disclosures
- Price:$720,000
- Price per sq. ft.:$236.22
Features and amenities
- Laundry features:Laundry Room, Main Level
- Amenities:Open Floorplan, Walk-In Closet(s)
Parking
- Parking description:Attached Garage, Driveway, Garage Door Opener
- Garage:Yes
- Garage spaces:2
 Listings courtesy of Canopy MLS as distributed by MLS GRID. Copyright 2021 Canopy MLS. All rights reserved. Canopy MLS, provides content displayed here (“provided content”) on an “as is” basis and makes no representations or warranties regarding the provided content, including, but not limited to those of non-infringement, timeliness, accuracy, or completeness. Individuals and companies using information presented are responsible for verification and validation of information they utilize and present to their customers and clients. Canopy MLS will not be liable for any damage or loss resulting from use of the provided content or the products available through Portals, IDX, VOW, and/or Syndication. Recipients of this information shall not resell, redistribute, reproduce, modify, or otherwise copy any portion thereof without the expressed written consent of Canopy MLS.
New listings near 2050 Laney Pond Road
- Coming SoonOpen Sun, 12 to 2pm
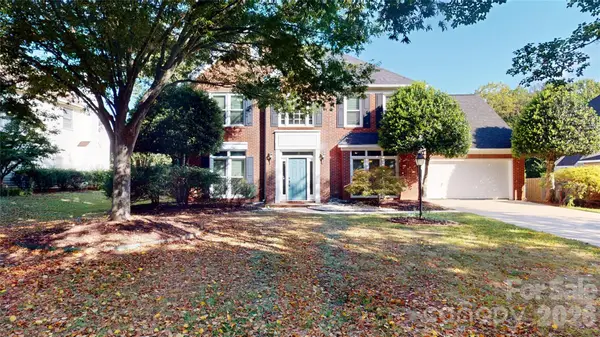 $535,000Coming Soon4 beds 3 baths2,762 sq. ft.
1606 Thornblade Ridge Drive, Matthews, NC 28105
MLS# 4424953Listed by: KELLER WILLIAMS SELECT - New
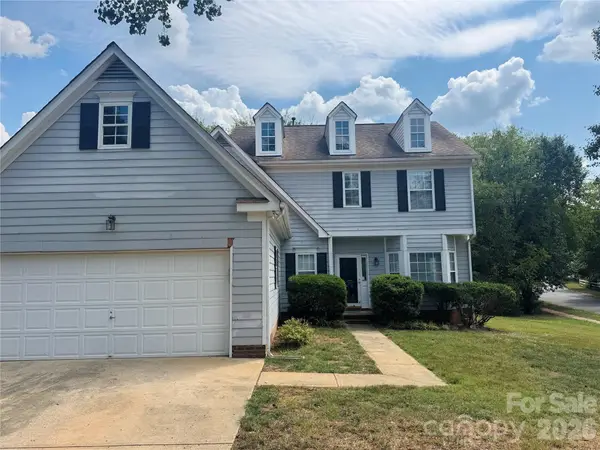 $389,000Active4 beds 3 baths2,064 sq. ft.
8817 Elkins Park Drive, Matthews, NC 28105
MLS# 4426443Listed by: T. R. LAWING REALTY, INC. - New
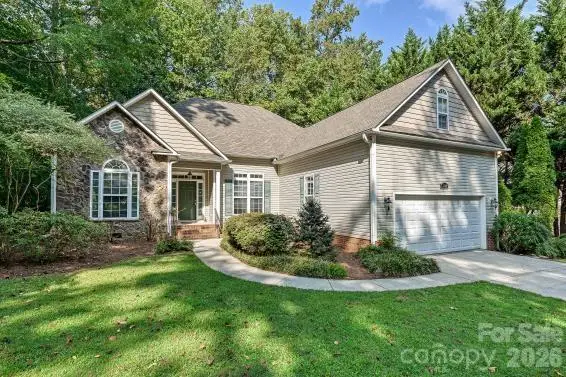 $525,000Active3 beds 2 baths2,199 sq. ft.
2715 Lakeview Circle, Matthews, NC 28105
MLS# 4425587Listed by: SAVVY + CO REAL ESTATE - New
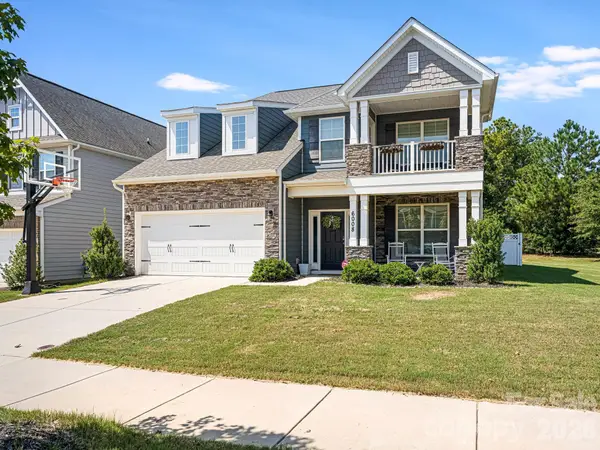 $599,500Active5 beds 4 baths2,927 sq. ft.
6008 Hampstead Pond Lane, Matthews, NC 28105
MLS# 4419795Listed by: WOOD-WILLIAMS REALTY LLC - New
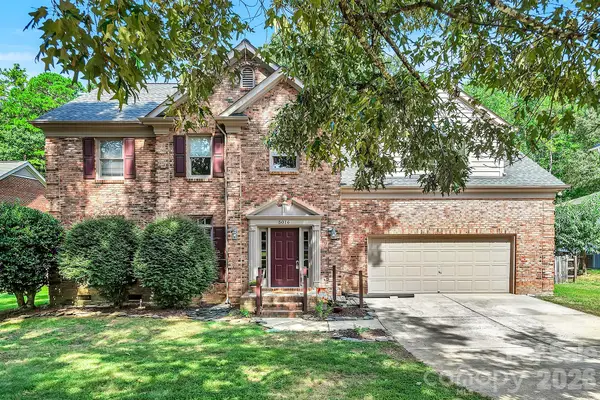 $595,000Active4 beds 3 baths2,613 sq. ft.
5016 Hickory Lake Lane, Matthews, NC 28105
MLS# 4424293Listed by: WANDA SMITH & ASSOCIATES - Open Sat, 2am to 5pmNew
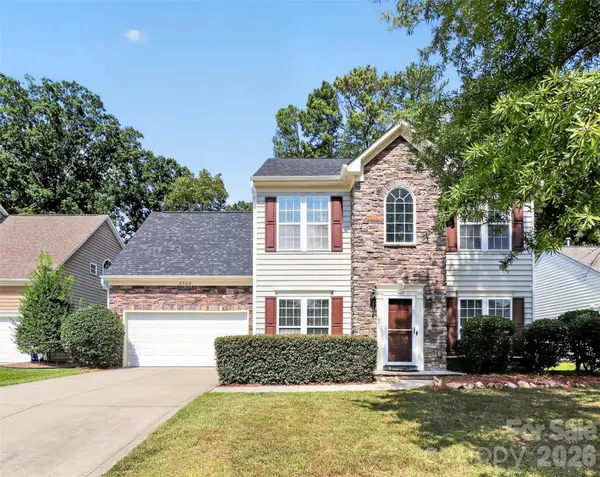 $725,000Active5 beds 1 baths3,371 sq. ft.
7709 Greylock Ridge Road, Matthews, NC 28105
MLS# 4425798Listed by: ROSE MUN REALTY - Open Sat, 1 to 3pmNew
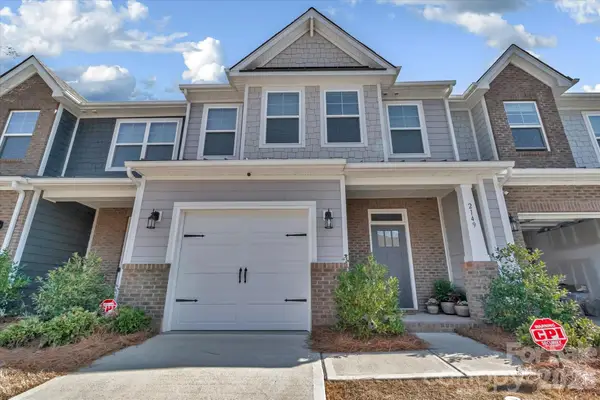 $407,000Active3 beds 3 baths1,893 sq. ft.
2149 Bexar Trail, Matthews, NC 28105
MLS# 4424483Listed by: KELLER WILLIAMS CONNECTED - New
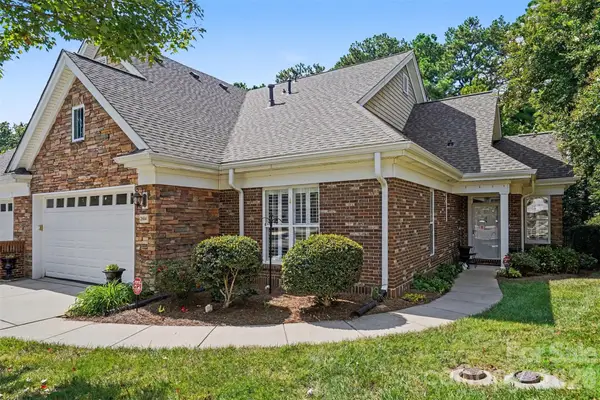 $650,000Active3 beds 3 baths3,430 sq. ft.
2604 Bellasera Way, Matthews, NC 28105
MLS# 4425096Listed by: KELLER WILLIAMS BALLANTYNE AREA - New
 $529,900Active4 beds 3 baths2,160 sq. ft.
2807 Edgebrook Circle, Matthews, NC 28105
MLS# 4424459Listed by: IVESTER JACKSON CHRISTIE'S - New
 $395,000Active3 beds 3 baths1,424 sq. ft.
4008 Crooked Spruce Court, Matthews, NC 28105
MLS# 4425000Listed by: BERKSHIRE HATHAWAY HOMESERVICES CAROLINAS REALTY


Protect your home and budget from life's surprises with an Assurant Home Warranty, backed by a partner that supports you through every step of homeownership. Explore Plans.
© 2026 Better Homes and Gardens Real Estate LLC. An Anywhere Real Estate company. All rights reserved. Better Homes and Gardens® Real Estate is a registered trademark owned by Meredith Operations Corporation, licensed to Better Homes and Gardens Real Estate LLC and used with permission. Better Homes and Gardens Real Estate LLC fully supports the principles of the Fair Housing Act and the Equal Opportunity Act. Listing information is deemed reliable but is not guaranteed accurate.
Each office is independently owned and operated.
Any services or products provided by third parties are not provided by, affiliated with or related to Better Homes and Gardens Real Estate LLC, or its affiliated companies.