
2241 Indian Cross Trail, Matthews, NC 28104
Local realty services provided by:Better Homes and Gardens Real Estate Integrity Partners
Listed by: jim straatmann, charlynn straatmann
Office: keller williams ballantyne area
MLS#:4413908
Source:CH
2241 Indian Cross Trail,Matthews, NC 28104
$560,000
- 5 Beds
- 4 Baths
- 1,366 sq. ft.
- Single family
- Active
Upcoming open houses
- Sun, Oct 1812:00 pm - 03:00 pm
Price summary
- Price:$560,000
- Price per sq. ft.:$409.96
About this home
Rarely does a home offer this much flexibility! Just over the Union County line, 2241 Indian Cross Trail combines a comfortable 3BR/2BA ranch with a two level 2BR/2BA second living area, creating a unique opportunity for multigenerational living, extended family, long-term guests or simply room to spread out. The 1,366 sq ft main home offers easy one-level living with a vaulted great room, Vinyl Plank flooring in main living areas, gas range and dining area opening to the backyard. The recently carpeted primary suite features a walk-in closet plus a bath with soaking tub and shower combo. But what truly sets this home apart is the approximately 1,064 sq ft two-story second living area with its own exterior entrance, full kitchen with butcher-block counters, an island, living/dining space, main-level full bath and laundry, plus 2 bedrooms and another full bath upstairs. Outside the main home, enjoy a large fenced backyard, spacious patio with privacy screening, sun shade and canopy, plus storage shed. The second living area has its own patio and privacy fenced yard. An attached 2-car garage, ample parking, separate HVAC systems and a new roof in 2024 roof as well as the following updates completed in 2025 - new windows except in the kitchen, Exterior painted, carpet in all main home bedrooms, main home bathrooms updated, complete the package. Approximately 2,430 total sq ft in total, offering possibilities you simply won't find in the typical home!...
Contact an agent
Home facts
- Year built:1994
- Subdivision & Development:Indian Brook
- Listing ID #:4413908
- Updated:October 14, 2026 at 01:26 PM
Rooms and interior
- Bedrooms:5
- Total bathrooms:4
- Full bathrooms:4
- Flooring:Carpet, Vinyl
- Kitchen Description:Dishwasher, Gas Oven, Microwave
- Living area:1,366 sq. ft.
Heating and cooling
- Cooling:Central Air
- Heating:Natural Gas
- Central air:Yes
Structure and exterior
- Year built:1994
- Building area:1,366 sq. ft.
- Lot area:0.47 Acres
- Lot Features:Level
- Construction Materials:Fiber Cement
- Foundation Description:Slab
Schools
- High school:Sun Valley
- Elementary school:Indian Trail
Utilities
- Water:County Water
- Sewer:County Sewer
Finances and disclosures
- Price:$560,000
- Price per sq. ft.:$409.96
Features and amenities
- Amenities:Attic Stairs Pulldown, Open Floorplan
Parking
- Parking description:Attached Garage
- Garage:Yes
- Garage spaces:2
 Listings courtesy of Canopy MLS as distributed by MLS GRID. Copyright 2021 Canopy MLS. All rights reserved. Canopy MLS, provides content displayed here (“provided content”) on an “as is” basis and makes no representations or warranties regarding the provided content, including, but not limited to those of non-infringement, timeliness, accuracy, or completeness. Individuals and companies using information presented are responsible for verification and validation of information they utilize and present to their customers and clients. Canopy MLS will not be liable for any damage or loss resulting from use of the provided content or the products available through Portals, IDX, VOW, and/or Syndication. Recipients of this information shall not resell, redistribute, reproduce, modify, or otherwise copy any portion thereof without the expressed written consent of Canopy MLS. CH Member Broker: Rachel Brown
New listings near 2241 Indian Cross Trail
- Coming Soon
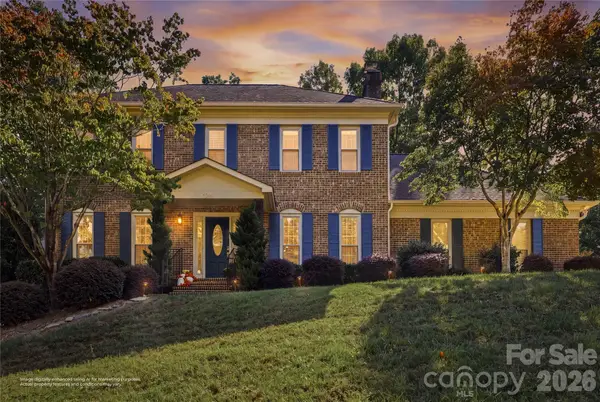 $679,000Coming Soon4 beds 3 baths2,465 sq. ft.
1249 Ashley Creek Drive, Matthews, NC 28105
MLS# 4433789Listed by: REAL BROKER, LLC - Coming SoonOpen Sat, 11am to 1pm
 $585,000Coming Soon3 beds 3 baths1,874 sq. ft.
512 Morning Dale Road, Matthews, NC 28105
MLS# 4431332Listed by: CRG REAL ESTATE - Coming Soon
 $650,000Coming Soon4 beds 3 baths2,702 sq. ft.
704 Meadow Lake Drive, Matthews, NC 28105
MLS# 4422367Listed by: COLDWELL BANKER REALTY 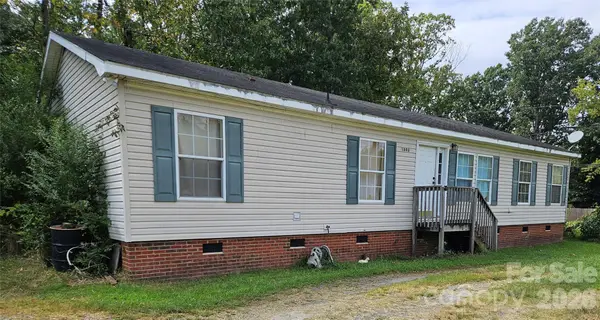 $130,000Pending3 beds 2 baths1,570 sq. ft.
2306 E John Street, Matthews, NC 28105
MLS# 4424469Listed by: MATHERS REALTY.COM- New
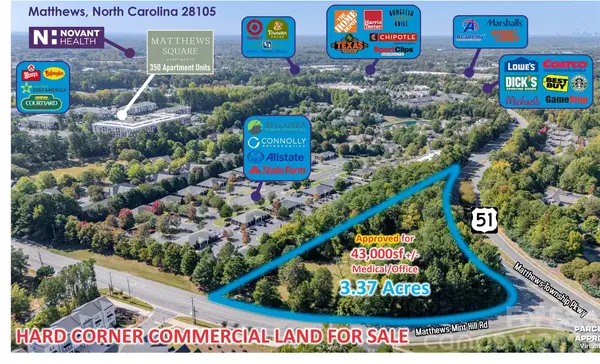 $2,495,000Active3.37 Acres
2930 Matthews Township Parkway, Matthews, NC 28105
MLS# 4430095Listed by: REALTYNEX - New
 $421,794Active3 beds 3 baths1,755 sq. ft.
18023 Cadia Place, Matthews, NC 28105
MLS# 4433368Listed by: DAVID WEEKLEY HOMES - New
 $600,000Active5 beds 4 baths3,001 sq. ft.
2100 Pineapple Court, Matthews, NC 28105
MLS# 4431286Listed by: HOWARD HANNA ALLEN TATE CHARLOTTE SOUTH - New
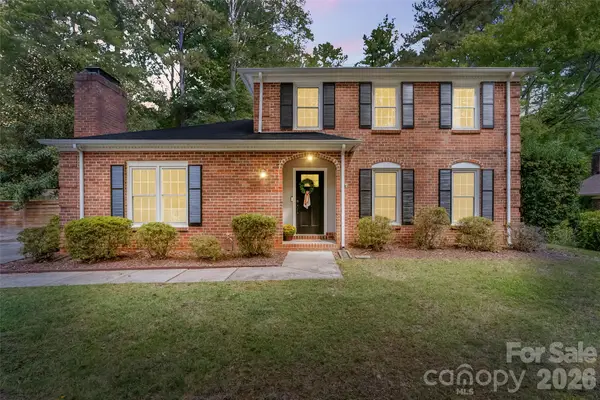 $540,000Active3 beds 3 baths2,054 sq. ft.
9151 Hinson Drive, Matthews, NC 28105
MLS# 4432115Listed by: HOWARD HANNA ALLEN TATE SOUTHLAND HOMES + REALTY LLC - New
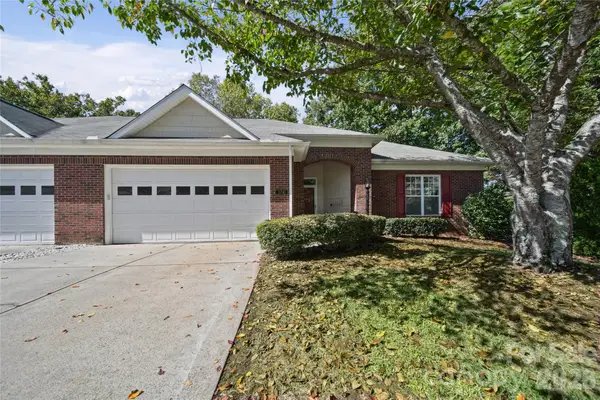 $389,900Active3 beds 2 baths1,949 sq. ft.
3741 Oak View Court, Matthews, NC 28105
MLS# 4431812Listed by: NORTHGROUP REAL ESTATE LLC - New
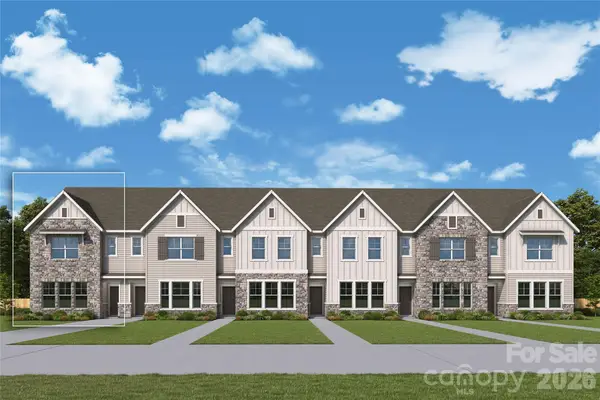 $440,340Active3 beds 3 baths1,734 sq. ft.
18031 Cadia Place, Matthews, NC 28105
MLS# 4432816Listed by: DAVID WEEKLEY HOMES


Protect your home and budget from life's surprises with an Assurant Home Warranty, backed by a partner that supports you through every step of homeownership. Explore Plans.
© 2026 Better Homes and Gardens Real Estate LLC. An Anywhere Real Estate company. All rights reserved. Better Homes and Gardens® Real Estate is a registered trademark owned by Meredith Operations Corporation, licensed to Better Homes and Gardens Real Estate LLC and used with permission. Better Homes and Gardens Real Estate LLC fully supports the principles of the Fair Housing Act and the Equal Opportunity Act. Listing information is deemed reliable but is not guaranteed accurate.
Each office is independently owned and operated.
Any services or products provided by third parties are not provided by, affiliated with or related to Better Homes and Gardens Real Estate LLC, or its affiliated companies.