
2327 Mount Harmony Ch Road, Matthews, NC 28104
Local realty services provided by:Better Homes and Gardens Real Estate Paracle
Listed by: dee brummett, ted walania
Office: coldwell banker realty
MLS#:4418796
Source:CH
2327 Mount Harmony Ch Road,Matthews, NC 28104
$335,000
- 3 Beds
- 3 Baths
- 1,879 sq. ft.
- Townhouse
- Active
Price summary
- Price:$335,000
- Price per sq. ft.:$178.29
- Monthly HOA dues:$220
About this home
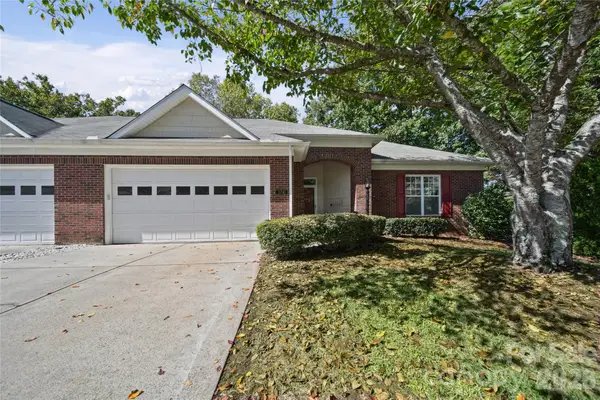
BEST VALUE IN 28104, 28105 & 28079!!! Thoughtfully maintained and upgraded, this inviting 3-bedroom, 2.5-bath End Unit home with a 2-car garage combines an open floor plan with generous storage and a kitchen designed for everyday living and entertaining.
Step inside to a bright, open main level where the living, dining, and kitchen spaces flow comfortably together. At the heart of the home, the kitchen features **granite countertops, tile backsplash, stainless steel appliances, a 5-burner gas range with double oven, built-in microwave, dishwasher, and refrigerator with in-door ice and water dispensing**. Ample cabinetry and workspace make the kitchen as functional as it is attractive.
Upstairs, you'll find all three bedrooms, each featuring its own walk-in closet—an impressive amount of storage throughout the home. The spacious primary suite offers a private retreat with an en-suite bath and dual walk-in closets. Two additional bedrooms, one with their own built-ins, a full secondary bath, and conveniently located laundry complete the upper level.
This home has been carefully maintained with convenience in mind. **Washer, dryer, refrigerator, blinds, garbage disposal, and garage door opener are included**, offering a move-in-ready opportunity with many of the essentials already in place.
Outside, enjoy the neighborhood setting of Harmony at Matthews, including a community pocket park with gas grills—an additional outdoor space for residents to enjoy.
With its 3 bedrooms, 2.5 baths, open-concept design, walk-in closets in every bedroom, well-appointed kitchen, 2-car garage, and included appliances. 2327 Mt Harmony Church Road offers a wonderful combination of space, functionality, and thoughtful features.
Welcome home to Harmony at Matthews!...
Contact an agent
Home facts
- Year built:2021
- Subdivision & Development:Harmony at Matthews
- Listing ID #:4418796
- Updated:October 14, 2026 at 01:26 PM
Rooms and interior
- Bedrooms:3
- Total bathrooms:3
- Full bathrooms:2
- Half bathrooms:1
- Flooring:Carpet, Tile, Vinyl
- Kitchen Description:Dishwasher, Disposal
- Living area:1,879 sq. ft.
Heating and cooling
- Cooling:Central Air
- Central air:Yes
Structure and exterior
- Year built:2021
- Building area:1,879 sq. ft.
- Lot area:0.07 Acres
- Lot Features:Corner Lot
- Construction Materials:Vinyl
- Foundation Description:Slab
Schools
- High school:Butler
- Elementary school:Mint Hill
Utilities
- Water:Public Water
- Sewer:Public Sewer
Finances and disclosures
- Price:$335,000
- Price per sq. ft.:$178.29
Features and amenities
- Laundry features:Laundry Room, Upper Level
Parking
- Parking description:Attached Garage, Garage Door Opener
- Garage:Yes
- Garage spaces:2
 Listings courtesy of Canopy MLS as distributed by MLS GRID. Copyright 2021 Canopy MLS. All rights reserved. Canopy MLS, provides content displayed here (“provided content”) on an “as is” basis and makes no representations or warranties regarding the provided content, including, but not limited to those of non-infringement, timeliness, accuracy, or completeness. Individuals and companies using information presented are responsible for verification and validation of information they utilize and present to their customers and clients. Canopy MLS will not be liable for any damage or loss resulting from use of the provided content or the products available through Portals, IDX, VOW, and/or Syndication. Recipients of this information shall not resell, redistribute, reproduce, modify, or otherwise copy any portion thereof without the expressed written consent of Canopy MLS.
New listings near 2327 Mount Harmony Ch Road
- Coming Soon
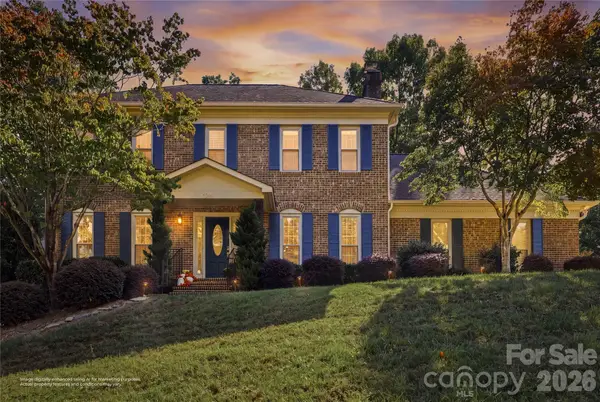 $679,000Coming Soon4 beds 3 baths2,465 sq. ft.
1249 Ashley Creek Drive, Matthews, NC 28105
MLS# 4433789Listed by: REAL BROKER, LLC - Coming SoonOpen Sat, 11am to 1pm
 $585,000Coming Soon3 beds 3 baths1,874 sq. ft.
512 Morning Dale Road, Matthews, NC 28105
MLS# 4431332Listed by: CRG REAL ESTATE - Coming Soon
 $650,000Coming Soon4 beds 3 baths2,702 sq. ft.
704 Meadow Lake Drive, Matthews, NC 28105
MLS# 4422367Listed by: COLDWELL BANKER REALTY 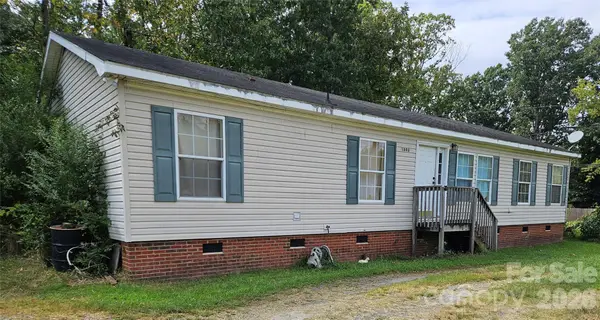 $130,000Pending3 beds 2 baths1,570 sq. ft.
2306 E John Street, Matthews, NC 28105
MLS# 4424469Listed by: MATHERS REALTY.COM- New
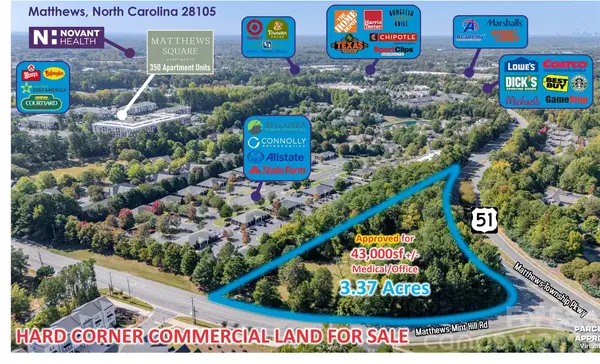 $2,495,000Active3.37 Acres
2930 Matthews Township Parkway, Matthews, NC 28105
MLS# 4430095Listed by: REALTYNEX - New
 $421,794Active3 beds 3 baths1,755 sq. ft.
18023 Cadia Place, Matthews, NC 28105
MLS# 4433368Listed by: DAVID WEEKLEY HOMES - New
 $600,000Active5 beds 4 baths3,001 sq. ft.
2100 Pineapple Court, Matthews, NC 28105
MLS# 4431286Listed by: HOWARD HANNA ALLEN TATE CHARLOTTE SOUTH - New
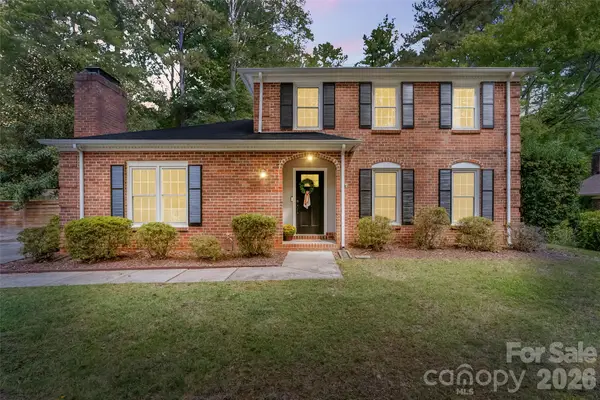 $540,000Active3 beds 3 baths2,054 sq. ft.
9151 Hinson Drive, Matthews, NC 28105
MLS# 4432115Listed by: HOWARD HANNA ALLEN TATE SOUTHLAND HOMES + REALTY LLC - New
 $389,900Active3 beds 2 baths1,949 sq. ft.
3741 Oak View Court, Matthews, NC 28105
MLS# 4431812Listed by: NORTHGROUP REAL ESTATE LLC - New
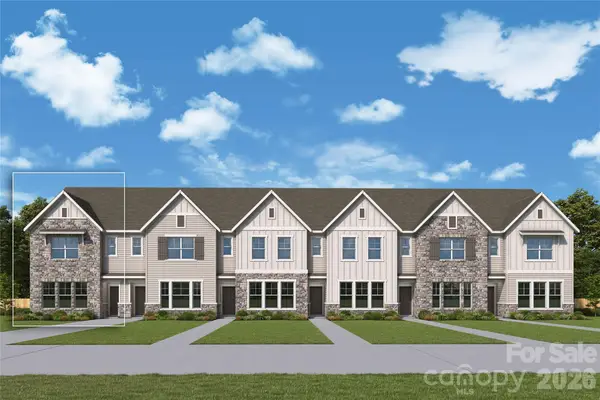 $440,340Active3 beds 3 baths1,734 sq. ft.
18031 Cadia Place, Matthews, NC 28105
MLS# 4432816Listed by: DAVID WEEKLEY HOMES


Protect your home and budget from life's surprises with an Assurant Home Warranty, backed by a partner that supports you through every step of homeownership. Explore Plans.
© 2026 Better Homes and Gardens Real Estate LLC. An Anywhere Real Estate company. All rights reserved. Better Homes and Gardens® Real Estate is a registered trademark owned by Meredith Operations Corporation, licensed to Better Homes and Gardens Real Estate LLC and used with permission. Better Homes and Gardens Real Estate LLC fully supports the principles of the Fair Housing Act and the Equal Opportunity Act. Listing information is deemed reliable but is not guaranteed accurate.
Each office is independently owned and operated.
Any services or products provided by third parties are not provided by, affiliated with or related to Better Homes and Gardens Real Estate LLC, or its affiliated companies.