
241 Linville Drive, Matthews, NC 28105
Local realty services provided by:Better Homes and Gardens Real Estate Heritage
Listed by: dennis coffey
Office: coffey house realty
MLS#:4429436
Source:CH
241 Linville Drive,Matthews, NC 28105
$689,990
- 3 Beds
- 3 Baths
- 2,317 sq. ft.
- Single family
- Active
Price summary
- Price:$689,990
- Price per sq. ft.:$297.79
About this home
***Seller will consider a Buyer Credit at closing, or a Lender credit towards a Rate Buy down***
Welcome to Sardis Plantation, your new home in this sought after neighborhood in a top-rated school district with community walking trail to the elementary school. The schools are highly rated Elizabeth Lane Elementary, Crestdale Middle School and
Providence High School. Sardis Plantation has easy access to the Arboretum shopping
centers, historic downtown Matthews containing small town shops, dining and nightlife,
I-485 outer loop and Independence Highway for commutes to uptown Charlotte and
Charlotte Douglass International Airport. This home and its continued renovations
make it move in ready all the way down to the paint. Enjoy a great kitchen with large island(with additional storage), stainless steel appliances and window seating overlooking a sizeable patio space and in-ground pool. Adjacent to the kitchen, a relaxing great room with
vaulted ceiling with brick gas fireplace to the ceiling. A large formal living room with
considerable storage space and entertainment in the formal dining room makes for a
comfortable setting for gatherings. Take pleasure in a heated and cooled sunroom with
large picture windows, a suitable space for almost anything including an office,
gym, guest space or cup of coffee as the sun rises. This home contains an oversized
two car garage with custom carriage-style garage doors and ample room for storage
with the vehicles inside. Enjoy a fully fenced back yard for privacy. This enjoyable
outdoor space has a beautiful brick framed in-ground pool, useable yard for gatherings
and large cobblestone style patio for entertainment. Enjoy several walking trails located
in this mature community. This active community creates countless family memories
using neighborhood common areas including children’s playground, covered picnic
tables, community events, food trucks, and playing tennis, pickleball and disc golf....
Contact an agent
Home facts
- Year built:1988
- Subdivision & Development:Sardis Plantation
- Listing ID #:4429436
- Updated:November 04, 2026 at 03:50 PM
Rooms and interior
- Bedrooms:3
- Total bathrooms:3
- Full bathrooms:2
- Half bathrooms:1
- Flooring:Carpet, Tile, Wood
- Kitchen Description:Dishwasher, Disposal, Microwave, Refrigerator
- Living area:2,317 sq. ft.
Heating and cooling
- Heating:Forced Air
- Central air:Yes
Structure and exterior
- Year built:1988
- Building area:2,317 sq. ft.
- Lot area:0.37 Acres
- Foundation Description:Slab
Schools
- High school:Providence
- Elementary school:Elizabeth Lane
Utilities
- Water:County Water
- Sewer:County Sewer
Finances and disclosures
- Price:$689,990
- Price per sq. ft.:$297.79
Features and amenities
- Amenities:Attic Stairs Pulldown
Parking
- Parking description:Attached Garage
- Garage:Yes
- Garage spaces:2
 Listings courtesy of Canopy MLS as distributed by MLS GRID. Copyright 2021 Canopy MLS. All rights reserved. Canopy MLS, provides content displayed here (“provided content”) on an “as is” basis and makes no representations or warranties regarding the provided content, including, but not limited to those of non-infringement, timeliness, accuracy, or completeness. Individuals and companies using information presented are responsible for verification and validation of information they utilize and present to their customers and clients. Canopy MLS will not be liable for any damage or loss resulting from use of the provided content or the products available through Portals, IDX, VOW, and/or Syndication. Recipients of this information shall not resell, redistribute, reproduce, modify, or otherwise copy any portion thereof without the expressed written consent of Canopy MLS.
New listings near 241 Linville Drive
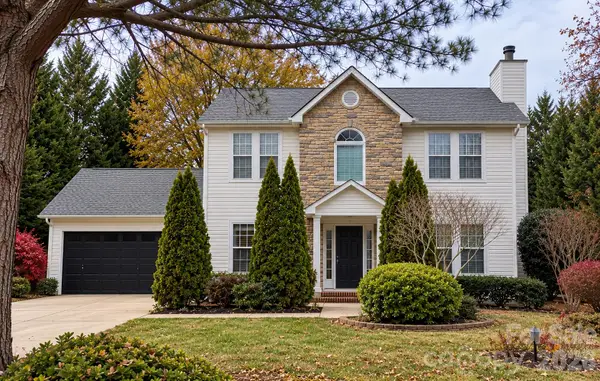 $365,000Pending3 beds 3 baths1,516 sq. ft.
14601 Buckton Lane, Matthews, NC 28105
MLS# 4434324Listed by: KELLER WILLIAMS BALLANTYNE AREA- $365,000Pending3 beds 3 baths1,516 sq. ft.
14601 Buckton Lane, Matthews, NC 28105
MLS# 4434324Listed by: KELLER WILLIAMS BALLANTYNE AREA - $365,000Pending3 beds 3 baths1,516 sq. ft.
14601 Buckton Lane, Matthews, NC 28105
MLS# 4434324Listed by: KELLER WILLIAMS BALLANTYNE AREA - $365,000Pending3 beds 3 baths1,516 sq. ft.
14601 Buckton Lane, Matthews, NC 28105
MLS# 4434324Listed by: KELLER WILLIAMS BALLANTYNE AREA - New
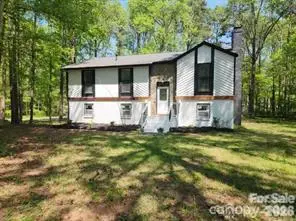 $459,000Active8 beds 6 baths2,016 sq. ft.
13523 Phillips Road, Matthews, NC 28105
MLS# 4439912Listed by: EQUITY NORTH CAROLINAS REAL ESTATE, LLC - New
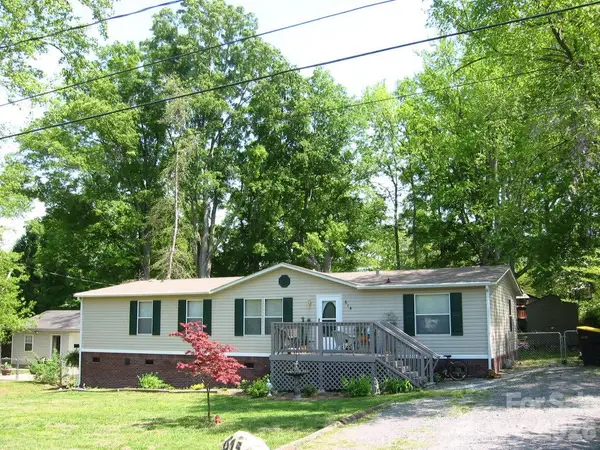 $225,000Active3 beds 2 baths1,512 sq. ft.
615 Friendship Drive, Matthews, NC 28105
MLS# 4422405Listed by: HOWARD HANNA ALLEN TATE SOUTHPARK - New
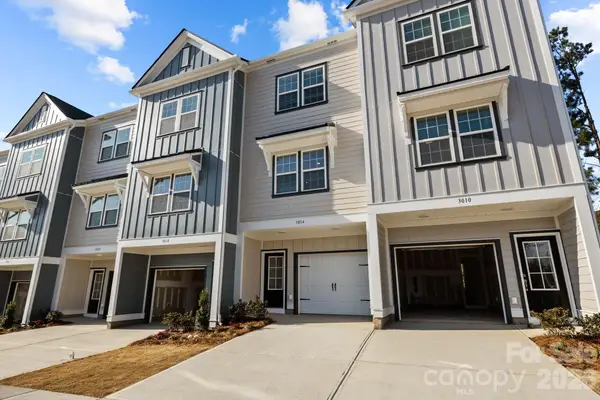 $287,400Active2 beds 3 baths988 sq. ft.
3216 Butler Hill Drive #29, Matthews, NC 28105
MLS# 4439532Listed by: DAVID HOFFMAN REALTY CHARLOTTE 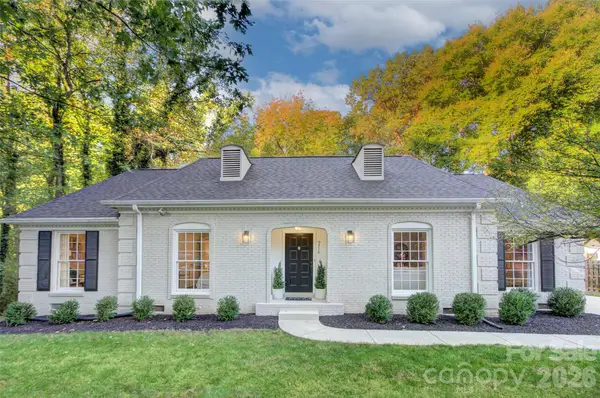 $499,000Pending3 beds 2 baths1,631 sq. ft.
9716 Hinson Drive, Matthews, NC 28105
MLS# 4439237Listed by: SILVER EDGE REALTY- New
 $284,900Active2 beds 3 baths988 sq. ft.
3208 Butler Hill Drive #27, Matthews, NC 28105
MLS# 4438012Listed by: DAVID HOFFMAN REALTY CHARLOTTE - New
 $340,000Active3 beds 2 baths1,217 sq. ft.
710 Selma Burke Lane, Matthews, NC 28105
MLS# 4437830Listed by: NORTHGROUP REAL ESTATE LLC


Protect your home and budget from life's surprises with an Assurant Home Warranty, backed by a partner that supports you through every step of homeownership. Explore Plans.
© 2026 Better Homes and Gardens Real Estate LLC. An Anywhere Real Estate company. All rights reserved. Better Homes and Gardens® Real Estate is a registered trademark owned by Meredith Operations Corporation, licensed to Better Homes and Gardens Real Estate LLC and used with permission. Better Homes and Gardens Real Estate LLC fully supports the principles of the Fair Housing Act and the Equal Opportunity Act. Listing information is deemed reliable but is not guaranteed accurate.
Each office is independently owned and operated.
Any services or products provided by third parties are not provided by, affiliated with or related to Better Homes and Gardens Real Estate LLC, or its affiliated companies.