
3229 Darlington Road, Matthews, NC 28105
Local realty services provided by:Better Homes and Gardens Real Estate Foothills
Listed by: rob wachter
Office: helen adams realty
MLS#:4418773
Source:CH
Price summary
- Price:$485,000
- Price per sq. ft.:$327.7
- Monthly HOA dues:$120.33
About this home
Welcome to Matthews Ridge!
This charming ranch-style home offers comfortable one-level living with a spacious primary bedroom and generously sized secondary bedroom. The open-concept living area and kitchen create a welcoming space for everyday living and entertaining.
Step outside and relax on the screened-in porch while enjoying the peaceful, private backyard. Conveniently located near I-485, with easy access to restaurants, shopping, and everyday amenities, this home offers both comfort and convenience.
Come see all that this Matthews Ridge home has to offer!
Contact an agent
Home facts
- Year built:2005
- Subdivision & Development:Matthews Ridge
- Listing ID #:4418773
- Updated:August 28, 2026 at 02:58 AM
Rooms and interior
- Bedrooms:2
- Total bathrooms:2
- Full bathrooms:2
- Kitchen Description:Dishwasher, Disposal, Electric Range, Microwave, Self Cleaning Oven
- Living area:1,480 sq. ft.
Heating and cooling
- Heating:Forced Air, Natural Gas
- Central air:Yes
Structure and exterior
- Year built:2005
- Building area:1,480 sq. ft.
- Lot area:0.18 Acres
- Construction Materials:Stone, Vinyl
- Foundation Description:Slab
Schools
- High school:Butler
- Elementary school:Matthews
Utilities
- Sewer:Public Sewer
Finances and disclosures
- Price:$485,000
- Price per sq. ft.:$327.7
Parking
- Parking description:Attached Garage, Driveway
- Garage:Yes
- Garage spaces:2
 Listings courtesy of Canopy MLS as distributed by MLS GRID. Copyright 2021 Canopy MLS. All rights reserved. Canopy MLS, provides content displayed here (“provided content”) on an “as is” basis and makes no representations or warranties regarding the provided content, including, but not limited to those of non-infringement, timeliness, accuracy, or completeness. Individuals and companies using information presented are responsible for verification and validation of information they utilize and present to their customers and clients. Canopy MLS will not be liable for any damage or loss resulting from use of the provided content or the products available through Portals, IDX, VOW, and/or Syndication. Recipients of this information shall not resell, redistribute, reproduce, modify, or otherwise copy any portion thereof without the expressed written consent of Canopy MLS.
New listings near 3229 Darlington Road
- Coming Soon
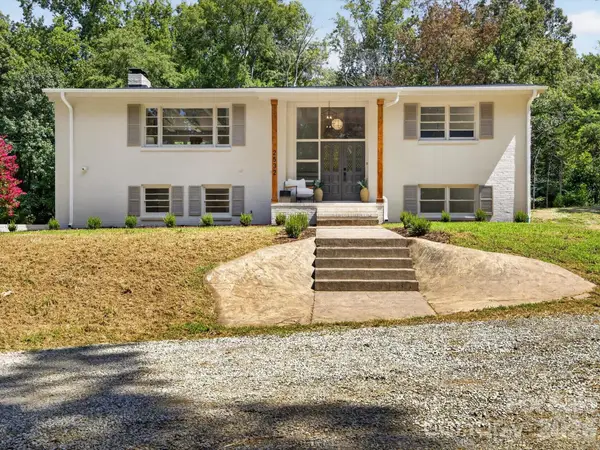 $645,000Coming Soon4 beds 3 baths2,368 sq. ft.
2532 Sam Newell Road, Matthews, NC 28105
MLS# 4416566Listed by: FATHOM REALTY NC LLC - Coming Soon
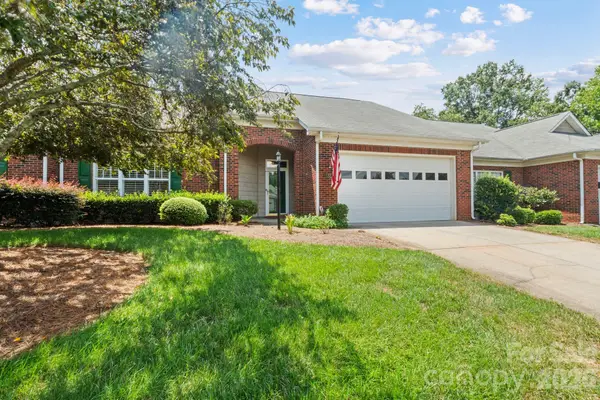 $395,000Coming Soon2 beds 2 baths1,662 sq. ft.
13323 Mint Lake Drive, Matthews, NC 28105
MLS# 4413273Listed by: NORTHGROUP REAL ESTATE LLC - Coming Soon
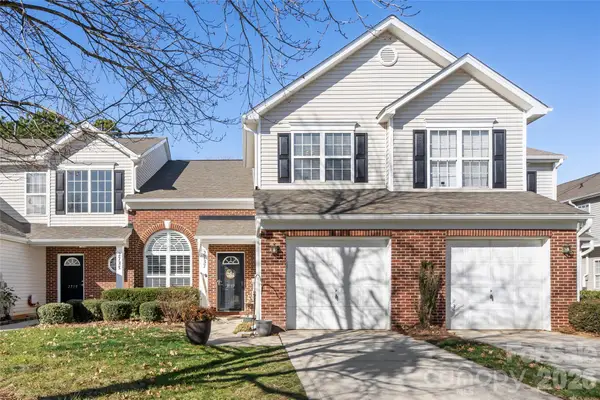 $319,900Coming Soon3 beds 3 baths1,702 sq. ft.
2737 Mill Valley Court, Matthews, NC 28105
MLS# 4394021Listed by: RE/MAX EXECUTIVE - Open Sat, 10am to 4pmNew
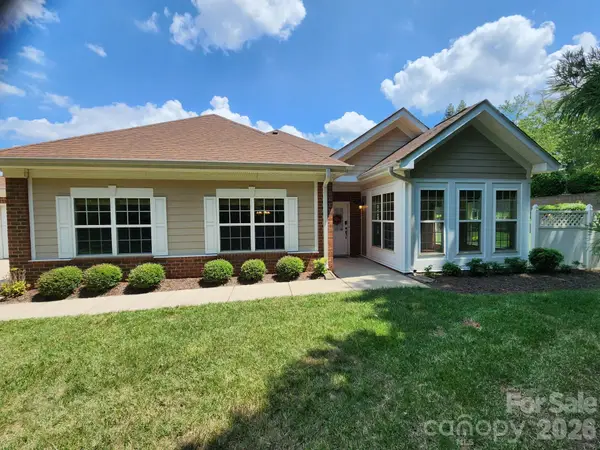 $237,500Active2 beds 2 baths1,769 sq. ft.
3225 Abbey Walk Lane, Matthews, NC 28105
MLS# 4418549Listed by: CHOSEN REALTY OF NC LLC - New
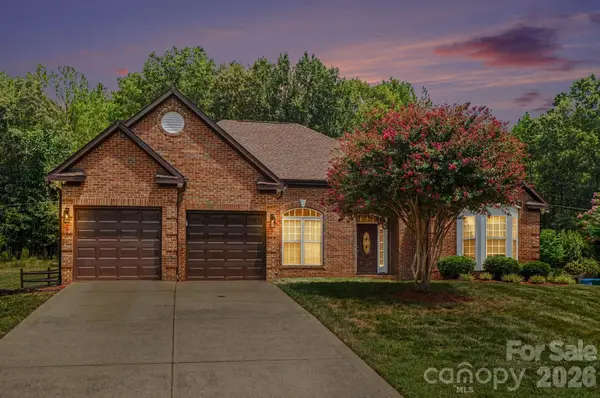 $510,000Active4 beds 2 baths2,060 sq. ft.
1523 Sweetgum Lane, Matthews, NC 28105
MLS# 4416587Listed by: KELLER WILLIAMS SOUTH PARK - New
 $459,900Active4 beds 3 baths1,671 sq. ft.
13505 O Toole Drive, Matthews, NC 28105
MLS# 4417408Listed by: EXP REALTY LLC BALLANTYNE - New
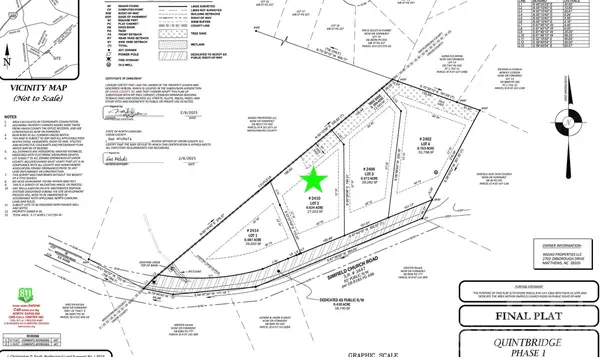 $249,900Active0.61 Acres
2410 Simfield Church Road, Matthews, NC 28105
MLS# 4417246Listed by: KELLER WILLIAMS SOUTH PARK - New
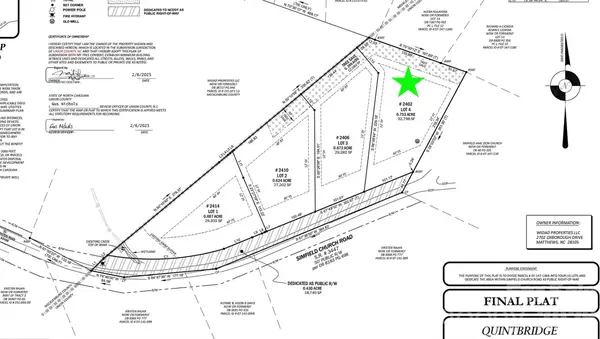 $1,000,000Active5 beds 5 baths4,447 sq. ft.
2402 Simfield Church Road, Matthews, NC 28105
MLS# 4417312Listed by: KELLER WILLIAMS SOUTH PARK - New
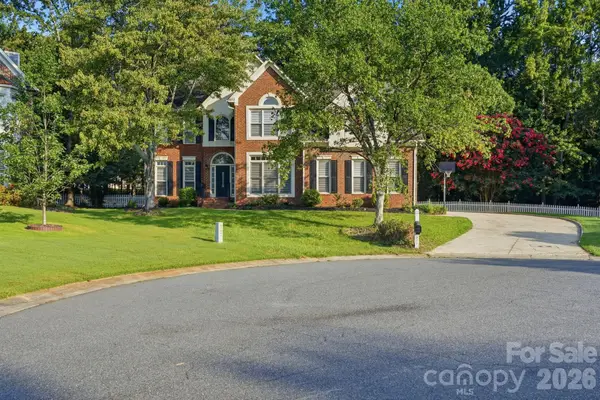 $795,000Active4 beds 3 baths3,140 sq. ft.
1321 Hillshire Meadow Drive, Matthews, NC 28105
MLS# 4415278Listed by: MAINSTAY BROKERAGE LLC - Open Sat, 1 to 3pmNew
 $650,000Active5 beds 3 baths2,666 sq. ft.
6511 Fieldstone Manor Drive, Matthews, NC 28105
MLS# 4416546Listed by: CORCORAN HM PROPERTIES


Protect your home and budget from life's surprises with an Assurant Home Warranty, backed by a partner that supports you through every step of homeownership. Explore Plans.
© 2026 Better Homes and Gardens Real Estate LLC. An Anywhere Real Estate company. All rights reserved. Better Homes and Gardens® Real Estate is a registered trademark owned by Meredith Operations Corporation, licensed to Better Homes and Gardens Real Estate LLC and used with permission. Better Homes and Gardens Real Estate LLC fully supports the principles of the Fair Housing Act and the Equal Opportunity Act. Listing information is deemed reliable but is not guaranteed accurate.
Each office is independently owned and operated.
Any services or products provided by third parties are not provided by, affiliated with or related to Better Homes and Gardens Real Estate LLC, or its affiliated companies.