
4010 Lawrence Daniel Drive, Matthews, NC 28104
Local realty services provided by:Better Homes and Gardens Real Estate Heritage
Listed by: jeffrey hemme, nicki dembek
Office: cross keys llc.
MLS#:4410182
Source:CH
Price summary
- Price:$425,000
- Price per sq. ft.:$161.66
- Monthly HOA dues:$41
About this home
Welcome Home! This spacious home offers a fantastic opportunity in a small, established community and a prime location. With beautiful brick-front curb appeal and a welcoming foyer, the home offers plenty of space, versatility, and room to make it your own.
The main level features a large dining room or flexible office space with a tray ceiling and beautiful flooring. The spacious living room offers a fireplace and flows into the kitchen, complete with a breakfast bar and pantry. A bright breakfast area leads into the inviting sunroom, creating a wonderful space to enjoy natural light and views of the backyard. A main-level bedroom with a full bathroom adds flexibility for guests, a home office, or multi-generational living.
Upstairs, the oversized primary suite provides plenty of room to relax and features a spacious bathroom with dual vanities, a garden tub, separate shower, and large closet. Three additional generously sized bedrooms and another full bathroom provide plenty of space for everyone.
Step outside to enjoy the brand-new deck overlooking the backyard, enclosed by a white privacy fence. Beyond the fenced area, mature trees and grassy space provide a backdrop and plenty of potential.
This home has an excellent layout, generous room sizes, brick exterior, new deck, and desirable location make it a great opportunity for buyers looking to add their personal style and build equity.
Conveniently located near I-485, Hwy 74, and the Monroe Bypass, with easy access to shopping, restaurants, parks, and entertainment throughout Matthews, Stallings, and Indian Trail. Come see the possibilities and make this home your own!...
Contact an agent
Home facts
- Year built:2005
- Subdivision & Development:Woodbridge
- Listing ID #:4410182
- Updated:September 27, 2026 at 08:25 AM
Rooms and interior
- Bedrooms:5
- Total bathrooms:3
- Full bathrooms:3
- Flooring:Carpet
- Kitchen Description:Dishwasher, Electric Range, Microwave
- Living area:2,629 sq. ft.
Heating and cooling
- Cooling:Central Air
- Central air:Yes
Structure and exterior
- Year built:2005
- Building area:2,629 sq. ft.
- Lot area:0.16 Acres
- Lot Features:Cleared, Wooded
- Construction Materials:Vinyl
- Foundation Description:Slab
Schools
- High school:Porter Ridge
- Elementary school:Stallings
Utilities
- Sewer:Public Sewer
Finances and disclosures
- Price:$425,000
- Price per sq. ft.:$161.66
Features and amenities
- Laundry features:Laundry Room
- Amenities:Breakfast Bar, Garden Tub, Open Floorplan, Walk-In Closet(s)
Parking
- Parking description:Attached Garage, Driveway, Garage Door Opener
- Garage:Yes
- Garage spaces:2
 Listings courtesy of Canopy MLS as distributed by MLS GRID. Copyright 2021 Canopy MLS. All rights reserved. Canopy MLS, provides content displayed here (“provided content”) on an “as is” basis and makes no representations or warranties regarding the provided content, including, but not limited to those of non-infringement, timeliness, accuracy, or completeness. Individuals and companies using information presented are responsible for verification and validation of information they utilize and present to their customers and clients. Canopy MLS will not be liable for any damage or loss resulting from use of the provided content or the products available through Portals, IDX, VOW, and/or Syndication. Recipients of this information shall not resell, redistribute, reproduce, modify, or otherwise copy any portion thereof without the expressed written consent of Canopy MLS.
New listings near 4010 Lawrence Daniel Drive
- New
 $275,000Active3 beds 2 baths1,201 sq. ft.
701 Friendship Drive, Matthews, NC 28105
MLS# 4428444Listed by: HOWARD HANNA ALLEN TATE SOUTHPARK - New
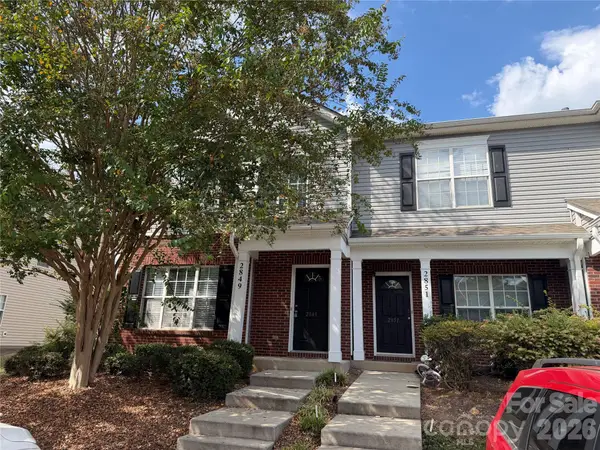 $254,000Active3 beds 3 baths1,370 sq. ft.
2849 Summergrove Court #208, Matthews, NC 28105
MLS# 4428032Listed by: GUTTA LLC - New
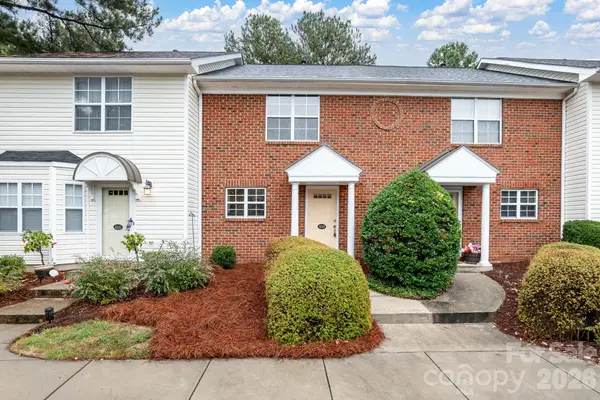 $224,999Active2 beds 3 baths1,192 sq. ft.
4210 Melrose Club Drive, Matthews, NC 28105
MLS# 4428662Listed by: RIDGE REALTY - New
 $599,800Active4 beds 3 baths2,697 sq. ft.
1207 Matthews Plantation Drive, Matthews, NC 28105
MLS# 4428442Listed by: KELLER WILLIAMS SOUTH PARK - New
 $415,000Active3 beds 2 baths1,678 sq. ft.
2808 Polo Club Boulevard, Matthews, NC 28105
MLS# 10194527Listed by: COMPASS -- CARY  $465,000Pending3 beds 2 baths2,058 sq. ft.
3007 Plentywood Drive, Matthews, NC 28105
MLS# 4425834Listed by: SAVVY + CO REAL ESTATE- New
 $520,000Active3 beds 2 baths1,980 sq. ft.
521 Courtney Lane, Matthews, NC 28105
MLS# 4427632Listed by: HOWARD HANNA ALLEN TATE CHARLOTTE SOUTH - New
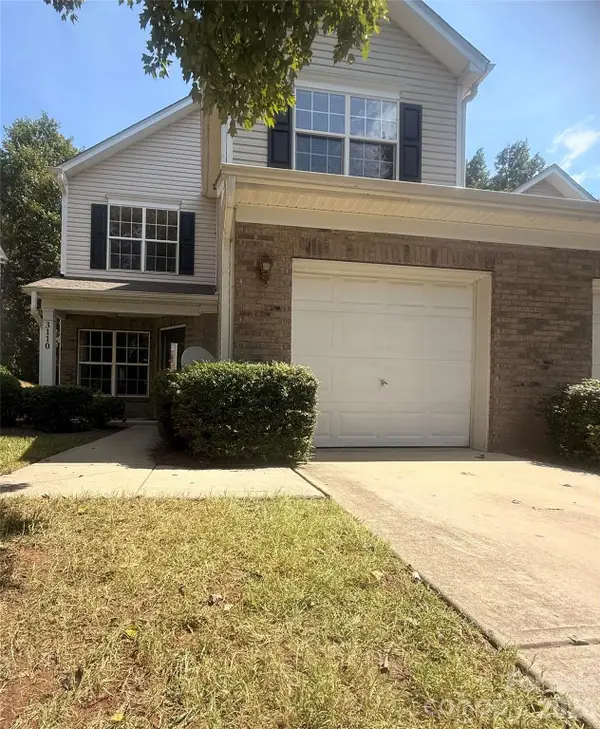 $320,000Active3 beds 3 baths1,766 sq. ft.
3110 Summerfield Ridge Lane, Matthews, NC 28105
MLS# 4426370Listed by: REALTY ONE GROUP REVOLUTION - Open Sun, 1 to 4pmNew
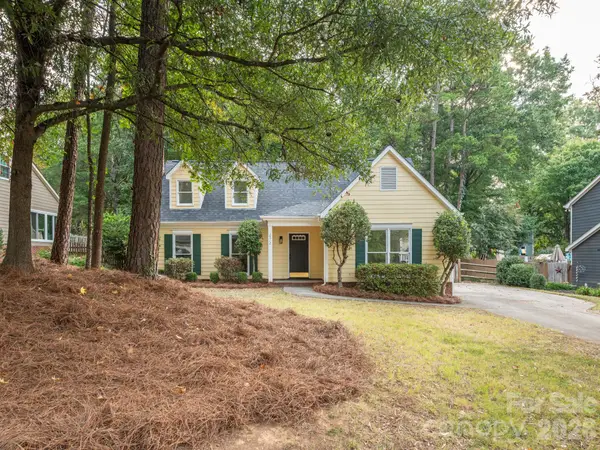 $419,800Active3 beds 3 baths1,484 sq. ft.
2612 Heathershire Lane, Matthews, NC 28105
MLS# 4426654Listed by: KELLER WILLIAMS SOUTH PARK - Open Sun, 1 to 3pmNew
 $635,000Active3 beds 3 baths2,259 sq. ft.
500 Laurel Fork Drive, Matthews, NC 28105
MLS# 4424461Listed by: WALTER BRZOZOWICZ REAL ESTATE


Protect your home and budget from life's surprises with an Assurant Home Warranty, backed by a partner that supports you through every step of homeownership. Explore Plans.
© 2026 Better Homes and Gardens Real Estate LLC. An Anywhere Real Estate company. All rights reserved. Better Homes and Gardens® Real Estate is a registered trademark owned by Meredith Operations Corporation, licensed to Better Homes and Gardens Real Estate LLC and used with permission. Better Homes and Gardens Real Estate LLC fully supports the principles of the Fair Housing Act and the Equal Opportunity Act. Listing information is deemed reliable but is not guaranteed accurate.
Each office is independently owned and operated.
Any services or products provided by third parties are not provided by, affiliated with or related to Better Homes and Gardens Real Estate LLC, or its affiliated companies.