
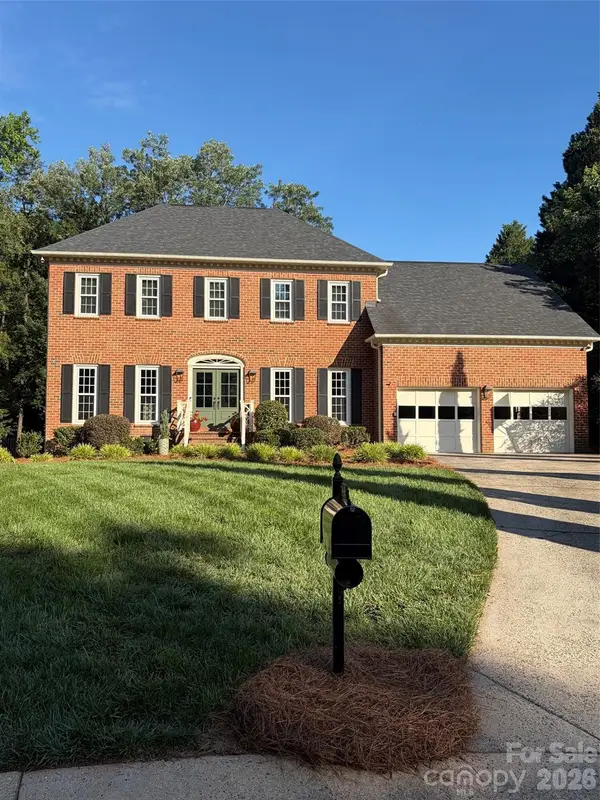
4016 Camrose Crossing Lane, Matthews, NC 28104
Local realty services provided by:Better Homes and Gardens Real Estate Foothills
Listed by: gretel howell
Office: howard hanna allen tate lake norman
MLS#:4390117
Source:CH
4016 Camrose Crossing Lane,Matthews, NC 28104
$1,300,000
- 5 Beds
- 5 Baths
- - sq. ft.
- Single family
- Coming Soon
Price summary
- Price:$1,300,000
- Monthly HOA dues:$146.67
About this home
A timelessly, elegant home in the highly sought-after Brookhaven neighborhood, this residence features an exceptional private backyard retreat with a resort-style pool and spa. Surrounded by mature trees and lush landscaping, the backyard offers remarkable privacy and an ideal setting for both entertaining and relaxing. Enjoy the freeform pool, elevated spa, stone waterfall, firepit, expansive deck and screened porch - all nestled within beautifully established landscaping.
Inside, a dramatic two-story foyer is flanked by a formal dining room with a tray ceiling and picture-frame molding, as well as a private office with custom built-in shelving. Hardwood floors continue into the light-filled, two-story great room, featuring a stone fireplace, built-ins and a wall of windows overlooking the spectacular backyard.
The updated gourmet kitchen offers abundant cabinetry and workspace and opens to the breakfast area and inviting keeping room. The laundry room is conveniently located near the kitchen and three-car, side-load garage, which includes a utility sink. A first-floor guest bedroom and full bathroom provide comfortable accommodations for family and visitors.
Upstairs, the oversized primary suite features a spacious sitting area with custom bookcases, two closets and an expanded luxury dressing room with generous custom storage. The beautifully updated primary bathroom includes marble tile, a glass-enclosed shower, soaking tub, private water closet and dual vanities. Three additional bedrooms include one with an ensuite bathroom and two sharing a Jack-and-Jill bathroom.
The expansive third floor provides exceptional flexibility, with a mini-kitchen, game-table area, media space, full bathroom and additional bonus space—perfect for entertaining, recreation, guests or a private retreat.
Brookhaven residents enjoy tree-lined walking trails with waterfalls and bridges, a clubhouse and fitness center, a resort-style community pool with a lazy river and waterslide, lighted tennis courts, a basketball court and multiple playgrounds.
Showings begin Thursday, July 23....
Contact an agent
Home facts
- Year built:2004
- Listing ID #:4390117
- Updated:July 15, 2026 at 01:32 AM
Rooms and interior
- Bedrooms:5
- Total bathrooms:5
- Full bathrooms:5
- Flooring:Carpet, Tile, Wood
- Kitchen Description:Dishwasher, Disposal, Electric Oven, Exhaust Hood, Gas Cooktop, Microwave, Plumbed For Ice Maker
Heating and cooling
- Cooling:Central Air
- Heating:Forced Air, Natural Gas
- Central air:Yes
Structure and exterior
- Year built:2004
- Lot Features:Wooded
- Architectural Style:Transitional
- Construction Materials:Fiber Cement
- Exterior Features:Fire Pit
- Foundation Description:Crawl Space
Schools
- High school:Weddington
- Elementary school:Antioch
Utilities
- Sewer:Public Sewer
Finances and disclosures
- Price:$1,300,000
Features and amenities
- Laundry features:Laundry Room, Main Level
- Amenities:Garden Tub, Walk-In Closet(s)
Parking
- Parking description:Attached Garage, Keypad Entry
- Garage:Yes
- Garage spaces:3
 Listings courtesy of Canopy MLS as distributed by MLS GRID. Copyright 2021 Canopy MLS. All rights reserved. Canopy MLS, provides content displayed here (“provided content”) on an “as is” basis and makes no representations or warranties regarding the provided content, including, but not limited to those of non-infringement, timeliness, accuracy, or completeness. Individuals and companies using information presented are responsible for verification and validation of information they utilize and present to their customers and clients. Canopy MLS will not be liable for any damage or loss resulting from use of the provided content or the products available through Portals, IDX, VOW, and/or Syndication. Recipients of this information shall not resell, redistribute, reproduce, modify, or otherwise copy any portion thereof without the expressed written consent of Canopy MLS.
New listings near 4016 Camrose Crossing Lane
- New
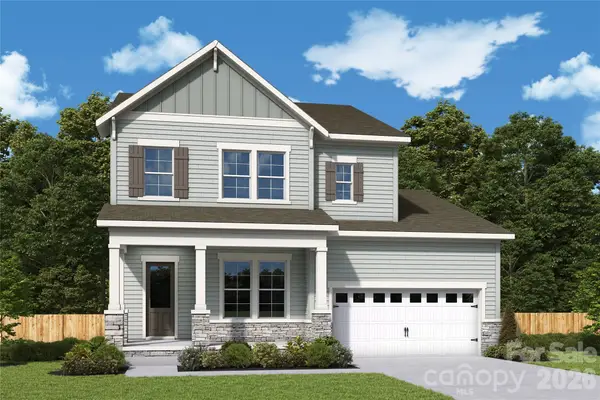 $692,231Active4 beds 4 baths2,859 sq. ft.
16023 Cloud Nine Court, Matthews, NC 28105
MLS# 4403835Listed by: DAVID WEEKLEY HOMES - New
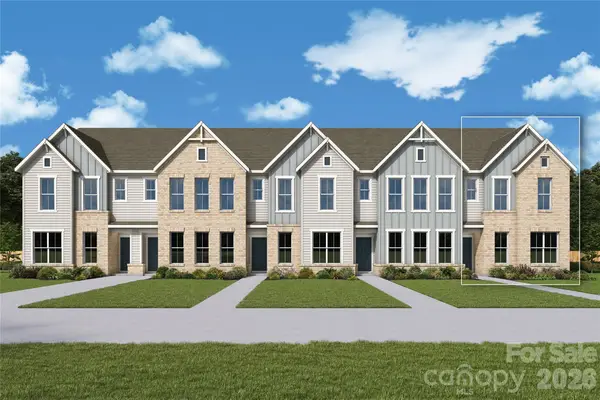 $413,711Active3 beds 3 baths1,729 sq. ft.
13125 Benessare Lane, Matthews, NC 28105
MLS# 4403852Listed by: DAVID WEEKLEY HOMES - New
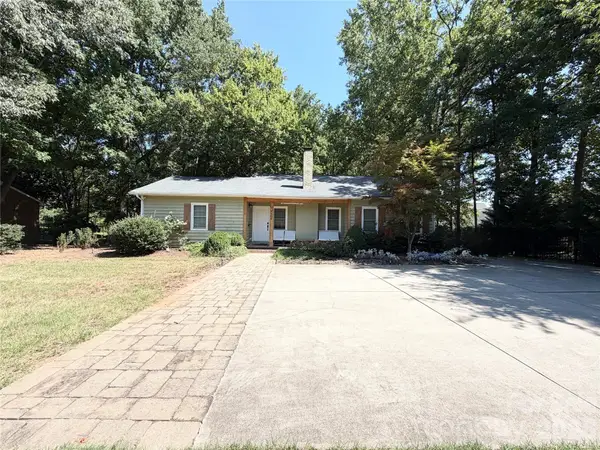 $499,000Active3 beds 2 baths1,512 sq. ft.
4436 Tilley Morris Road, Matthews, NC 28105
MLS# 4401924Listed by: NORTHGROUP REAL ESTATE LLC - New
 $399,900Active3 beds 3 baths2,653 sq. ft.
10416 Doylestown Road, Matthews, NC 28105
MLS# 4402053Listed by: COUNTRYSIDE PROPERTIES - Coming Soon
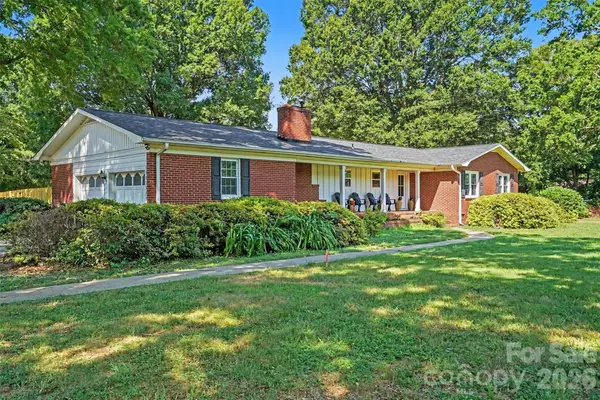 $599,000Coming Soon3 beds 3 baths
12620 Idlewild Road, Matthews, NC 28105
MLS# 4401903Listed by: MUNDY REAL ESTATE, LLC - New
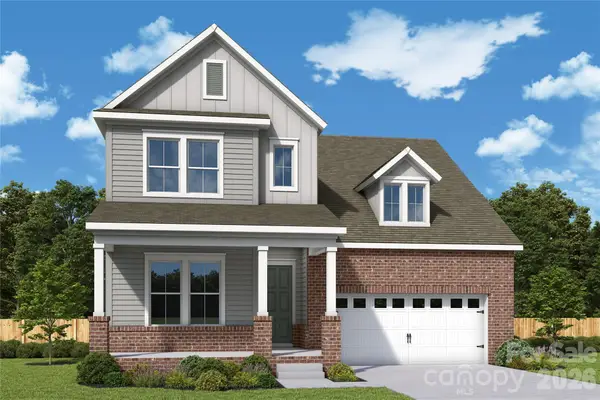 $676,017Active4 beds 3 baths2,722 sq. ft.
16019 Cloud Nine Court, Matthews, NC 28105
MLS# 4402906Listed by: DAVID WEEKLEY HOMES - Coming Soon
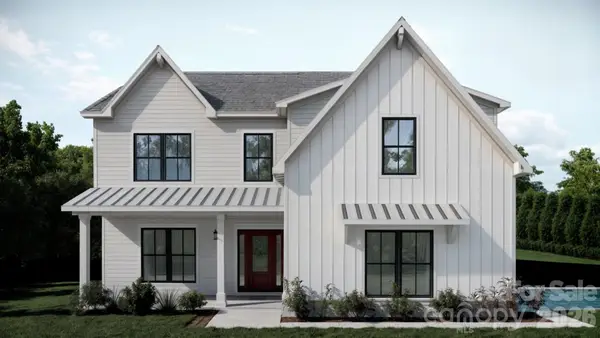 $840,000Coming Soon5 beds 4 baths
2316 Chateau Court, Matthews, NC 28105
MLS# 4401109Listed by: COSTELLO REAL ESTATE AND INVESTMENTS LLC - New
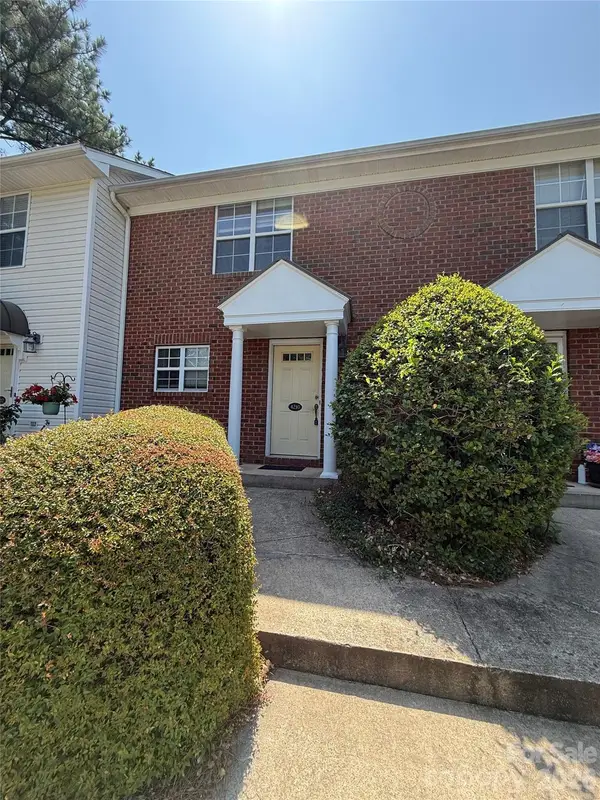 $212,000Active2 beds 3 baths1,152 sq. ft.
4210 Melrose Club Drive, Matthews, NC 28105
MLS# 4401621Listed by: GLAVE REALTY - Coming Soon
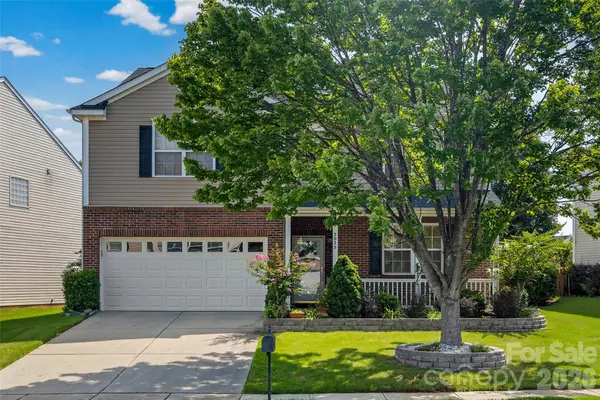 $525,000Coming Soon3 beds 3 baths
2025 Savannah Hills Drive, Matthews, NC 28105
MLS# 4400485Listed by: SAIGE REAL ESTATE - Coming Soon
 $865,000Coming Soon4 beds 3 baths
9436 Hathwyck Court, Matthews, NC 28105
MLS# 4372188Listed by: KELLER WILLIAMS SOUTH PARK


Protect your home and budget from life's surprises with an Assurant Home Warranty, backed by a partner that supports you through every step of homeownership. Explore Plans.
© 2026 Better Homes and Gardens Real Estate LLC. An Anywhere Real Estate company. All rights reserved. Better Homes and Gardens® Real Estate is a registered trademark owned by Meredith Operations Corporation, licensed to Better Homes and Gardens Real Estate LLC and used with permission. Better Homes and Gardens Real Estate LLC fully supports the principles of the Fair Housing Act and the Equal Opportunity Act. Listing information is deemed reliable but is not guaranteed accurate.
Each office is independently owned and operated.
Any services or products provided by third parties are not provided by, affiliated with or related to Better Homes and Gardens Real Estate LLC, or its affiliated companies.