
4301 Horseshoe Bend, Matthews, NC 28104
Local realty services provided by:Better Homes and Gardens Real Estate Integrity Partners
Listed by: terri patton, david patton
Office: keller williams ballantyne area
MLS#:4431860
Source:CH
4301 Horseshoe Bend,Matthews, NC 28104
$1,100,000
- 4 Beds
- 5 Baths
- 4,525 sq. ft.
- Single family
- Coming Soon
Price summary
- Price:$1,100,000
- Price per sq. ft.:$243.09
- Monthly HOA dues:$30.58
About this home
COMING SOON! Exceptional custom home situated on a beautiful 1-acre lot in a highly desirable Weddington location. This spacious home combines an open, inviting floor plan with hardwood floors, quality interior finishes, plentiful storage and impressive indoor and outdoor living spaces. A grand two-story foyer welcomes you into the home leading to the dining/flex room and spacious kitchen featuring stainless steel appliances, granite countertops, gorgeous staggered cabinetry, large center island, double wall ovens and an adjoining breakfast area. The kitchen opens to the great room with vaulted ceiling, fireplace, scenic view to the pool surrounded by nature, and opens to the refreshing screen porch. A dramatic two-story living room with fireplace provides another inviting gathering space. The first-floor primary suite is a true retreat, featuring two walk-in closets, both generous in size and storage options. One is a large dressing suite with custom shelving, island cabinet, built-in shoe racks and mirrored walls. The updated primary bath offers a claw-foot tub, walk-in tiled shower and dual vanities. Upstairs, you'll find three generously sized bedrooms, including one with an ensuite bath with modern walk-in shower, hall bath with a new quartz countertop, sinks and faucets, plus a huge flex room. A separate staircase leads to an extra large private loft/bonus area offering tremendous flexibility as a home office, game room, media room or additional living space. Dual staircases and convenient walk-in attic access add to the home's thoughtful design and ample storage. A particularly rare feature is the TWO separate 2-car attached garages, providing four garage bays in total. One garage features an entire wall of cabinetry, a sink, and a second dishwasher! The second garage is heated and cooled and includes a full updated bathroom (1 of 4 full bathrooms), additional storage and direct access to the backyard and pool area—ideal for pool guests, hobbies, workshop or other flexible uses. Outdoor living is another standout feature. A large screened porch with travertine flooring overlooks the private backyard oasis with an in-ground pool and plenty of room to relax, entertain and enjoy the peaceful setting. The massive front lawn creates an impressive approach to the home in addition to being a great play area, while the backyard provides exceptional privacy. With a full acre, first-floor primary suite, four bedrooms (per septic permit), multiple flexible bonus spaces, exceptional storage, four garage bays, screened porch, pool and a private backyard setting, this custom home offers a combination of space and amenities that is increasingly difficult to find—all in a highly sought-after Weddington location....
Contact an agent
Home facts
- Year built:1991
- Subdivision & Development:Providence Woods South
- Listing ID #:4431860
- Updated:October 08, 2026 at 02:14 PM
Rooms and interior
- Bedrooms:4
- Total bathrooms:5
- Full bathrooms:4
- Half bathrooms:1
- Flooring:Carpet, Tile, Wood
- Kitchen Description:Dishwasher, Disposal, Double Oven, Exhaust Hood, Gas Cooktop, Microwave, Wall Oven
- Living area:4,525 sq. ft.
Heating and cooling
- Heating:Natural Gas
- Central air:Yes
Structure and exterior
- Year built:1991
- Building area:4,525 sq. ft.
- Lot area:1 Acres
- Construction Materials:Vinyl
- Exterior Features:In-Ground Irrigation
- Foundation Description:Crawl Space
Schools
- High school:Weddington
- Elementary school:Antioch
Utilities
- Water:Well
- Sewer:Septic (At Site)
Finances and disclosures
- Price:$1,100,000
- Price per sq. ft.:$243.09
Features and amenities
- Laundry features:Laundry Room, Main Level
- Amenities:Walk-In Closet(s)
Parking
- Parking description:Attached Garage, Driveway, Garage Door Opener
- Garage:Yes
- Garage spaces:4
 Listings courtesy of Canopy MLS as distributed by MLS GRID. Copyright 2021 Canopy MLS. All rights reserved. Canopy MLS, provides content displayed here (“provided content”) on an “as is” basis and makes no representations or warranties regarding the provided content, including, but not limited to those of non-infringement, timeliness, accuracy, or completeness. Individuals and companies using information presented are responsible for verification and validation of information they utilize and present to their customers and clients. Canopy MLS will not be liable for any damage or loss resulting from use of the provided content or the products available through Portals, IDX, VOW, and/or Syndication. Recipients of this information shall not resell, redistribute, reproduce, modify, or otherwise copy any portion thereof without the expressed written consent of Canopy MLS. CH Member Broker: Rachel Brown
New listings near 4301 Horseshoe Bend
- Coming SoonOpen Sat, 1 to 3pm
 $789,900Coming Soon4 beds 3 baths2,673 sq. ft.
9414 Tillot Drive, Matthews, NC 28105
MLS# 4431746Listed by: COMPASS - Coming SoonOpen Sat, 12 to 2pm
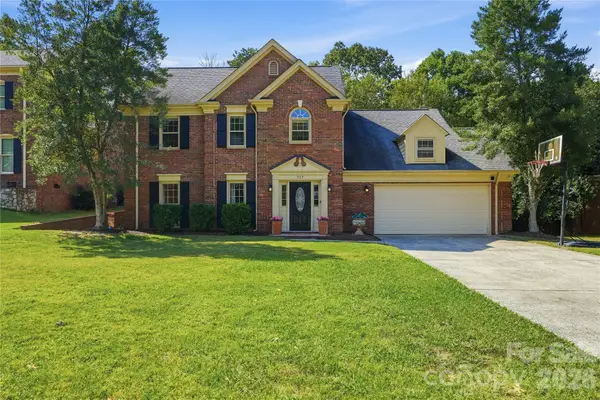 $665,000Coming Soon3 beds 3 baths2,229 sq. ft.
717 Fredricksburg Road, Matthews, NC 28105
MLS# 4428487Listed by: COMPASS - Coming Soon
 $650,000Coming Soon4 beds 3 baths2,702 sq. ft.
704 Meadow Lake Drive, Matthews, NC 28105
MLS# 4422367Listed by: COLDWELL BANKER REALTY - Open Sat, 12 to 3pmNew
 $539,000Active3 beds 3 baths1,841 sq. ft.
3402 Darlington Road, Matthews, NC 28105
MLS# 4431042Listed by: HOWARD HANNA ALLEN TATE SOUTHPARK - New
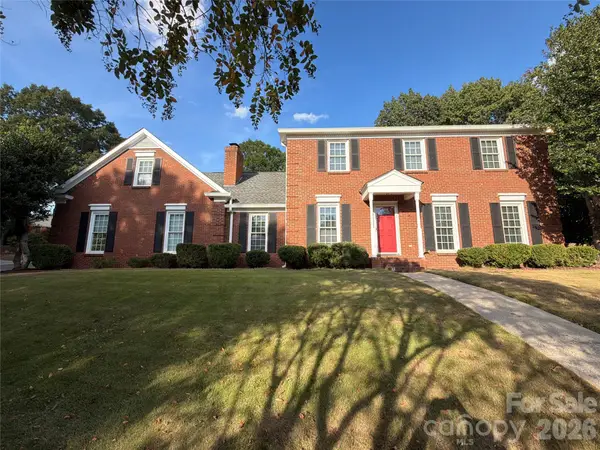 $625,000Active5 beds 3 baths2,768 sq. ft.
201 Wainsley Place, Matthews, NC 28105
MLS# 4432195Listed by: OPENDOOR BROKERAGE LLC - New
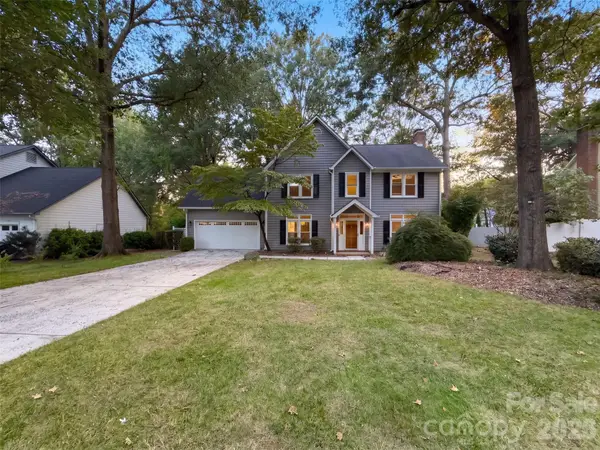 $542,000Active3 beds 3 baths2,582 sq. ft.
2315 Heathershire Lane, Matthews, NC 28105
MLS# 4432198Listed by: OPENDOOR BROKERAGE LLC - New
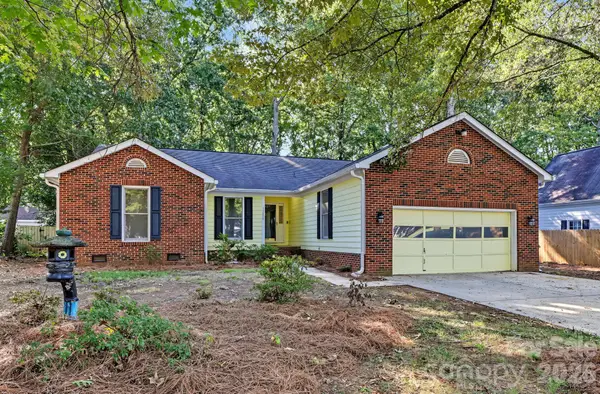 $420,000Active3 beds 2 baths1,806 sq. ft.
13820 Portpatrick Lane #221, Matthews, NC 28105
MLS# 4427507Listed by: LARRY MCGUIRE REALTY - New
 $729,900Active4 beds 3 baths3,785 sq. ft.
2502 Sandy Ridge Lane, Matthews, NC 28105
MLS# 4430552Listed by: PATEL STANDARD REALTY - New
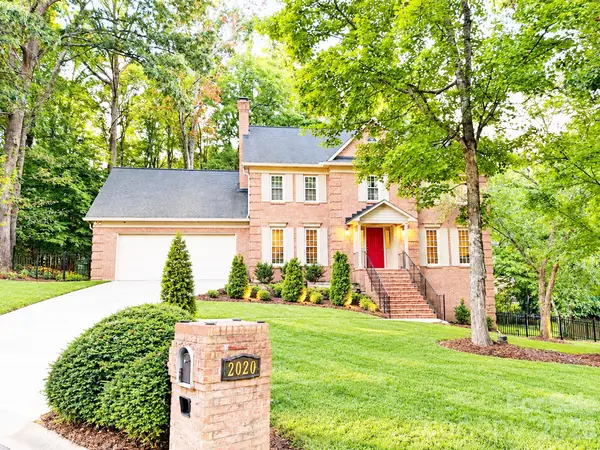 $775,000Active3 beds 3 baths3,664 sq. ft.
2020 Fairchelsea Way Lane, Matthews, NC 28105
MLS# 4430615Listed by: KELLER WILLIAMS SOUTH PARK  $500,000Pending3 beds 2 baths1,693 sq. ft.
511 Morning Dale Road, Matthews, NC 28105
MLS# 4420407Listed by: HELEN ADAMS REALTY


Protect your home and budget from life's surprises with an Assurant Home Warranty, backed by a partner that supports you through every step of homeownership. Explore Plans.
© 2026 Better Homes and Gardens Real Estate LLC. An Anywhere Real Estate company. All rights reserved. Better Homes and Gardens® Real Estate is a registered trademark owned by Meredith Operations Corporation, licensed to Better Homes and Gardens Real Estate LLC and used with permission. Better Homes and Gardens Real Estate LLC fully supports the principles of the Fair Housing Act and the Equal Opportunity Act. Listing information is deemed reliable but is not guaranteed accurate.
Each office is independently owned and operated.
Any services or products provided by third parties are not provided by, affiliated with or related to Better Homes and Gardens Real Estate LLC, or its affiliated companies.