
4418 Horseshoe Bend, Matthews, NC 28104
Local realty services provided by:Better Homes and Gardens Real Estate Integrity Partners
Listed by: gina lorenzo
Office: compass
MLS#:4420956
Source:CH
Price summary
- Price:$945,000
- Price per sq. ft.:$215.51
- Monthly HOA dues:$30.58
About this home
Beautiful custom home located on a picturesque 1.34-acre lot with a 2-car attached garage and a convenient 4-car detached garage, and only a 5-minute drive to Waverly!
Inside, this home features 4,385 square feet with four bedrooms and three and a half baths. The main floor offers a living room with vaulted ceilings and a formal dining room framed by a stacked stone accent wall. The updated kitchen features quartz counters, designer tile backsplash, a professional Kucht gas range with hood, a sunny breakfast area, and a convenient coffee bar with an additional sink. The kitchen opens to a spacious family room with a floor-to-ceiling stone fireplace and built-in shelving, plus sliders to a deep covered porch overlooking the private backyard.
The second floor includes the primary suite, which features a vaulted ceiling and six large windows that provide great views of the outdoors. The renovated primary bath features bamboo flooring, dual vanities, a freestanding soaking tub, and an oversized walk-in tile shower. The second floor also includes two additional sunny bedrooms and a lovely office space.
The finished basement provides plenty of flex space, including a guest bedroom with a full bath, a large bonus room, and additional space perfect for a home gym or theater room.
Outside is the true gem of this property! Enjoy the lovely fall colors from the spacious covered back porch. The backyard offers generous open lawn, well screened by mature trees for privacy. For those looking for hobby space, a convenient 700sf detached garage with electricity and water is ideal for boat storage, a workshop, car storage or home gym. Other features include a cedar exterior, metal roof, and two HVAC systems (2025 and 2020). All the privacy you could want, and only a 5-minute drive to Waverly shopping and restaurants. Zoned for Weddington Schools!...
Contact an agent
Home facts
- Year built:1988
- Subdivision & Development:Providence Woods South
- Listing ID #:4420956
- Updated:October 22, 2026 at 01:22 PM
Rooms and interior
- Bedrooms:4
- Total bathrooms:4
- Full bathrooms:3
- Half bathrooms:1
- Flooring:Bamboo, Tile
- Kitchen Description:Dishwasher, Exhaust Fan, Exhaust Hood, Gas Range, Refrigerator
- Basement:Yes
- Living area:4,385 sq. ft.
Heating and cooling
- Cooling:Heat Pump
- Heating:Heat Pump
- Central air:Yes
Structure and exterior
- Year built:1988
- Building area:4,385 sq. ft.
- Lot area:1.34 Acres
- Lot Features:Private, Wooded
- Construction Materials:Wood
- Foundation Description:Basement
Schools
- High school:Weddington
- Elementary school:Antioch
Utilities
- Water:Well
- Sewer:Septic (At Site)
Finances and disclosures
- Price:$945,000
- Price per sq. ft.:$215.51
Features and amenities
- Laundry features:Laundry Room, Main Level
- Amenities:Open Floorplan, Walk-In Closet(s), Wet Bar
Parking
- Parking description:Attached Garage, Garage Door Opener
- Garage:Yes
- Garage spaces:6
 Listings courtesy of Canopy MLS as distributed by MLS GRID. Copyright 2021 Canopy MLS. All rights reserved. Canopy MLS, provides content displayed here (“provided content”) on an “as is” basis and makes no representations or warranties regarding the provided content, including, but not limited to those of non-infringement, timeliness, accuracy, or completeness. Individuals and companies using information presented are responsible for verification and validation of information they utilize and present to their customers and clients. Canopy MLS will not be liable for any damage or loss resulting from use of the provided content or the products available through Portals, IDX, VOW, and/or Syndication. Recipients of this information shall not resell, redistribute, reproduce, modify, or otherwise copy any portion thereof without the expressed written consent of Canopy MLS. CH Member Broker: Rachel Brown
New listings near 4418 Horseshoe Bend
- New
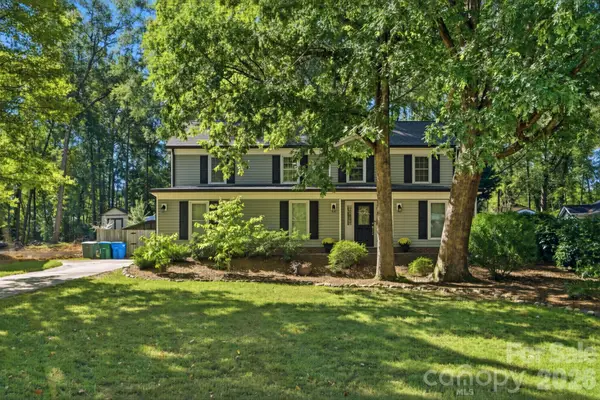 $525,000Active4 beds 4 baths2,937 sq. ft.
834 Winter Wood Drive, Matthews, NC 28105
MLS# 4436801Listed by: EXP REALTY LLC BALLANTYNE - New
 $209,900Active3 beds 2 baths1,263 sq. ft.
343 Amir Circle, Matthews, NC 28105
MLS# 4435994Listed by: 360 REALTY - New
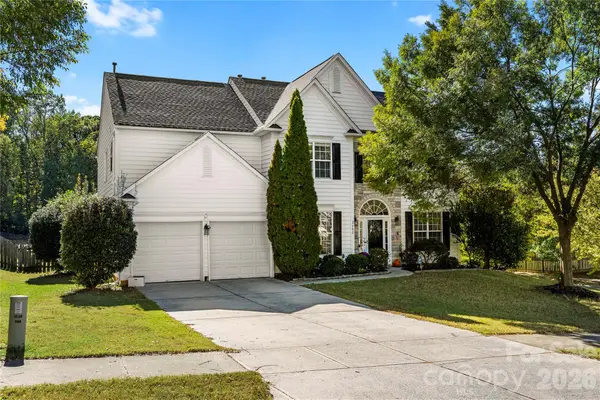 $556,500Active4 beds 3 baths2,611 sq. ft.
2602 Mullis Lane, Matthews, NC 28105
MLS# 4436447Listed by: EXP REALTY LLC BALLANTYNE - New
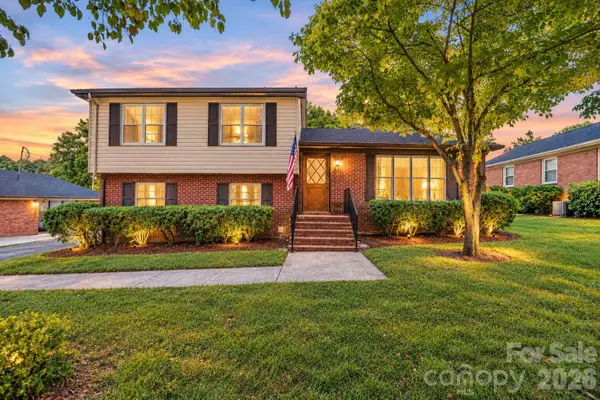 $337,000Active3 beds 3 baths1,555 sq. ft.
13519 Four Oaks Lane, Matthews, NC 28105
MLS# 4421116Listed by: CAROLINA REALTY & INVESTING GROUP LLC - New
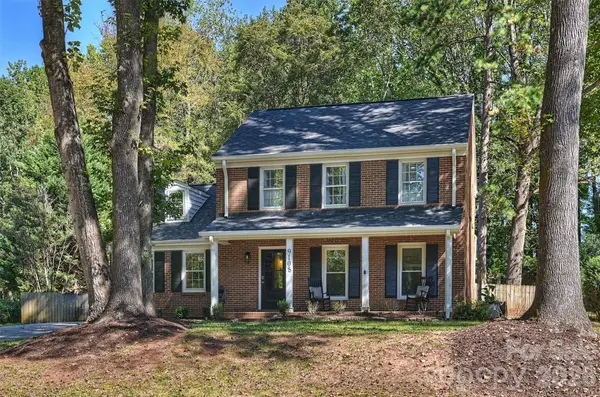 $550,000Active3 beds 3 baths2,151 sq. ft.
9108 New Towne Drive, Matthews, NC 28105
MLS# 4434133Listed by: RE/MAX EXECUTIVE - Open Sat, 11am to 1pmNew
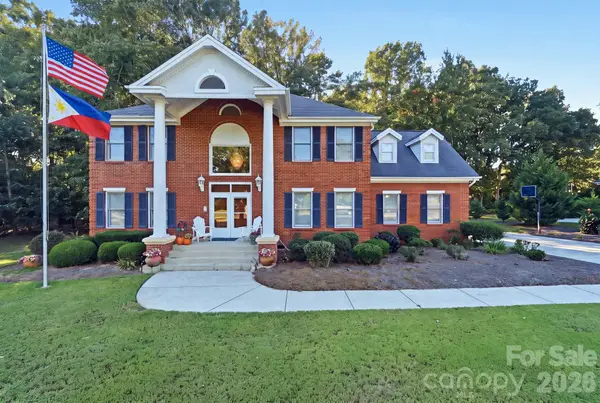 $799,000Active4 beds 3 baths2,960 sq. ft.
1121 Hillshire Meadow Drive, Matthews, NC 28105
MLS# 4431907Listed by: COLDWELL BANKER REALTY - New
 $460,000Active3 beds 3 baths1,794 sq. ft.
2822 Carriage Crossing Drive, Matthews, NC 28105
MLS# 4433724Listed by: TERRA VISTA REALTY - Open Fri, 4 to 6pmNew
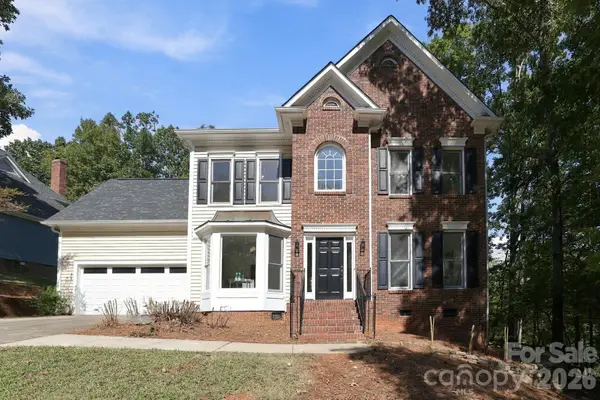 $675,000Active4 beds 3 baths2,536 sq. ft.
410 Whitefriars Lane, Matthews, NC 28105
MLS# 4407390Listed by: NEXTHOME PARAMOUNT 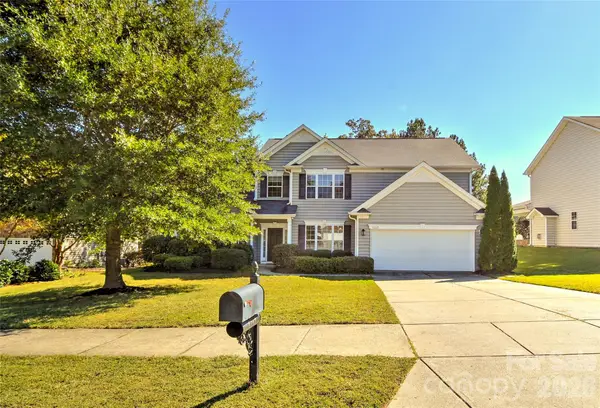 $650,000Pending5 beds 4 baths3,152 sq. ft.
1217 Williamstown Road, Matthews, NC 28105
MLS# 4434245Listed by: HOWARD HANNA ALLEN TATE SOUTHPARK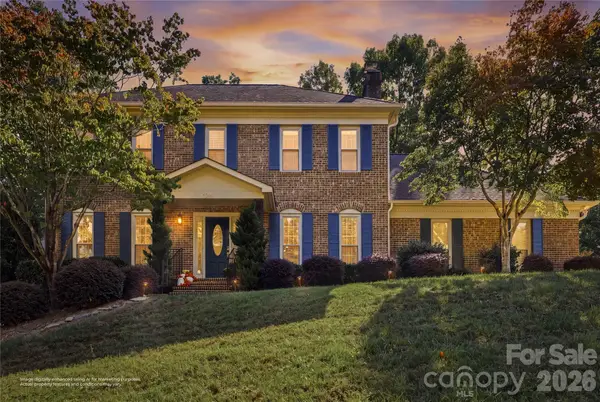 $679,000Pending4 beds 3 baths2,465 sq. ft.
1249 Ashley Creek Drive, Matthews, NC 28105
MLS# 4433789Listed by: REAL BROKER, LLC


Protect your home and budget from life's surprises with an Assurant Home Warranty, backed by a partner that supports you through every step of homeownership. Explore Plans.
© 2026 Better Homes and Gardens Real Estate LLC. An Anywhere Real Estate company. All rights reserved. Better Homes and Gardens® Real Estate is a registered trademark owned by Meredith Operations Corporation, licensed to Better Homes and Gardens Real Estate LLC and used with permission. Better Homes and Gardens Real Estate LLC fully supports the principles of the Fair Housing Act and the Equal Opportunity Act. Listing information is deemed reliable but is not guaranteed accurate.
Each office is independently owned and operated.
Any services or products provided by third parties are not provided by, affiliated with or related to Better Homes and Gardens Real Estate LLC, or its affiliated companies.