
4907 Potter Road, Matthews, NC 28104
Local realty services provided by:Better Homes and Gardens Real Estate Paracle
Listed by: julie comstock
Office: northgroup real estate llc.
MLS#:4433686
Source:CH
4907 Potter Road,Matthews, NC 28104
$259,900
- 2 Beds
- 3 Baths
- 1,176 sq. ft.
- Townhouse
- Coming Soon
Price summary
- Price:$259,900
- Price per sq. ft.:$221
- Monthly HOA dues:$193
About this home
Whether you're looking for a place to call home or a smart addition to your investment portfolio, this spacious townhome offers exceptional value in a desirable area!
Step inside and you'll immediately appreciate the open, spacious floor plan designed for comfortable everyday living and entertaining. The generously sized kitchen features abundant cabinetry, plenty of countertop and storage space, and opens seamlessly to the inviting family room. Just outside the family room, a fully fenced backyard offers a private space to relax and unwind.
Upstairs, you'll find two exceptionally large bedrooms! The primary suite features a vaulted ceiling, ceiling fan, generous closet space, and a private bath with dual vanities. The oversized secondary bedroom also offers plenty of space and a large closet.
Location is everything, and this one delivers! Just minutes from grocery stores, shopping, restaurants, and I-485, with easy access to everything downtown Matthews has to offer. Outdoor enthusiasts will love the proximity to walking trails, Public Parks, offering wonderful opportunities for walking, biking, recreation, and enjoying the outdoors. This convenient location, combined with the spacious layout and investor-friendly community ( 6 Month lease minimum requirement), makes this property an attractive option for both homeowners and investors alike.
Even better, the seller is including a home warranty for added peace of mind! With its desirable location, generous living space, nearby recreational amenities, and investment potential, this townhome is an opportunity you won't want to miss. Two assigned parking spots. Move right in or explore its potential as an income-producing property!...
Contact an agent
Home facts
- Year built:2017
- Subdivision & Development:Potters Pointe
- Listing ID #:4433686
- Updated:October 14, 2026 at 01:26 PM
Rooms and interior
- Bedrooms:2
- Total bathrooms:3
- Full bathrooms:2
- Half bathrooms:1
- Flooring:Carpet, Vinyl
- Kitchen Description:Dishwasher, Electric Range, Microwave
- Living area:1,176 sq. ft.
Heating and cooling
- Cooling:Heat Pump
- Heating:Heat Pump
- Central air:Yes
Structure and exterior
- Roof:Composition
- Year built:2017
- Building area:1,176 sq. ft.
- Lot area:0.03 Acres
- Construction Materials:Vinyl
- Exterior Features:Storage
- Foundation Description:Slab
Schools
- High school:Sun Valley
- Elementary school:Indian Trail
Utilities
- Sewer:Public Sewer
Finances and disclosures
- Price:$259,900
- Price per sq. ft.:$221
Features and amenities
- Amenities:Breakfast Bar, Open Floorplan
Parking
- Parking description:Assigned
 Listings courtesy of Canopy MLS as distributed by MLS GRID. Copyright 2021 Canopy MLS. All rights reserved. Canopy MLS, provides content displayed here (“provided content”) on an “as is” basis and makes no representations or warranties regarding the provided content, including, but not limited to those of non-infringement, timeliness, accuracy, or completeness. Individuals and companies using information presented are responsible for verification and validation of information they utilize and present to their customers and clients. Canopy MLS will not be liable for any damage or loss resulting from use of the provided content or the products available through Portals, IDX, VOW, and/or Syndication. Recipients of this information shall not resell, redistribute, reproduce, modify, or otherwise copy any portion thereof without the expressed written consent of Canopy MLS.
New listings near 4907 Potter Road
- Coming Soon
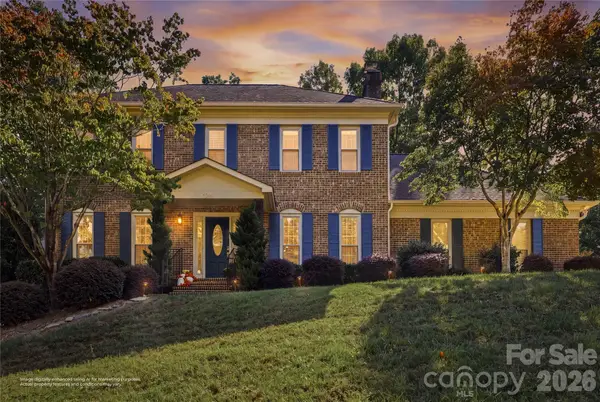 $679,000Coming Soon4 beds 3 baths2,465 sq. ft.
1249 Ashley Creek Drive, Matthews, NC 28105
MLS# 4433789Listed by: REAL BROKER, LLC - Coming SoonOpen Sat, 11am to 1pm
 $585,000Coming Soon3 beds 3 baths1,874 sq. ft.
512 Morning Dale Road, Matthews, NC 28105
MLS# 4431332Listed by: CRG REAL ESTATE - Coming Soon
 $650,000Coming Soon4 beds 3 baths2,702 sq. ft.
704 Meadow Lake Drive, Matthews, NC 28105
MLS# 4422367Listed by: COLDWELL BANKER REALTY 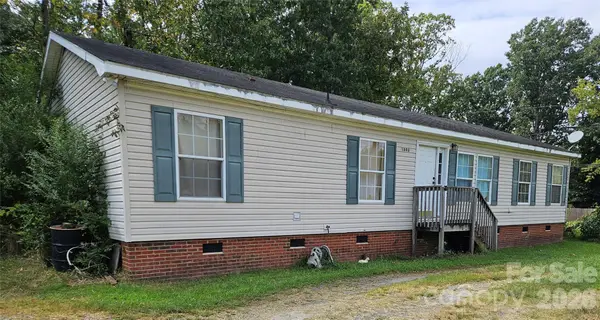 $130,000Pending3 beds 2 baths1,570 sq. ft.
2306 E John Street, Matthews, NC 28105
MLS# 4424469Listed by: MATHERS REALTY.COM- New
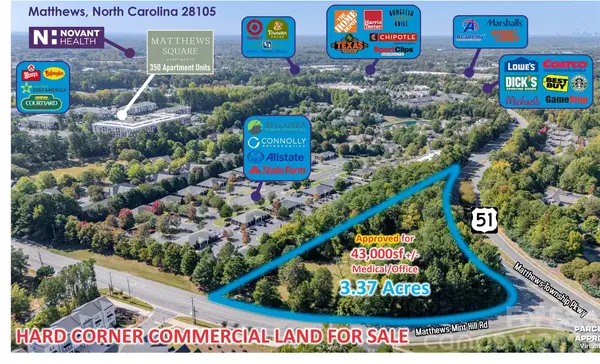 $2,495,000Active3.37 Acres
2930 Matthews Township Parkway, Matthews, NC 28105
MLS# 4430095Listed by: REALTYNEX - New
 $421,794Active3 beds 3 baths1,755 sq. ft.
18023 Cadia Place, Matthews, NC 28105
MLS# 4433368Listed by: DAVID WEEKLEY HOMES - New
 $600,000Active5 beds 4 baths3,001 sq. ft.
2100 Pineapple Court, Matthews, NC 28105
MLS# 4431286Listed by: HOWARD HANNA ALLEN TATE CHARLOTTE SOUTH - New
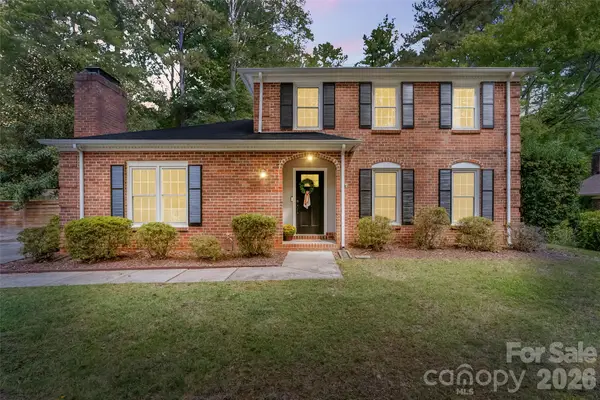 $540,000Active3 beds 3 baths2,054 sq. ft.
9151 Hinson Drive, Matthews, NC 28105
MLS# 4432115Listed by: HOWARD HANNA ALLEN TATE SOUTHLAND HOMES + REALTY LLC - New
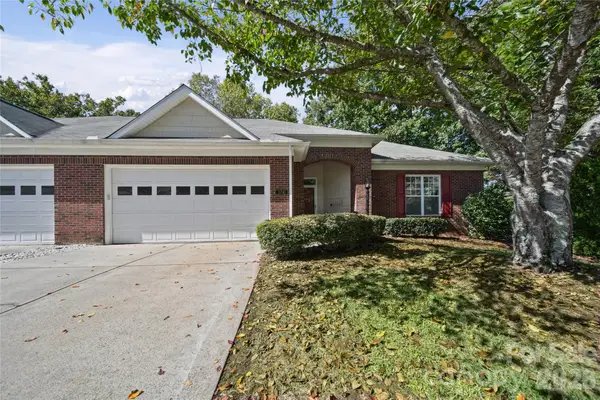 $389,900Active3 beds 2 baths1,949 sq. ft.
3741 Oak View Court, Matthews, NC 28105
MLS# 4431812Listed by: NORTHGROUP REAL ESTATE LLC - New
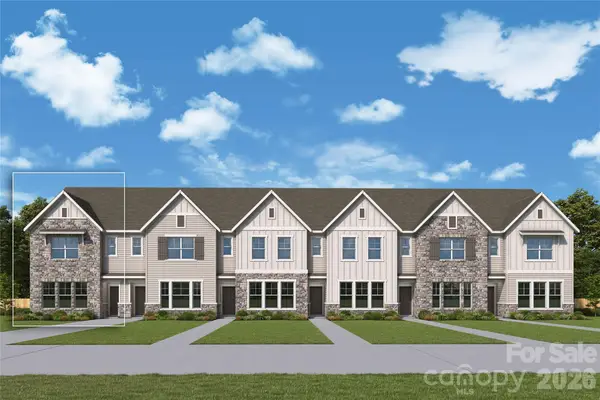 $440,340Active3 beds 3 baths1,734 sq. ft.
18031 Cadia Place, Matthews, NC 28105
MLS# 4432816Listed by: DAVID WEEKLEY HOMES


Protect your home and budget from life's surprises with an Assurant Home Warranty, backed by a partner that supports you through every step of homeownership. Explore Plans.
© 2026 Better Homes and Gardens Real Estate LLC. An Anywhere Real Estate company. All rights reserved. Better Homes and Gardens® Real Estate is a registered trademark owned by Meredith Operations Corporation, licensed to Better Homes and Gardens Real Estate LLC and used with permission. Better Homes and Gardens Real Estate LLC fully supports the principles of the Fair Housing Act and the Equal Opportunity Act. Listing information is deemed reliable but is not guaranteed accurate.
Each office is independently owned and operated.
Any services or products provided by third parties are not provided by, affiliated with or related to Better Homes and Gardens Real Estate LLC, or its affiliated companies.