
5026 Stonehill Lane, Matthews, NC 28104
Local realty services provided by:Better Homes and Gardens Real Estate Paracle
Listed by: chris mcgowan
Office: howard hanna allen tate charlotte south
MLS#:4400813
Source:CH
5026 Stonehill Lane,Matthews, NC 28104
$725,000
- 4 Beds
- 4 Baths
- - sq. ft.
- Single family
- Sold
Sorry, we are unable to map this address
Price summary
- Price:$725,000
- Monthly HOA dues:$70.67
About this home
Beautifully appointed home on a premium, private lot in the desirable Chestnut Place community! Lovely exterior details showcase beautiful stone and shake accents, complemented by a welcoming covered front porch. Inside, gleaming hand-scraped hardwood floors flow throughout the bright, open main level. The impressive two-story great room features soaring ceilings and a wood-burning fireplace, opening to the gourmet kitchen complete with wood beams, a large granite island, abundant white cabinetry, wall oven, 5-burner gas cooktop and a butlers pantry with wine fridge. Step outside to an exceptional outdoor living experience where extensive travertine hardscaping seamlessly connects the spectacular covered, screened porch with a vaulted bead board ceiling to the stacked stone outdoor kitchen and inviting fire pit gathering area, creating the ultimate setting for entertaining and everyday enjoyment in the private, tree-lined backyard. Just off the main living area is a sunroom filled with natural light from a wall of windows and offers peaceful backyard views. French doors have been added to the living room off the foyer, creating a second private office perfect for today's work-from-home lifestyle. The spacious primary suite features a vaulted ceiling and a luxurious ensuite bath with an expansive dual-sink vanity, garden tub, semi-frameless glass shower with rainfall showerhead and a large custom walk-in closet. All secondary bedrooms are generously sized, each offering direct bath access and walk-in closets. The spacious bonus room is currently being used as a fourth bedroom, providing great flexibility. Prime location within walking distance of The Austin Village and just minutes from the premier shopping and dining destinations of Waverly and Rea Farms. Enjoy convenient access to I-485 and an easy 15-minute drive to charming downtown Matthews. Don't miss this incredible home!...
Contact an agent
Home facts
- Year built:2016
- Subdivision & Development:Chestnut Place
- Listing ID #:4400813
- Updated:August 22, 2026 at 06:48 AM
Rooms and interior
- Bedrooms:4
- Total bathrooms:4
- Full bathrooms:3
- Half bathrooms:1
- Flooring:Carpet, Hardwood
- Kitchen Description:Dishwasher, Disposal, Exhaust Hood, Gas Cooktop, Microwave, Plumbed For Ice Maker, Self Cleaning Oven, Wall Oven, Wine Refrigerator
Heating and cooling
- Cooling:Central Air
- Heating:Forced Air, Natural Gas
- Central air:Yes
Structure and exterior
- Year built:2016
- Lot Features:Level, Private, Wooded
- Architectural Style:Transitional
- Construction Materials:Fiber Cement, Stone
- Exterior Features:Fire Pit, Gas Grill, In-Ground Irrigation
- Foundation Description:Slab
Schools
- High school:Sun Valley
- Elementary school:Indian Trail
Utilities
- Sewer:Public Sewer
Finances and disclosures
- Price:$725,000
Features and amenities
- Laundry features:Laundry Room, Lower Level
- Amenities:Attic Other, Garden Tub, Open Floorplan, Walk-In Closet(s), Walk-In Pantry
Parking
- Parking description:Attached Garage, Garage Door Opener
- Garage:Yes
- Garage spaces:3
 Listings courtesy of Canopy MLS as distributed by MLS GRID. Copyright 2021 Canopy MLS. All rights reserved. Canopy MLS, provides content displayed here (“provided content”) on an “as is” basis and makes no representations or warranties regarding the provided content, including, but not limited to those of non-infringement, timeliness, accuracy, or completeness. Individuals and companies using information presented are responsible for verification and validation of information they utilize and present to their customers and clients. Canopy MLS will not be liable for any damage or loss resulting from use of the provided content or the products available through Portals, IDX, VOW, and/or Syndication. Recipients of this information shall not resell, redistribute, reproduce, modify, or otherwise copy any portion thereof without the expressed written consent of Canopy MLS.
New listings near 5026 Stonehill Lane
- Coming Soon
 $650,000Coming Soon5 beds 3 baths2,666 sq. ft.
6511 Fieldstone Manor Drive, Matthews, NC 28105
MLS# 4416546Listed by: CORCORAN HM PROPERTIES - Coming Soon
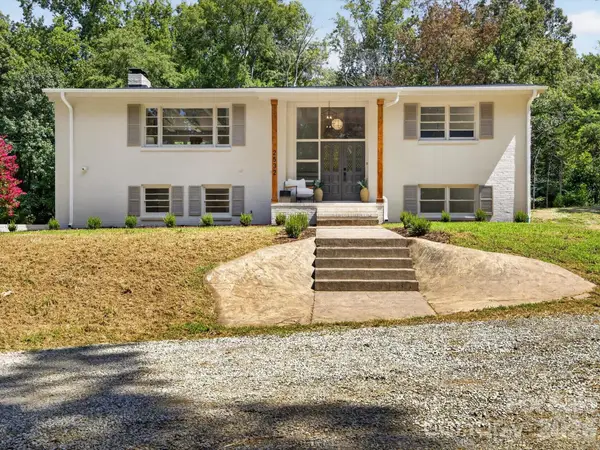 $645,000Coming Soon4 beds 3 baths2,368 sq. ft.
2532 Sam Newell Road, Matthews, NC 28105
MLS# 4416566Listed by: FATHOM REALTY NC LLC - Coming SoonOpen Sat, 1 to 2pm
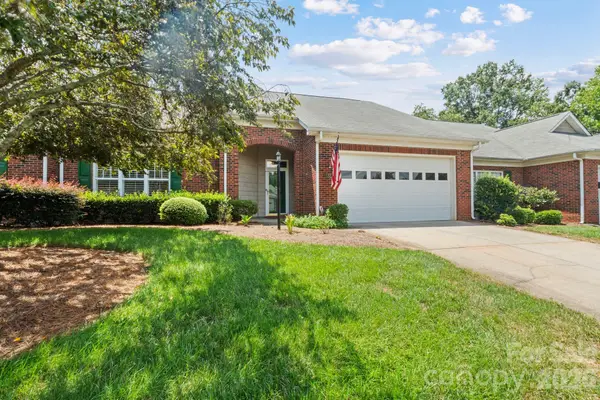 $395,000Coming Soon2 beds 2 baths1,662 sq. ft.
13323 Mint Lake Drive, Matthews, NC 28105
MLS# 4413273Listed by: NORTHGROUP REAL ESTATE LLC - Coming Soon
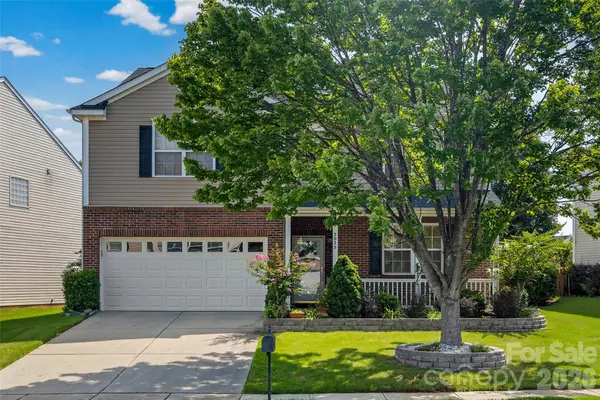 $525,000Coming Soon3 beds 3 baths3,032 sq. ft.
2025 Savannah Hills Drive, Matthews, NC 28105
MLS# 4400485Listed by: SAIGE REAL ESTATE - Coming Soon
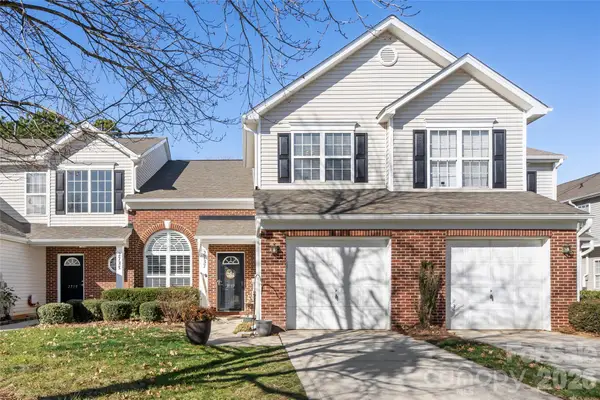 $319,900Coming Soon3 beds 3 baths1,702 sq. ft.
2737 Mill Valley Court, Matthews, NC 28105
MLS# 4394021Listed by: RE/MAX EXECUTIVE - New
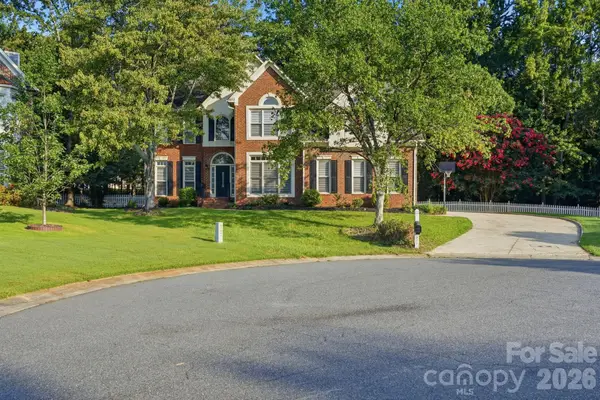 $795,000Active4 beds 3 baths3,140 sq. ft.
1321 Hillshire Meadow Drive, Matthews, NC 28105
MLS# 4415278Listed by: MAINSTAY BROKERAGE LLC - New
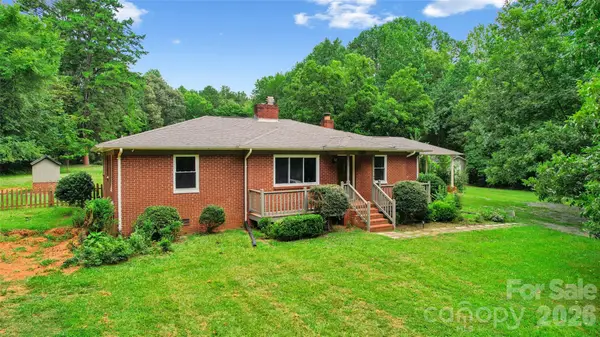 $620,000Active3 beds 2 baths1,672 sq. ft.
2305 Williams Road, Matthews, NC 28105
MLS# 4416208Listed by: DSM PROPERTIES INC - New
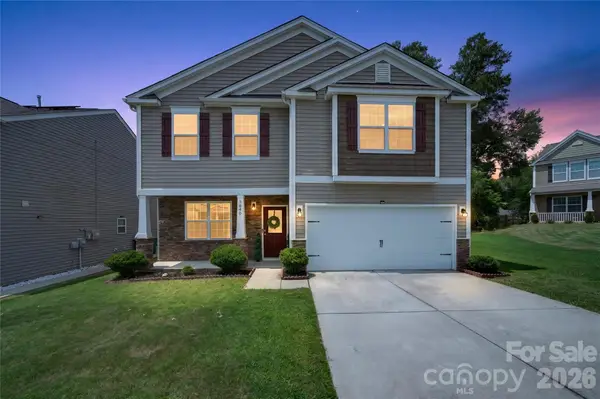 $449,000Active3 beds 3 baths2,231 sq. ft.
5040 Deisy May Lane, Matthews, NC 28105
MLS# 4416122Listed by: CAROLINA LIVING ASSOCIATES LLC - Open Sun, 1 to 3pmNew
 $455,000Active3 beds 2 baths1,732 sq. ft.
3221 Abbey Walk Lane, Matthews, NC 28105
MLS# 4412406Listed by: RE/MAX EXECUTIVE - Open Sun, 1 to 3pm
 $499,000Pending3 beds 2 baths1,634 sq. ft.
924 Glenshannon Road, Matthews, NC 28105
MLS# 4415656Listed by: ASSIST2SELL BUYERS & SELLERS 1ST CHOICE LLC


Protect your home and budget from life's surprises with an Assurant Home Warranty, backed by a partner that supports you through every step of homeownership. Explore Plans.
© 2026 Better Homes and Gardens Real Estate LLC. An Anywhere Real Estate company. All rights reserved. Better Homes and Gardens® Real Estate is a registered trademark owned by Meredith Operations Corporation, licensed to Better Homes and Gardens Real Estate LLC and used with permission. Better Homes and Gardens Real Estate LLC fully supports the principles of the Fair Housing Act and the Equal Opportunity Act. Listing information is deemed reliable but is not guaranteed accurate.
Each office is independently owned and operated.
Any services or products provided by third parties are not provided by, affiliated with or related to Better Homes and Gardens Real Estate LLC, or its affiliated companies.