
5038 Stonehill Lane, Matthews, NC 28104
Local realty services provided by:Better Homes and Gardens Real Estate Integrity Partners
Listed by: anna granger, tina pedersen
Office: 1st choice properties inc
MLS#:4384490
Source:CH
5038 Stonehill Lane,Matthews, NC 28104
$550,000
- 3 Beds
- 2 Baths
- - sq. ft.
- Single family
- Coming Soon
Price summary
- Price:$550,000
- Monthly HOA dues:$70.58
About this home
Welcome to this beautifully designed ranch home offering the perfect blend of comfort, elegance, and functional living with 3 bedrooms, 2 bathrooms, a versatile flex space, and a desirable split-bedroom floor plan. From the moment you step inside, you’ll appreciate the spacious foyer — large enough to accommodate a welcoming bench or drop zone while creating an inviting first impression for guests.
The open-concept layout is ideal for both everyday living and entertaining, highlighted by a stunning great room with an impressive coffered ceiling and cozy gas fireplace. The chef’s kitchen is a true centerpiece, featuring an oversized contrasting island, off white cabinetry, stainless steel appliances, gas cooktop, wall oven, microwave, abundant counter space, and seamless flow into both the formal dining room and the light-filled morning room/breakfast area.
Privately situated away from the secondary bedrooms, the spacious primary suite offers a relaxing retreat with a spa-inspired bath featuring separate vanities, garden tub, separate shower, and walk-in closet. The secondary bedrooms are generously sized and conveniently located near a full bath, while the flex space provides endless possibilities for a home office, media room, hobby room, or additional living space.
The laundry room is thoughtfully designed with built-in cabinetry for added storage and organization. Outdoor living is equally impressive with a welcoming covered front porch, expansive covered rear porch, deck, and paver patio perfectly suited for a fire pit. The partially fenced backyard and beautifully landscaped yard create a peaceful outdoor oasis.
Located in the highly desirable Chestnut Place community, residents enjoy neighborhood amenities including a community pool, playground, and sidewalks perfect for enjoying the outdoors and connecting with neighbors. Conveniently situated near shopping, dining, grocery stores, parks, and everyday conveniences, this location also offers easy access to major roadways for commuting while still maintaining a peaceful neighborhood setting.
Combining elegant finishes, flexible living spaces, resort-style community amenities, and exceptional indoor/outdoor entertaining areas, this home offers the perfect balance of style, comfort, and everyday functionality....
Contact an agent
Home facts
- Year built:2017
- Listing ID #:4384490
- Updated:May 25, 2026 at 01:31 PM
Rooms and interior
- Bedrooms:3
- Total bathrooms:2
- Full bathrooms:2
- Flooring:Carpet, Hardwood, Tile
- Kitchen Description:Dishwasher, Disposal, Exhaust Fan, Gas Cooktop, Microwave, Wall Oven
Heating and cooling
- Cooling:Central Air
- Heating:Forced Air
- Central air:Yes
Structure and exterior
- Year built:2017
- Architectural Style:Transitional
- Construction Materials:Fiber Cement
- Foundation Description:Slab
Schools
- High school:Sun Valley
- Elementary school:Indian Trail
Utilities
- Water:County Water
- Sewer:County Sewer
Finances and disclosures
- Price:$550,000
Features and amenities
- Laundry features:Laundry Room, Main Level
- Amenities:Breakfast Bar, Garden Tub, Open Floorplan, Walk-In Closet(s)
Parking
- Parking description:Attached Garage
- Garage:Yes
- Garage spaces:2
 Listings courtesy of Canopy MLS as distributed by MLS GRID. Copyright 2021 Canopy MLS. All rights reserved. Canopy MLS, provides content displayed here (“provided content”) on an “as is” basis and makes no representations or warranties regarding the provided content, including, but not limited to those of non-infringement, timeliness, accuracy, or completeness. Individuals and companies using information presented are responsible for verification and validation of information they utilize and present to their customers and clients. Canopy MLS will not be liable for any damage or loss resulting from use of the provided content or the products available through Portals, IDX, VOW, and/or Syndication. Recipients of this information shall not resell, redistribute, reproduce, modify, or otherwise copy any portion thereof without the expressed written consent of Canopy MLS. CH Member Broker: Rachel Brown
New listings near 5038 Stonehill Lane
- Coming Soon
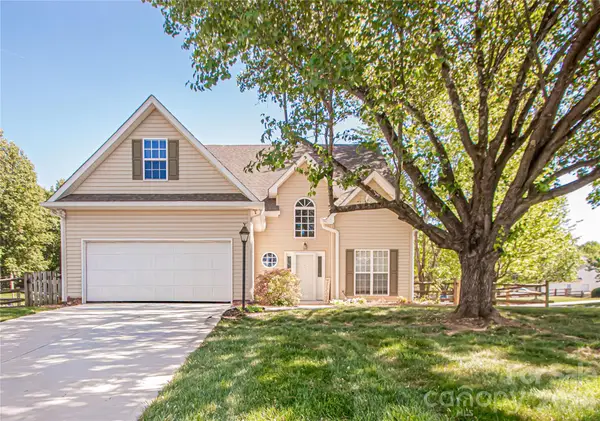 $465,000Coming Soon4 beds 3 baths
1621 Mountain Ashe Court, Matthews, NC 28105
MLS# 4385582Listed by: PROSTEAD REALTY - Coming Soon
 $1,150,000Coming Soon4 beds 4 baths
708 Barington Place, Matthews, NC 28105
MLS# 4385055Listed by: ERA LIVE MOORE - Coming Soon
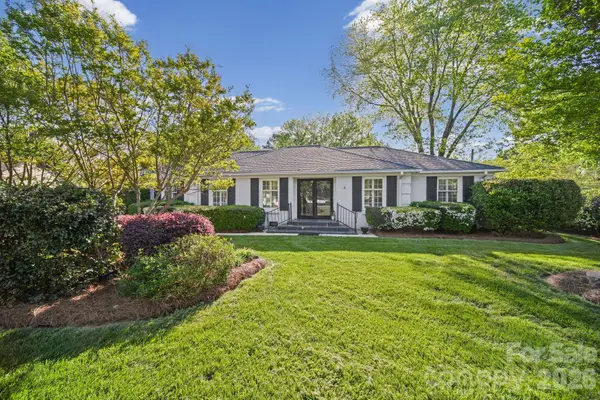 $479,900Coming Soon3 beds 2 baths
13539 Four Oaks Lane #55, Matthews, NC 28105
MLS# 4384474Listed by: EXP REALTY LLC BALLANTYNE - New
 $999,000Active5 beds 4 baths3,883 sq. ft.
4624 Pebble Run Drive, Matthews, NC 28105
MLS# 4383386Listed by: DICKENS MITCHENER & ASSOCIATES INC - New
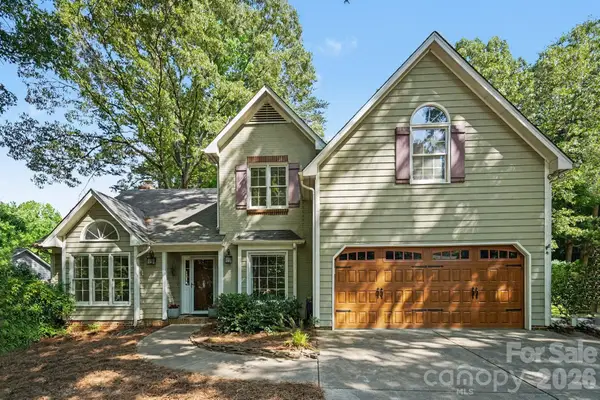 $425,000Active3 beds 3 baths2,268 sq. ft.
3032 Oakcroft Drive, Matthews, NC 28105
MLS# 4385085Listed by: VELOCITY PROPERTIES LLC - New
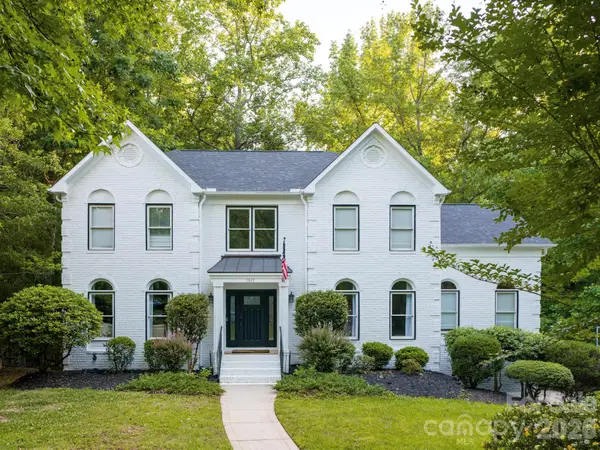 $1,300,000Active4 beds 5 baths4,330 sq. ft.
1617 Home Place, Matthews, NC 28105
MLS# 4384540Listed by: COLDWELL BANKER REALTY - New
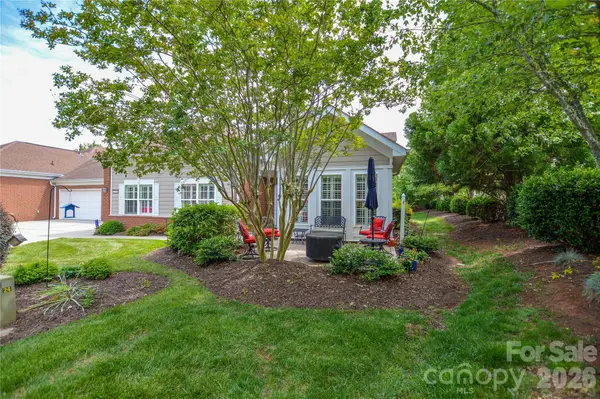 $475,000Active2 beds 2 baths1,789 sq. ft.
2249 N Castle Court, Matthews, NC 28105
MLS# 4383098Listed by: HELEN ADAMS REALTY - New
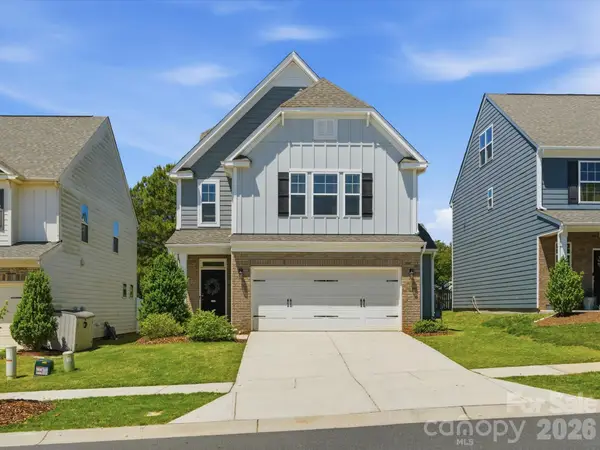 $540,000Active3 beds 3 baths2,443 sq. ft.
6024 Hampstead Pond Lane, Matthews, NC 28105
MLS# 4383770Listed by: EXP REALTY LLC - Open Mon, 12 to 2pmNew
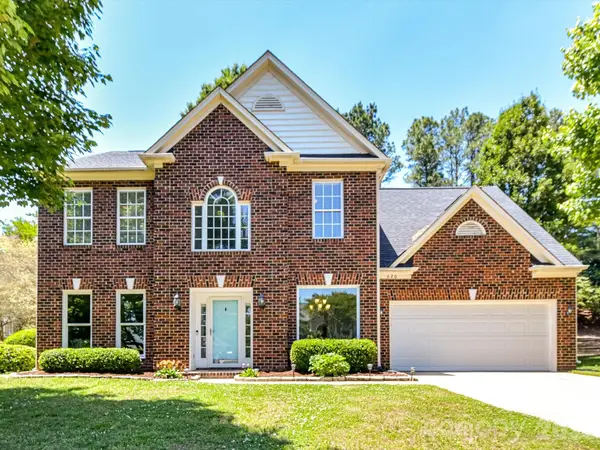 $700,000Active5 beds 3 baths2,720 sq. ft.
620 Meadow Lake Drive, Matthews, NC 28105
MLS# 4383484Listed by: HELEN ADAMS REALTY - New
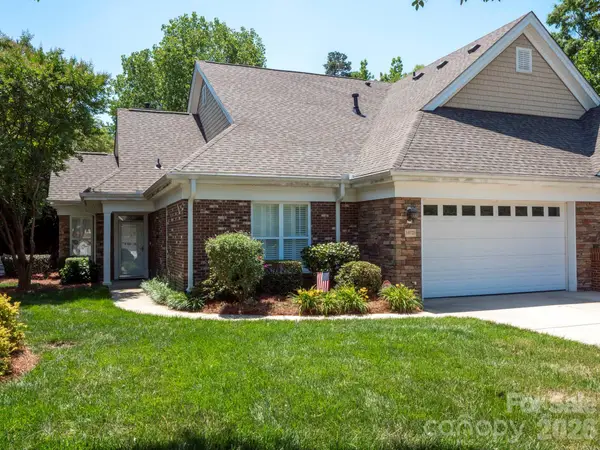 $448,900Active2 beds 2 baths1,990 sq. ft.
10721 Vicino Court, Matthews, NC 28105
MLS# 4383748Listed by: SAVVY + CO REAL ESTATE


Protect your home and budget from life's surprises with an Assurant Home Warranty, backed by a partner that supports you through every step of homeownership. Explore Plans.
© 2026 Better Homes and Gardens Real Estate LLC. An Anywhere Real Estate company. All rights reserved. Better Homes and Gardens® Real Estate is a registered trademark owned by Meredith Operations Corporation, licensed to Better Homes and Gardens Real Estate LLC and used with permission. Better Homes and Gardens Real Estate LLC fully supports the principles of the Fair Housing Act and the Equal Opportunity Act. Listing information is deemed reliable but is not guaranteed accurate.
Each office is independently owned and operated.
Any services or products provided by third parties are not provided by, affiliated with or related to Better Homes and Gardens Real Estate LLC, or its affiliated companies.