
518 Vinecrest Drive, Matthews, NC 28105
Local realty services provided by:Better Homes and Gardens Real Estate Paracle
Listed by: jim raborn
Office: jim raborn real estate, llc.
MLS#:4408300
Source:CH
518 Vinecrest Drive,Matthews, NC 28105
$385,000
- 4 Beds
- 2 Baths
- - sq. ft.
- Single family
- Sold
Sorry, we are unable to map this address
Price summary
- Price:$385,000
About this home
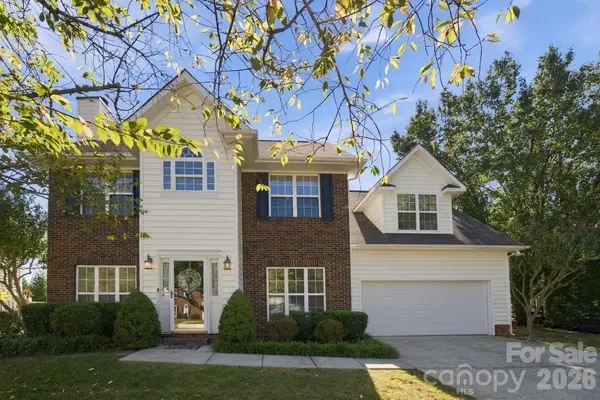
Welcome to this charming 4-bedroom, 1.5-bath home in the desirable Pine Forest community of Matthews, NC — with NO HOA!
Just minutes from the scenic Four Mile Creek Greenway, this well-maintained home offers a blend of comfort, convenience, and modern updates. Updates include a brand-new HVAC system, paint, and stylish new light fixtures throughout. Situated in one of the quietest sections of the neighborhood with minimal traffic, this property provides a peaceful setting while remaining close to everything you need. Additional features include a storage shed/workshop, a covered carport, and a spacious fenced backyard that's perfect for pets, entertaining, and weekend cookouts.The encapsulated crawl space helps protect against moisture, mold, and musty odors, offering added peace of mind. The easy-to-maintain landscaping allows you to spend more time enjoying your home and less time on yard work.Conveniently located with quick access to I-485 and US Highway 74, Matthews Elementary School and nearby shopping, including a new Trader Joe’s opening in the near future, dining, healthcare facilities, and everyday conveniences.
Don't miss this opportunity to own a move-in-ready home in a convenient Matthews location with no HOA restrictions!...
Contact an agent
Home facts
- Year built:1972
- Subdivision & Development:Pine Forest Estates
- Listing ID #:4408300
- Updated:September 19, 2026 at 06:32 AM
Rooms and interior
- Bedrooms:4
- Total bathrooms:2
- Full bathrooms:1
- Half bathrooms:1
- Flooring:Carpet
- Kitchen Description:Dishwasher, Electric Range
Heating and cooling
- Heating:Forced Air
- Central air:Yes
Structure and exterior
- Roof:Fiberglass
- Year built:1972
- Lot Features:Cul-De-Sac
- Architectural Style:Traditional
- Construction Materials:Aluminium, Vinyl
- Foundation Description:Crawl Space, Slab
Schools
- High school:Butler
- Elementary school:Matthews
Utilities
- Sewer:Public Sewer
Finances and disclosures
- Price:$385,000
Features and amenities
- Laundry features:Dryer, Lower Level
- Amenities:Attic Stairs Pulldown
Parking
- Parking description:Driveway
 Listings courtesy of Canopy MLS as distributed by MLS GRID. Copyright 2021 Canopy MLS. All rights reserved. Canopy MLS, provides content displayed here (“provided content”) on an “as is” basis and makes no representations or warranties regarding the provided content, including, but not limited to those of non-infringement, timeliness, accuracy, or completeness. Individuals and companies using information presented are responsible for verification and validation of information they utilize and present to their customers and clients. Canopy MLS will not be liable for any damage or loss resulting from use of the provided content or the products available through Portals, IDX, VOW, and/or Syndication. Recipients of this information shall not resell, redistribute, reproduce, modify, or otherwise copy any portion thereof without the expressed written consent of Canopy MLS.
New listings near 518 Vinecrest Drive
- Coming SoonOpen Sun, 12 to 2pm
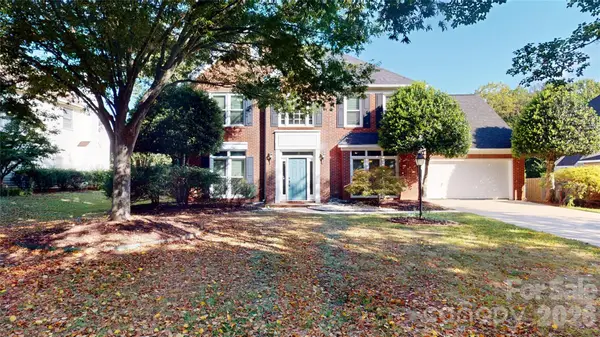 $535,000Coming Soon4 beds 3 baths2,762 sq. ft.
1606 Thornblade Ridge Drive, Matthews, NC 28105
MLS# 4424953Listed by: KELLER WILLIAMS SELECT - New
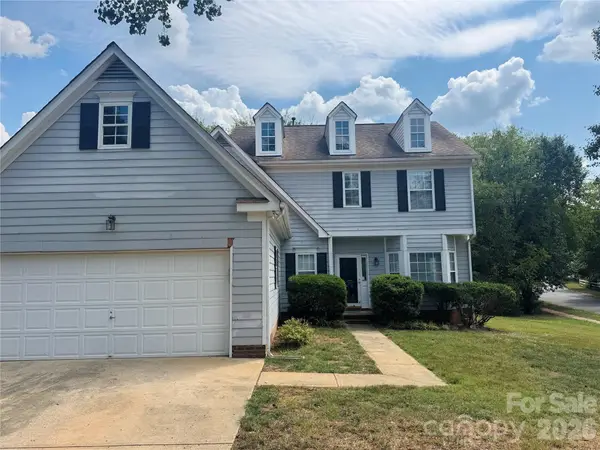 $389,000Active4 beds 3 baths2,064 sq. ft.
8817 Elkins Park Drive, Matthews, NC 28105
MLS# 4426443Listed by: T. R. LAWING REALTY, INC. - New
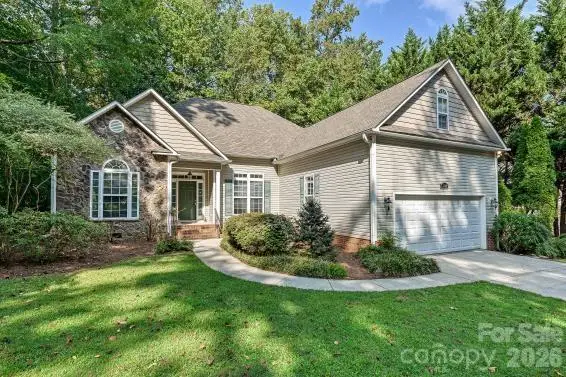 $525,000Active3 beds 2 baths2,199 sq. ft.
2715 Lakeview Circle, Matthews, NC 28105
MLS# 4425587Listed by: SAVVY + CO REAL ESTATE - New
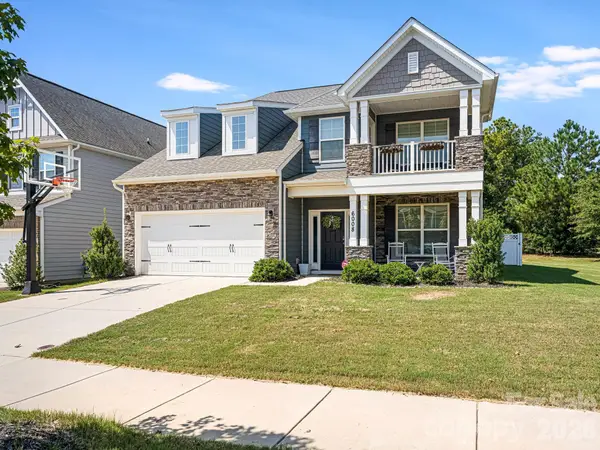 $599,500Active5 beds 4 baths2,927 sq. ft.
6008 Hampstead Pond Lane, Matthews, NC 28105
MLS# 4419795Listed by: WOOD-WILLIAMS REALTY LLC - New
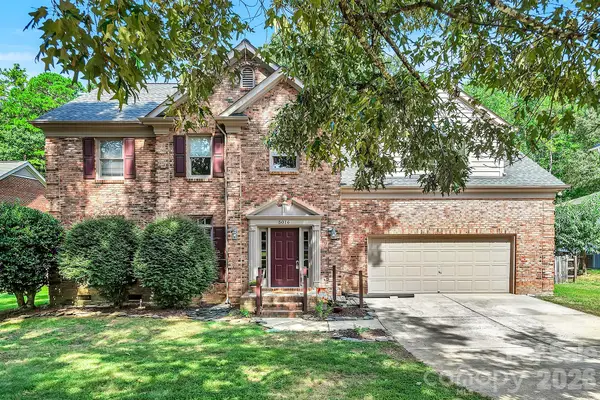 $595,000Active4 beds 3 baths2,613 sq. ft.
5016 Hickory Lake Lane, Matthews, NC 28105
MLS# 4424293Listed by: WANDA SMITH & ASSOCIATES - New
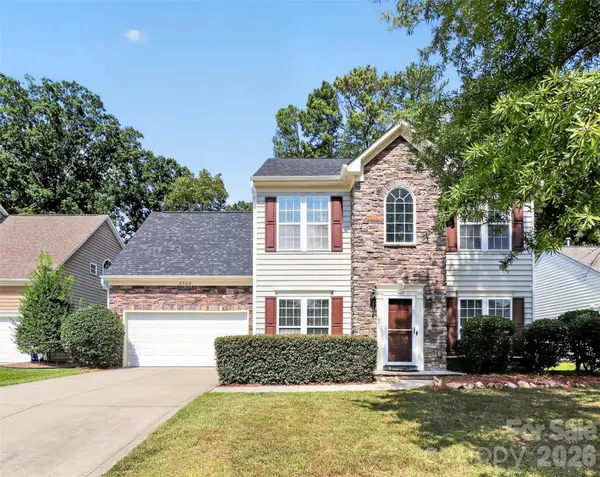 $725,000Active5 beds 1 baths3,371 sq. ft.
7709 Greylock Ridge Road, Matthews, NC 28105
MLS# 4425798Listed by: ROSE MUN REALTY - Open Sat, 1 to 3pmNew
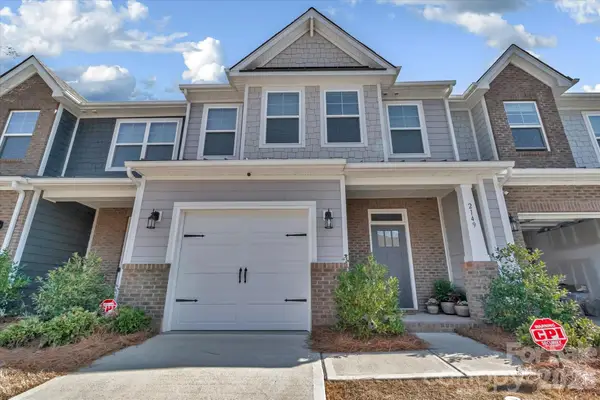 $407,000Active3 beds 3 baths1,893 sq. ft.
2149 Bexar Trail, Matthews, NC 28105
MLS# 4424483Listed by: KELLER WILLIAMS CONNECTED - New
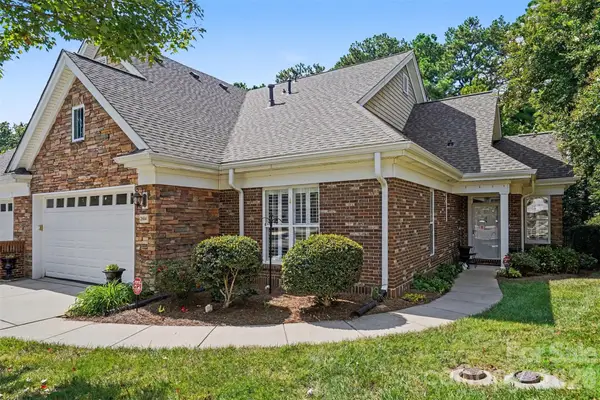 $650,000Active3 beds 3 baths3,430 sq. ft.
2604 Bellasera Way, Matthews, NC 28105
MLS# 4425096Listed by: KELLER WILLIAMS BALLANTYNE AREA - New
 $529,900Active4 beds 3 baths2,160 sq. ft.
2807 Edgebrook Circle, Matthews, NC 28105
MLS# 4424459Listed by: IVESTER JACKSON CHRISTIE'S - New
 $395,000Active3 beds 3 baths1,424 sq. ft.
4008 Crooked Spruce Court, Matthews, NC 28105
MLS# 4425000Listed by: BERKSHIRE HATHAWAY HOMESERVICES CAROLINAS REALTY


Protect your home and budget from life's surprises with an Assurant Home Warranty, backed by a partner that supports you through every step of homeownership. Explore Plans.
© 2026 Better Homes and Gardens Real Estate LLC. An Anywhere Real Estate company. All rights reserved. Better Homes and Gardens® Real Estate is a registered trademark owned by Meredith Operations Corporation, licensed to Better Homes and Gardens Real Estate LLC and used with permission. Better Homes and Gardens Real Estate LLC fully supports the principles of the Fair Housing Act and the Equal Opportunity Act. Listing information is deemed reliable but is not guaranteed accurate.
Each office is independently owned and operated.
Any services or products provided by third parties are not provided by, affiliated with or related to Better Homes and Gardens Real Estate LLC, or its affiliated companies.