
605 Gelderland Drive, Matthews, NC 28104
Local realty services provided by:Better Homes and Gardens Real Estate Paracle
Listed by: abby bjelac, trent corbin
Office: keller williams south park
MLS#:4395993
Source:CH
605 Gelderland Drive,Matthews, NC 28104
$280,000
- 3 Beds
- 3 Baths
- 1,328 sq. ft.
- Townhouse
- Active
Price summary
- Price:$280,000
- Price per sq. ft.:$210.84
- Monthly HOA dues:$250
About this home
Welcome to this beautifully maintained, move-in ready townhome in desirable Matthews, offering modern updates, comfortable living spaces, and a low-maintenance lifestyle in a convenient location.
From the inviting covered front porch to the private rear patio overlooking peaceful green space, this home offers welcoming outdoor areas for both relaxing and entertaining. Inside, the main level features brand-new luxury vinyl plank flooring that creates a clean, contemporary look while providing easy everyday maintenance.
The open-concept floor plan offers an abundance of natural light and a seamless flow between the spacious living room, dining area, and kitchen. The well-appointed kitchen features a center island, generous cabinetry, ample counter space, and an efficient layout that makes meal preparation and entertaining a breeze. Neutral finishes and ceiling fans throughout provide comfort and flexibility for any decorating style.
Upstairs, you'll find spacious bedrooms designed to provide privacy and relaxation, along with ample closet storage and well-maintained bathrooms. The thoughtful layout maximizes functionality while creating comfortable spaces for everyday living.
Step outside to enjoy your morning coffee on the covered front porch or retreat to the private back patio, where views of the open green space create a peaceful backdrop. The outdoor setting provides added privacy and room to entertain, dine, or simply unwind without the maintenance associated with a larger property.
Located in the highly sought-after Matthews area, this townhome provides easy access to shopping, restaurants, parks, medical services, and major commuter routes. Whether you're a first-time buyer or looking to simplify your lifestyle, this property combines updated interiors, desirable outdoor space, and everyday convenience.
If you're searching for a move-in ready townhome in Matthews, NC, with modern flooring, an open floor plan, private outdoor space, and a convenient location, this property deserves a closer look.
Buyer incentive: Buyers may be eligible for a 1.5% closing cost credit when using the preferred lender. Schedule your private showing today and discover everything this Matthews townhome has to offer....
Contact an agent
Home facts
- Year built:2002
- Subdivision & Development:Arlington Downs
- Listing ID #:4395993
- Updated:October 08, 2026 at 01:37 PM
Rooms and interior
- Bedrooms:3
- Total bathrooms:3
- Full bathrooms:2
- Half bathrooms:1
- Flooring:Carpet, Linoleum, Vinyl
- Kitchen Description:Dishwasher, Disposal, Electric Oven, Exhaust Hood, Microwave, Refrigerator, Self Cleaning Oven
- Living area:1,328 sq. ft.
Heating and cooling
- Cooling:Central Air
- Heating:Forced Air, Natural Gas
- Central air:Yes
Structure and exterior
- Year built:2002
- Building area:1,328 sq. ft.
- Lot area:0.02 Acres
- Construction Materials:Vinyl
- Foundation Description:Slab
Schools
- High school:Sun Valley
- Elementary school:Indian Trail
Utilities
- Water:County Water
- Sewer:County Sewer
Finances and disclosures
- Price:$280,000
- Price per sq. ft.:$210.84
Features and amenities
- Laundry features:Laundry Room, Main Level
- Amenities:Attic Other, Walk-In Closet(s)
Parking
- Parking description:Parking Lot
 Listings courtesy of Canopy MLS as distributed by MLS GRID. Copyright 2021 Canopy MLS. All rights reserved. Canopy MLS, provides content displayed here (“provided content”) on an “as is” basis and makes no representations or warranties regarding the provided content, including, but not limited to those of non-infringement, timeliness, accuracy, or completeness. Individuals and companies using information presented are responsible for verification and validation of information they utilize and present to their customers and clients. Canopy MLS will not be liable for any damage or loss resulting from use of the provided content or the products available through Portals, IDX, VOW, and/or Syndication. Recipients of this information shall not resell, redistribute, reproduce, modify, or otherwise copy any portion thereof without the expressed written consent of Canopy MLS.
New listings near 605 Gelderland Drive
- Coming SoonOpen Sat, 1 to 3pm
 $789,900Coming Soon4 beds 3 baths2,673 sq. ft.
9414 Tillot Drive, Matthews, NC 28105
MLS# 4431746Listed by: COMPASS - Coming SoonOpen Sat, 12 to 2pm
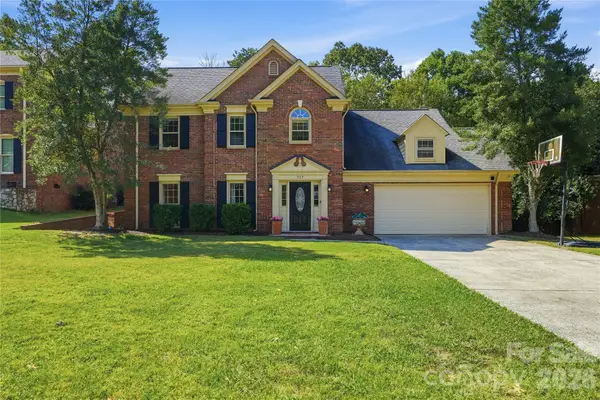 $665,000Coming Soon3 beds 3 baths2,229 sq. ft.
717 Fredricksburg Road, Matthews, NC 28105
MLS# 4428487Listed by: COMPASS - Coming Soon
 $650,000Coming Soon4 beds 3 baths2,702 sq. ft.
704 Meadow Lake Drive, Matthews, NC 28105
MLS# 4422367Listed by: COLDWELL BANKER REALTY - Open Sat, 12 to 3pmNew
 $539,000Active3 beds 3 baths1,841 sq. ft.
3402 Darlington Road, Matthews, NC 28105
MLS# 4431042Listed by: HOWARD HANNA ALLEN TATE SOUTHPARK - New
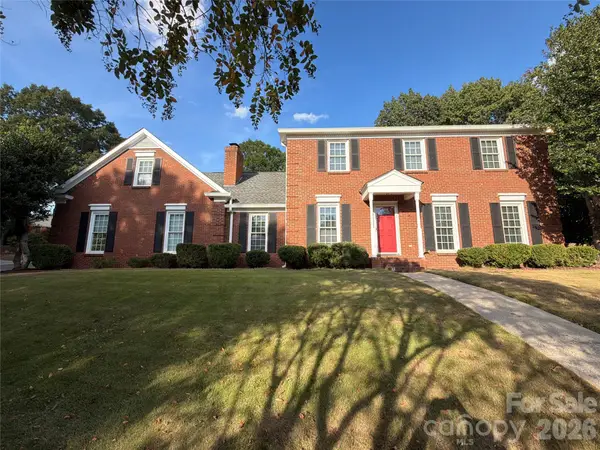 $625,000Active5 beds 3 baths2,768 sq. ft.
201 Wainsley Place, Matthews, NC 28105
MLS# 4432195Listed by: OPENDOOR BROKERAGE LLC - New
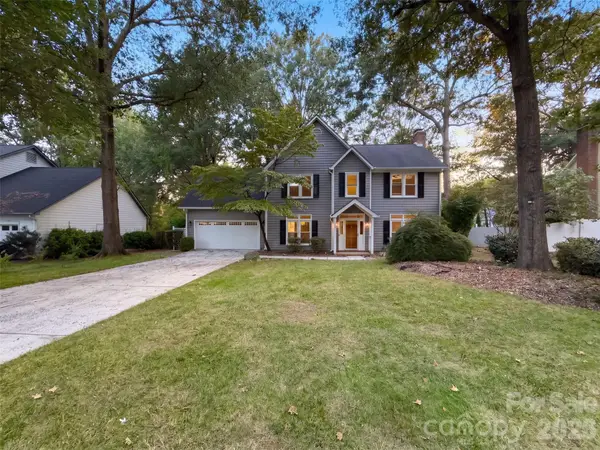 $542,000Active3 beds 3 baths2,582 sq. ft.
2315 Heathershire Lane, Matthews, NC 28105
MLS# 4432198Listed by: OPENDOOR BROKERAGE LLC - New
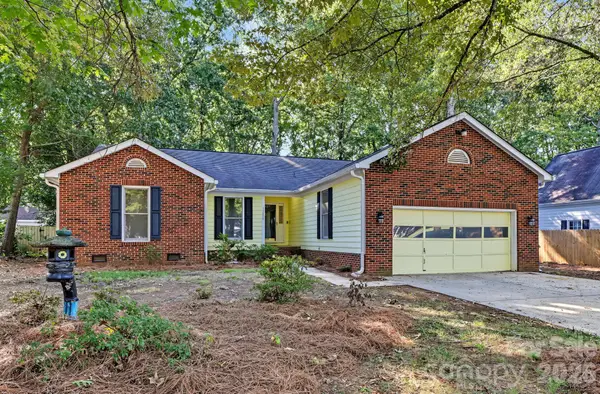 $420,000Active3 beds 2 baths1,806 sq. ft.
13820 Portpatrick Lane #221, Matthews, NC 28105
MLS# 4427507Listed by: LARRY MCGUIRE REALTY - New
 $729,900Active4 beds 3 baths3,785 sq. ft.
2502 Sandy Ridge Lane, Matthews, NC 28105
MLS# 4430552Listed by: PATEL STANDARD REALTY - New
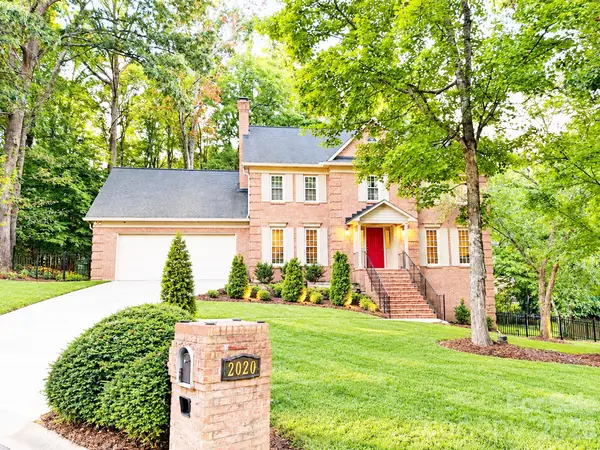 $775,000Active3 beds 3 baths3,664 sq. ft.
2020 Fairchelsea Way Lane, Matthews, NC 28105
MLS# 4430615Listed by: KELLER WILLIAMS SOUTH PARK  $500,000Pending3 beds 2 baths1,693 sq. ft.
511 Morning Dale Road, Matthews, NC 28105
MLS# 4420407Listed by: HELEN ADAMS REALTY


Protect your home and budget from life's surprises with an Assurant Home Warranty, backed by a partner that supports you through every step of homeownership. Explore Plans.
© 2026 Better Homes and Gardens Real Estate LLC. An Anywhere Real Estate company. All rights reserved. Better Homes and Gardens® Real Estate is a registered trademark owned by Meredith Operations Corporation, licensed to Better Homes and Gardens Real Estate LLC and used with permission. Better Homes and Gardens Real Estate LLC fully supports the principles of the Fair Housing Act and the Equal Opportunity Act. Listing information is deemed reliable but is not guaranteed accurate.
Each office is independently owned and operated.
Any services or products provided by third parties are not provided by, affiliated with or related to Better Homes and Gardens Real Estate LLC, or its affiliated companies.