
8503 Foxbridge Drive, Matthews, NC 28104
Local realty services provided by:Better Homes and Gardens Real Estate Heritage
Listed by: wendy mccall
Office: coldwell banker realty
MLS#:4398905
Source:CH
8503 Foxbridge Drive,Matthews, NC 28104
$875,000
- 4 Beds
- 3 Baths
- - sq. ft.
- Single family
- Sold
Sorry, we are unable to map this address
Price summary
- Price:$875,000
About this home
Beautifully updated brick Cape Cod-style home offering the perfect blend of timeless character and updated finishes in a serene country setting. This home provides exceptional comfort while remaining just 10 minutes from I-485, Waverly, Rea Farms, and The Promenade, giving you easy access to shopping, dining, and everyday conveniences.
Step inside to the main level featuring a spacious living room and a dining room anchored by a cozy brick fireplace. French doors flood the space with natural light and open to a patio with a unique outdoor brick fireplace perfect for entertaining or enjoying peaceful evenings. The updated kitchen is designed to be functional with a breakfast bar, a separate breakfast area, double ovens, and brand-new stainless steel appliances, including a refrigerator. The main floor also offers a guest bedroom or private office complete with a walk-in closet, along with a full bathroom showcasing a beautifully tiled walk-in shower. A spacious laundry room adds everyday convenience with abundant cabinetry, a built-in dog wash station, and a new washer and dryer that convey with the home.
Upstairs, the primary suite offers a custom walk-in closet with custom built-ins and a spa-inspired ensuite bath featuring dual vanities, a freestanding soaking tub, and a beautifully tiled walk-in shower. Two additional generously sized bedrooms share a well-appointed bathroom with dual vanities and a tiled tub surround. A spacious media room, complete with its own private staircase, offers endless possibilities as a home theater, game room, bonus room, or private retreat.
The oversized garage features an epoxy-coated floor for long-lasting durability and a polished finish. Relax year-round in the expansive screened-in patio featuring ceiling fans, with the option to fully enclose the space for even greater versatility. Located in the highly sought-after Union County area, known for its top-rated schools and thriving communities, this exceptional home offers the tranquility of country living without sacrificing convenience....
Contact an agent
Home facts
- Year built:1987
- Subdivision & Development:Providence Place
- Listing ID #:4398905
- Updated:October 24, 2026 at 10:58 AM
Rooms and interior
- Bedrooms:4
- Total bathrooms:3
- Full bathrooms:3
- Flooring:Carpet, Laminate, Tile, Wood
- Kitchen Description:Dishwasher, Disposal, Double Oven, Electric Cooktop, Electric Oven, Microwave, Refrigerator
Heating and cooling
- Cooling:Heat Pump
- Heating:Heat Pump
- Central air:Yes
Structure and exterior
- Year built:1987
- Architectural Style:Cape Cod
- Construction Materials:Vinyl
- Foundation Description:Crawl Space
Schools
- High school:Weddington
- Elementary school:Antioch
Utilities
- Water:Well
- Sewer:Septic (At Site)
Finances and disclosures
- Price:$875,000
Features and amenities
- Laundry features:Laundry Room
Parking
- Parking description:Attached Garage, Driveway
- Garage:Yes
- Garage spaces:2
 Listings courtesy of Canopy MLS as distributed by MLS GRID. Copyright 2021 Canopy MLS. All rights reserved. Canopy MLS, provides content displayed here (“provided content”) on an “as is” basis and makes no representations or warranties regarding the provided content, including, but not limited to those of non-infringement, timeliness, accuracy, or completeness. Individuals and companies using information presented are responsible for verification and validation of information they utilize and present to their customers and clients. Canopy MLS will not be liable for any damage or loss resulting from use of the provided content or the products available through Portals, IDX, VOW, and/or Syndication. Recipients of this information shall not resell, redistribute, reproduce, modify, or otherwise copy any portion thereof without the expressed written consent of Canopy MLS.
New listings near 8503 Foxbridge Drive
- Open Sat, 10am to 12pmNew
 $825,000Active3 beds 3 baths2,576 sq. ft.
342 Main Street, Matthews, NC 28105
MLS# 4436271Listed by: CORCORAN HM PROPERTIES - Open Sat, 2 to 4pmNew
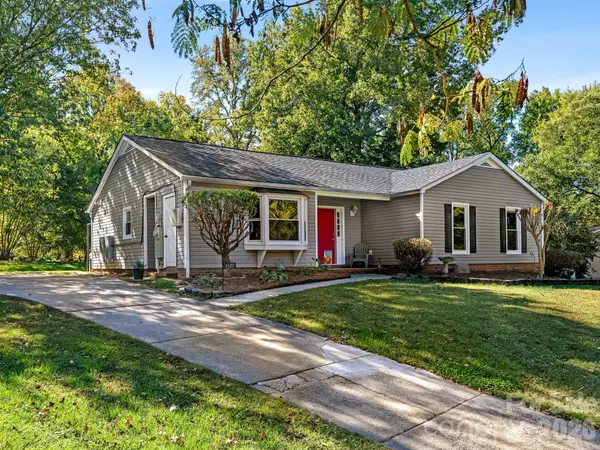 $368,000Active3 beds 2 baths1,603 sq. ft.
1100 Dark Wood Court, Matthews, NC 28105
MLS# 4436676Listed by: CORCORAN HM PROPERTIES 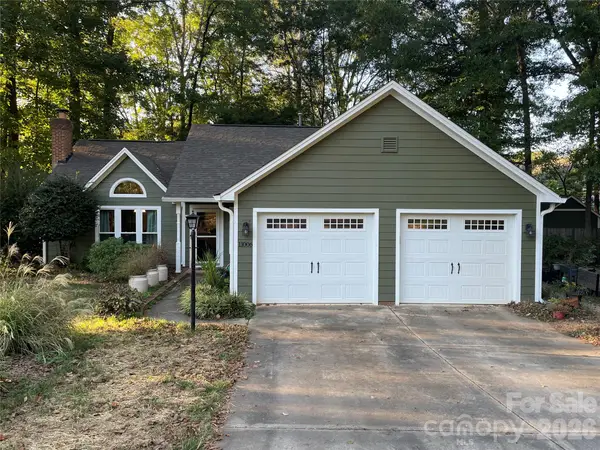 $450,000Pending3 beds 2 baths1,848 sq. ft.
11006 Secotan Lane, Matthews, NC 28105
MLS# 4437096Listed by: RE/MAX EXECUTIVE- New
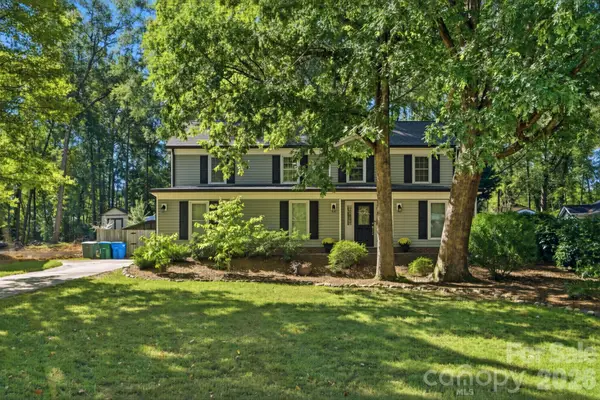 $525,000Active4 beds 4 baths2,937 sq. ft.
834 Winter Wood Drive, Matthews, NC 28105
MLS# 4436801Listed by: EXP REALTY LLC BALLANTYNE - New
 $209,900Active3 beds 2 baths1,263 sq. ft.
343 Amir Circle, Matthews, NC 28105
MLS# 4435994Listed by: 360 REALTY - New
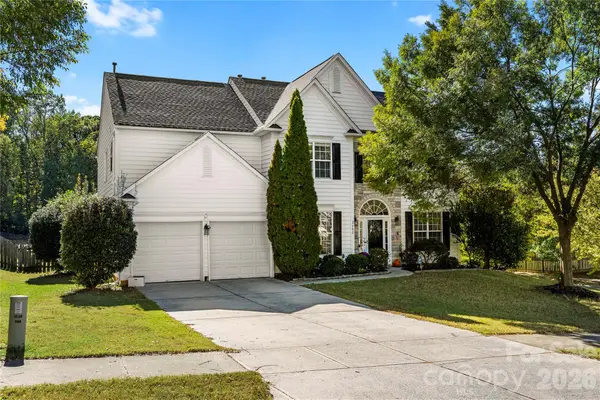 $556,500Active4 beds 3 baths2,611 sq. ft.
2602 Mullis Lane, Matthews, NC 28105
MLS# 4436447Listed by: EXP REALTY LLC BALLANTYNE - New
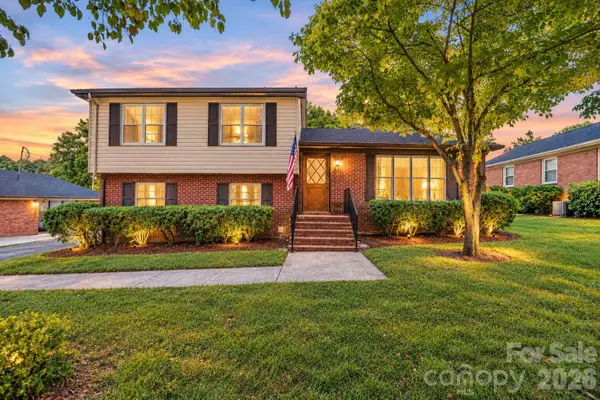 $337,000Active3 beds 3 baths1,555 sq. ft.
13519 Four Oaks Lane, Matthews, NC 28105
MLS# 4421116Listed by: CAROLINA REALTY & INVESTING GROUP LLC - New
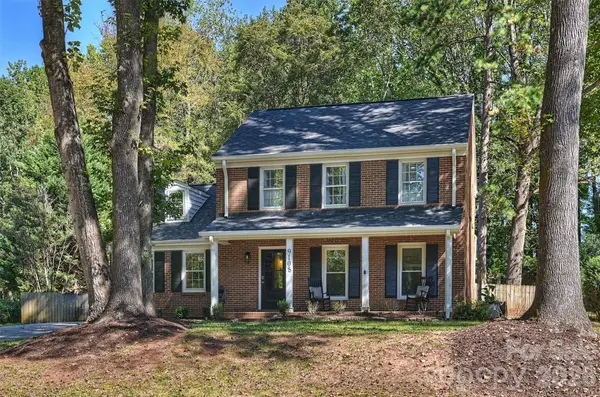 $550,000Active3 beds 3 baths2,151 sq. ft.
9108 New Towne Drive, Matthews, NC 28105
MLS# 4434133Listed by: RE/MAX EXECUTIVE - Open Sat, 11am to 1pmNew
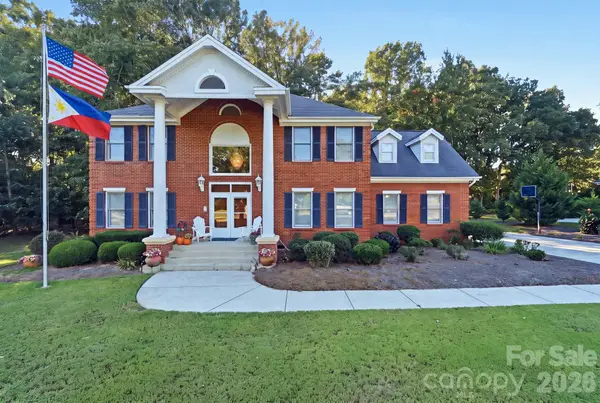 $799,000Active4 beds 3 baths2,960 sq. ft.
1121 Hillshire Meadow Drive, Matthews, NC 28105
MLS# 4431907Listed by: COLDWELL BANKER REALTY - New
 $460,000Active3 beds 3 baths1,794 sq. ft.
2822 Carriage Crossing Drive, Matthews, NC 28105
MLS# 4433724Listed by: TERRA VISTA REALTY


Protect your home and budget from life's surprises with an Assurant Home Warranty, backed by a partner that supports you through every step of homeownership. Explore Plans.
© 2026 Better Homes and Gardens Real Estate LLC. An Anywhere Real Estate company. All rights reserved. Better Homes and Gardens® Real Estate is a registered trademark owned by Meredith Operations Corporation, licensed to Better Homes and Gardens Real Estate LLC and used with permission. Better Homes and Gardens Real Estate LLC fully supports the principles of the Fair Housing Act and the Equal Opportunity Act. Listing information is deemed reliable but is not guaranteed accurate.
Each office is independently owned and operated.
Any services or products provided by third parties are not provided by, affiliated with or related to Better Homes and Gardens Real Estate LLC, or its affiliated companies.