
9005 Tenby Lane, Matthews, NC 28104
Local realty services provided by:Better Homes and Gardens Real Estate Foothills
Listed by: august maier
Office: ivester jackson christie's
MLS#:4439553
Source:CH
Price summary
- Price:$725,000
- Price per sq. ft.:$201.39
- Monthly HOA dues:$43.33
About this home
Some homes offer space. Others offer character. At 9005 Tenby Lane, you'll find both, along with outdoor living that's truly something special. Situated on a beautifully landscaped half-acre lot in Matthews' established Shannamara community, this inviting home offers approximately 3,600 square feet of versatile living space, mature trees, and seasonal views of The Divide Golf Club. A two-story foyer welcomes you inside, where hardwood floors, elegant wainscoting, crown molding, and abundant natural light create a warm, inviting atmosphere. The thoughtfully designed floor plan features formal living and dining spaces, a dedicated office with French doors, a library with custom cabinetry, and comfortable gathering areas. The spacious kitchen offers granite countertops, a generous center island with a gas cooktop, a built-in microwave and 2 built-in ovens, a breakfast area, and a convenient office nook. A mudroom and laundry room with cabinetry and granite countertops add everyday functionality.
The primary suite offers a relaxing retreat with tray ceilings, a custom walk-in closet, and an ensuite bath featuring granite countertops, a separate soaking tub, and a shower. Additional bedrooms and a versatile bonus room provide flexibility for guests, hobbies, or recreation.
But the outdoor living is where this home truly shines! A screened porch featuring a vaulted wood-plank ceiling, exposed beams, stained concrete floors, and a stone fireplace creates an inviting space to gather or unwind. Beyond, an expansive paver patio offers multiple seating areas, a built-in grilling station, stone fire pit, and space for alfresco dining. A charming courtyard with a decorative fountain, mature trees, wooded surroundings, and seasonal views of The Divide Golf Club complete this beautiful setting.
With an encapsulated crawlspace and an established Shannamara location convenient to Matthews, Indian Trail, and Charlotte, 9005 Tenby Lane brings together architectural charm, thoughtful functionality, and exceptional indoor-outdoor living....
Contact an agent
Home facts
- Year built:1999
- Subdivision & Development:Shannamara
- Listing ID #:4439553
- Updated:November 03, 2026 at 05:10 PM
Rooms and interior
- Bedrooms:4
- Total bathrooms:3
- Full bathrooms:2
- Half bathrooms:1
- Flooring:Tile, Wood
- Kitchen Description:Dishwasher, Exhaust Fan, Gas Cooktop, Microwave, Oven, Wall Oven
- Living area:3,600 sq. ft.
Heating and cooling
- Cooling:Central Air
- Central air:Yes
Structure and exterior
- Roof:Composition
- Year built:1999
- Building area:3,600 sq. ft.
- Lot area:0.5 Acres
- Lot Features:Corner Lot, Views
- Exterior Features:Fire Pit, Outdoor Kitchen
- Foundation Description:Crawl Space
Schools
- High school:Porter Ridge
- Elementary school:Stallings
Utilities
- Sewer:Public Sewer
Finances and disclosures
- Price:$725,000
- Price per sq. ft.:$201.39
Features and amenities
- Laundry features:Main Level
- Amenities:Attic Stairs Pulldown, Garden Tub, Open Floorplan, Walk-In Closet(s), Walk-In Pantry
Parking
- Parking description:Attached Garage, Driveway
- Garage:Yes
- Garage spaces:2
 Listings courtesy of Canopy MLS as distributed by MLS GRID. Copyright 2021 Canopy MLS. All rights reserved. Canopy MLS, provides content displayed here (“provided content”) on an “as is” basis and makes no representations or warranties regarding the provided content, including, but not limited to those of non-infringement, timeliness, accuracy, or completeness. Individuals and companies using information presented are responsible for verification and validation of information they utilize and present to their customers and clients. Canopy MLS will not be liable for any damage or loss resulting from use of the provided content or the products available through Portals, IDX, VOW, and/or Syndication. Recipients of this information shall not resell, redistribute, reproduce, modify, or otherwise copy any portion thereof without the expressed written consent of Canopy MLS.
New listings near 9005 Tenby Lane
- New
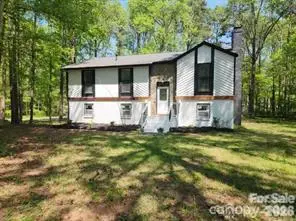 $459,000Active8 beds 6 baths2,016 sq. ft.
13523 Phillips Road, Matthews, NC 28105
MLS# 4439912Listed by: EQUITY NORTH CAROLINAS REAL ESTATE, LLC - New
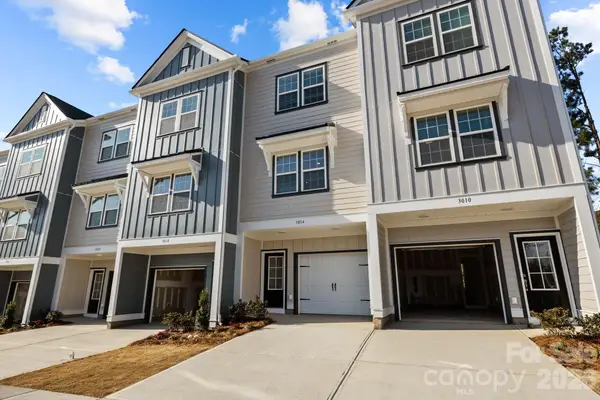 $287,400Active2 beds 3 baths988 sq. ft.
3216 Butler Hill Drive #29, Matthews, NC 28105
MLS# 4439532Listed by: DAVID HOFFMAN REALTY CHARLOTTE 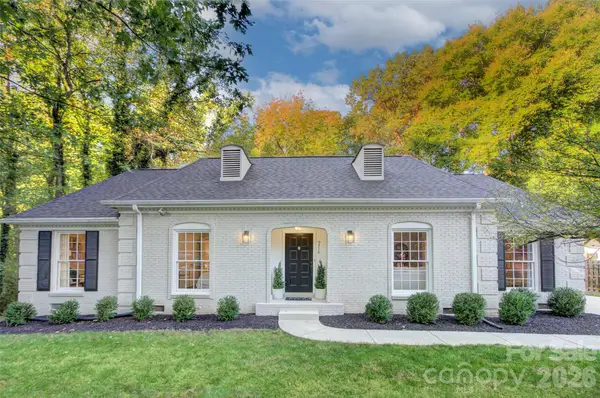 $499,000Pending3 beds 2 baths1,631 sq. ft.
9716 Hinson Drive, Matthews, NC 28105
MLS# 4439237Listed by: SILVER EDGE REALTY- New
 $284,900Active2 beds 3 baths988 sq. ft.
3208 Butler Hill Drive #27, Matthews, NC 28105
MLS# 4438012Listed by: DAVID HOFFMAN REALTY CHARLOTTE - New
 $340,000Active3 beds 2 baths1,217 sq. ft.
710 Selma Burke Lane, Matthews, NC 28105
MLS# 4437830Listed by: NORTHGROUP REAL ESTATE LLC - New
 $825,000Active3 beds 3 baths2,576 sq. ft.
342 Main Street, Matthews, NC 28105
MLS# 4436271Listed by: CORCORAN HM PROPERTIES - New
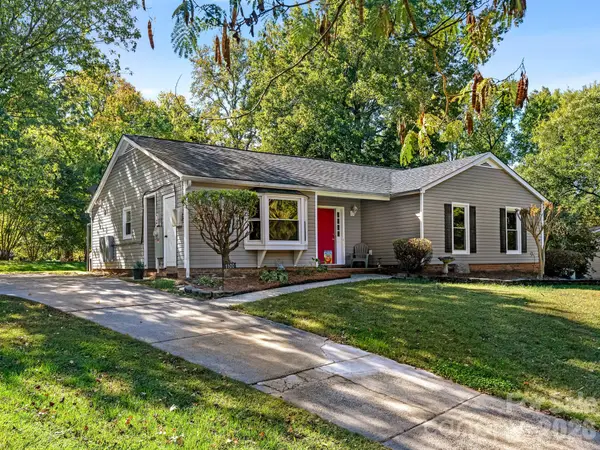 $368,000Active3 beds 2 baths1,603 sq. ft.
1100 Dark Wood Court, Matthews, NC 28105
MLS# 4436676Listed by: CORCORAN HM PROPERTIES 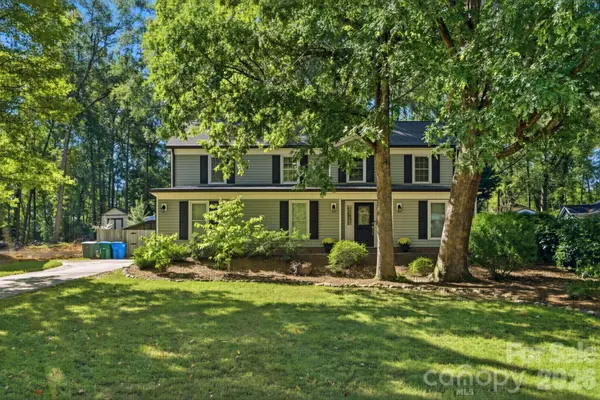 $525,000Active4 beds 4 baths2,937 sq. ft.
834 Winter Wood Drive, Matthews, NC 28105
MLS# 4436801Listed by: EXP REALTY LLC BALLANTYNE $209,900Pending3 beds 2 baths1,263 sq. ft.
343 Amir Circle, Matthews, NC 28105
MLS# 4435994Listed by: 360 REALTY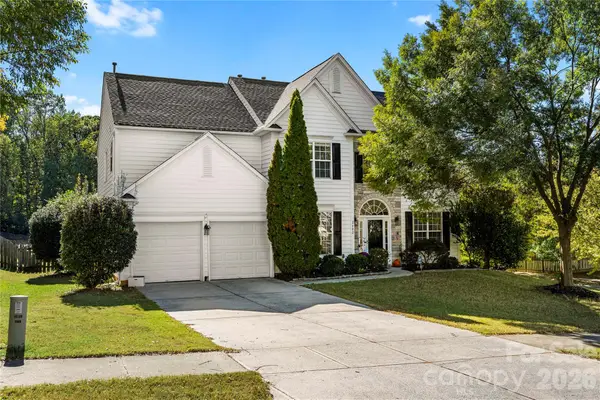 $556,500Active4 beds 3 baths2,611 sq. ft.
2602 Mullis Lane, Matthews, NC 28105
MLS# 4436447Listed by: EXP REALTY LLC BALLANTYNE


Protect your home and budget from life's surprises with an Assurant Home Warranty, backed by a partner that supports you through every step of homeownership. Explore Plans.
© 2026 Better Homes and Gardens Real Estate LLC. An Anywhere Real Estate company. All rights reserved. Better Homes and Gardens® Real Estate is a registered trademark owned by Meredith Operations Corporation, licensed to Better Homes and Gardens Real Estate LLC and used with permission. Better Homes and Gardens Real Estate LLC fully supports the principles of the Fair Housing Act and the Equal Opportunity Act. Listing information is deemed reliable but is not guaranteed accurate.
Each office is independently owned and operated.
Any services or products provided by third parties are not provided by, affiliated with or related to Better Homes and Gardens Real Estate LLC, or its affiliated companies.