
9414 Tillot Drive, Matthews, NC 28105
Local realty services provided by:Better Homes and Gardens Real Estate Integrity Partners
Listed by: van deane
Office: compass
MLS#:4431746
Source:CH
9414 Tillot Drive,Matthews, NC 28105
$789,900
- 4 Beds
- 3 Baths
- 2,673 sq. ft.
- Single family
- Coming Soon
Upcoming open houses
- Sat, Oct 1001:00 pm - 03:00 pm
Price summary
- Price:$789,900
- Price per sq. ft.:$295.51
- Monthly HOA dues:$14.58
About this home
Welcome to 9414 Tillot Drive a beautiful 4-bedroom, 2.5-bath home located in the highly desirable Benton Woods neighborhood of Matthews. From the impressive double-door entry and charming gas lanterns to the thoughtfully updated interior, this home offers a wonderful combination of classic character, modern style, and significant recent improvements.
Step inside to a freshly painted interior featuring beautiful hardwood flooring upstairs, updated light fixtures and ceiling fans, recessed lighting throughout the main level and primary bedroom, and stylish accent walls in the front room and primary bedroom. The renovated laundry room adds both function and style, while the remodeled half bath provides a fresh, modern touch.
The kitchen includes a new dishwasher installed in 2025, while numerous major system and exterior updates provide added peace of mind. Improvements include new supply piping from the home to the street in 2023, new shutters in 2023, a brick mailbox in 2025, and a new garage door track in 2026. New roof, new downstairs HVAC system, and a new motor for the upstairs HVAC system. All in 2026
With four bedrooms, two full baths and a remodeled half bath, this home offers plenty of space for everyday living, entertaining, working from home, and hosting guests. Located in sought-after Benton Woods and convenient to all that Matthews and the surrounding Charlotte area have to offer, 9414 Tillot Drive is a move-in-ready home with the updates today's buyers are looking for. The sunroom has an air-conditioning unit but is not a part of the HLA. Award winning schools include Elizabeth Lane elementary, South Charlotte Middle & Providence High....
Contact an agent
Home facts
- Year built:1986
- Subdivision & Development:Benton Woods
- Listing ID #:4431746
- Updated:October 08, 2026 at 01:20 PM
Rooms and interior
- Bedrooms:4
- Total bathrooms:3
- Full bathrooms:2
- Half bathrooms:1
- Kitchen Description:Dishwasher, Gas Cooktop, Wall Oven
- Living area:2,673 sq. ft.
Heating and cooling
- Cooling:Central Air, Heat Pump
- Heating:Heat Pump
- Central air:Yes
Structure and exterior
- Year built:1986
- Building area:2,673 sq. ft.
- Lot area:0.35 Acres
- Lot Features:Corner Lot
- Architectural Style:Traditional
- Foundation Description:Crawl Space
Schools
- High school:Providence
- Elementary school:Elizabeth Lane
Utilities
- Sewer:Public Sewer
Finances and disclosures
- Price:$789,900
- Price per sq. ft.:$295.51
Features and amenities
- Laundry features:Laundry Room
Parking
- Parking description:Attached Garage, Driveway, Garage Door Opener
- Garage:Yes
- Garage spaces:2
 Listings courtesy of Canopy MLS as distributed by MLS GRID. Copyright 2021 Canopy MLS. All rights reserved. Canopy MLS, provides content displayed here (“provided content”) on an “as is” basis and makes no representations or warranties regarding the provided content, including, but not limited to those of non-infringement, timeliness, accuracy, or completeness. Individuals and companies using information presented are responsible for verification and validation of information they utilize and present to their customers and clients. Canopy MLS will not be liable for any damage or loss resulting from use of the provided content or the products available through Portals, IDX, VOW, and/or Syndication. Recipients of this information shall not resell, redistribute, reproduce, modify, or otherwise copy any portion thereof without the expressed written consent of Canopy MLS. CH Member Broker: Rachel Brown
New listings near 9414 Tillot Drive
- Coming SoonOpen Sat, 12 to 2pm
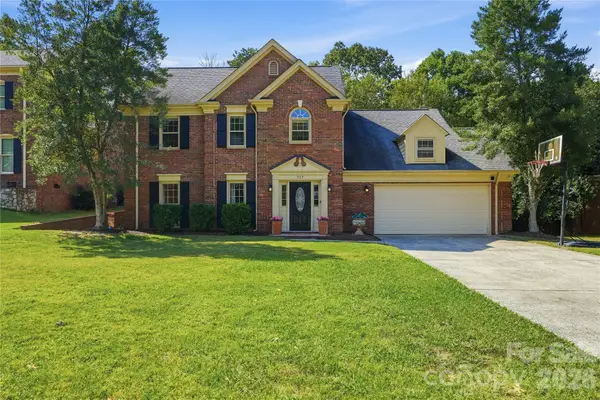 $665,000Coming Soon3 beds 3 baths2,229 sq. ft.
717 Fredricksburg Road, Matthews, NC 28105
MLS# 4428487Listed by: COMPASS - Coming Soon
 $650,000Coming Soon4 beds 3 baths2,702 sq. ft.
704 Meadow Lake Drive, Matthews, NC 28105
MLS# 4422367Listed by: COLDWELL BANKER REALTY - Open Sat, 12 to 3pmNew
 $539,000Active3 beds 3 baths1,841 sq. ft.
3402 Darlington Road, Matthews, NC 28105
MLS# 4431042Listed by: HOWARD HANNA ALLEN TATE SOUTHPARK - New
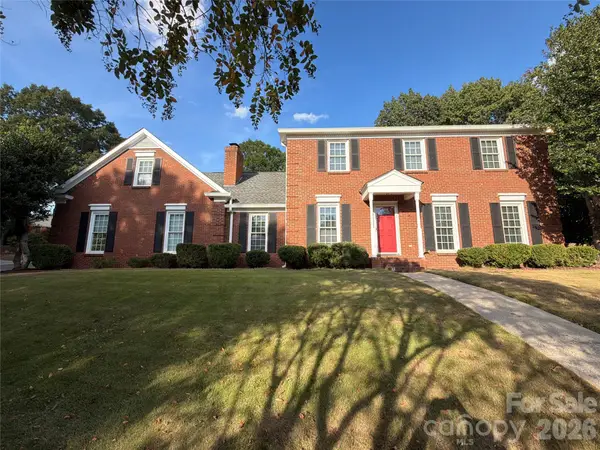 $625,000Active5 beds 3 baths2,768 sq. ft.
201 Wainsley Place, Matthews, NC 28105
MLS# 4432195Listed by: OPENDOOR BROKERAGE LLC - New
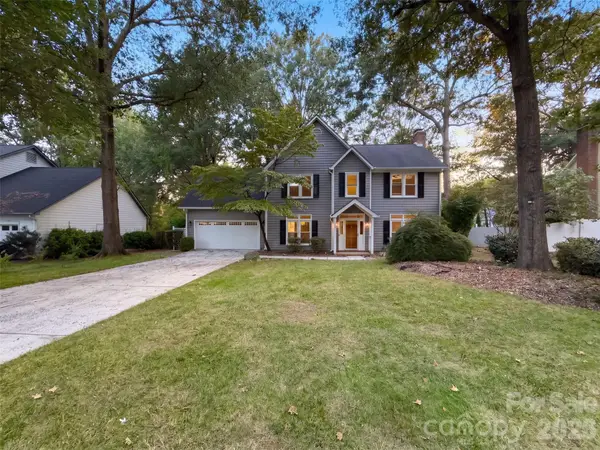 $542,000Active3 beds 3 baths2,582 sq. ft.
2315 Heathershire Lane, Matthews, NC 28105
MLS# 4432198Listed by: OPENDOOR BROKERAGE LLC - New
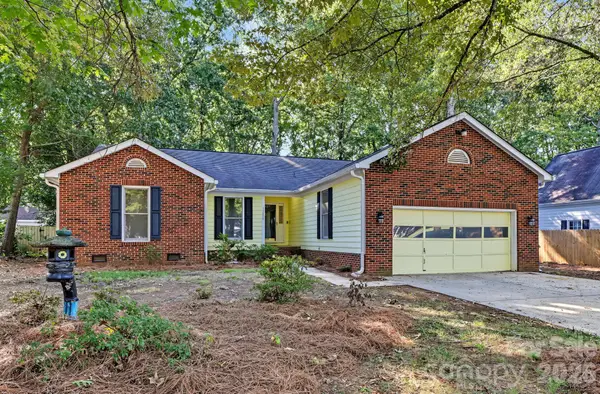 $420,000Active3 beds 2 baths1,806 sq. ft.
13820 Portpatrick Lane #221, Matthews, NC 28105
MLS# 4427507Listed by: LARRY MCGUIRE REALTY - New
 $729,900Active4 beds 3 baths3,785 sq. ft.
2502 Sandy Ridge Lane, Matthews, NC 28105
MLS# 4430552Listed by: PATEL STANDARD REALTY - New
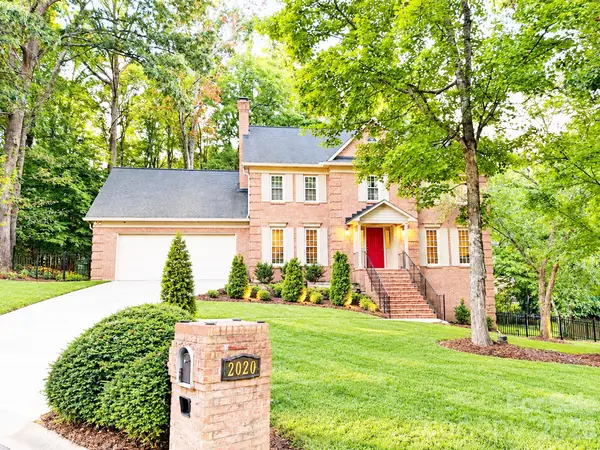 $775,000Active3 beds 3 baths3,664 sq. ft.
2020 Fairchelsea Way Lane, Matthews, NC 28105
MLS# 4430615Listed by: KELLER WILLIAMS SOUTH PARK  $500,000Pending3 beds 2 baths1,693 sq. ft.
511 Morning Dale Road, Matthews, NC 28105
MLS# 4420407Listed by: HELEN ADAMS REALTY


Protect your home and budget from life's surprises with an Assurant Home Warranty, backed by a partner that supports you through every step of homeownership. Explore Plans.
© 2026 Better Homes and Gardens Real Estate LLC. An Anywhere Real Estate company. All rights reserved. Better Homes and Gardens® Real Estate is a registered trademark owned by Meredith Operations Corporation, licensed to Better Homes and Gardens Real Estate LLC and used with permission. Better Homes and Gardens Real Estate LLC fully supports the principles of the Fair Housing Act and the Equal Opportunity Act. Listing information is deemed reliable but is not guaranteed accurate.
Each office is independently owned and operated.
Any services or products provided by third parties are not provided by, affiliated with or related to Better Homes and Gardens Real Estate LLC, or its affiliated companies.