
102B Turner Road, Mayodan, NC 27027
Local realty services provided by:Better Homes and Gardens Real Estate Heritage
Listed by: jordan hairston
Office: real broker, llc.
MLS#:4437011
Source:CH
102B Turner Road,Mayodan, NC 27027
$249,900
- 3 Beds
- 2 Baths
- 1,344 sq. ft.
- Single family
- Active
Price summary
- Price:$249,900
- Price per sq. ft.:$185.94
About this home
Step into modern comfort in this newly completed 3-bedroom, 2-bath modular home! Designed with an open-concept layout, the home offers a welcoming living space that flows into the kitchen, complete with a center island, stainless steel appliances, and stylish modern finishes. Crown molding adds an elegant finishing touch throughout. The split-bedroom floor plan provides separation between the primary suite and secondary bedrooms. A dedicated laundry room and drop zone help keep daily routines organized. Enjoy outdoor living with easy access to the deck through sliding glass doors off the dining area. With its fresh design, functional layout, and appealing finishes, this home is ready to welcome its new owner!
Contact an agent
Home facts
- Year built:2026
- Subdivision & Development:None
- Listing ID #:4437011
- Updated:October 23, 2026 at 11:45 AM
Rooms and interior
- Bedrooms:3
- Total bathrooms:2
- Full bathrooms:2
- Flooring:Brick, Vinyl
- Kitchen Description:Dishwasher, Electric Range, Microwave
- Living area:1,344 sq. ft.
Heating and cooling
- Cooling:Heat Pump
- Heating:Heat Pump
- Central air:Yes
Structure and exterior
- Year built:2026
- Building area:1,344 sq. ft.
- Lot area:0.34 Acres
- Lot Features:Cleared
- Construction Materials:Vinyl
- Foundation Description:Crawl Space
Schools
- High school:Unspecified
- Elementary school:Unspecified
Utilities
- Sewer:Public Sewer
Finances and disclosures
- Price:$249,900
- Price per sq. ft.:$185.94
Features and amenities
- Laundry features:Laundry Room
- Amenities:Open Floorplan, Walk-In Closet(s)
Parking
- Parking description:Driveway
 Listings courtesy of Canopy MLS as distributed by MLS GRID. Copyright 2021 Canopy MLS. All rights reserved. Canopy MLS, provides content displayed here (“provided content”) on an “as is” basis and makes no representations or warranties regarding the provided content, including, but not limited to those of non-infringement, timeliness, accuracy, or completeness. Individuals and companies using information presented are responsible for verification and validation of information they utilize and present to their customers and clients. Canopy MLS will not be liable for any damage or loss resulting from use of the provided content or the products available through Portals, IDX, VOW, and/or Syndication. Recipients of this information shall not resell, redistribute, reproduce, modify, or otherwise copy any portion thereof without the expressed written consent of Canopy MLS.
New listings near 102B Turner Road
- New
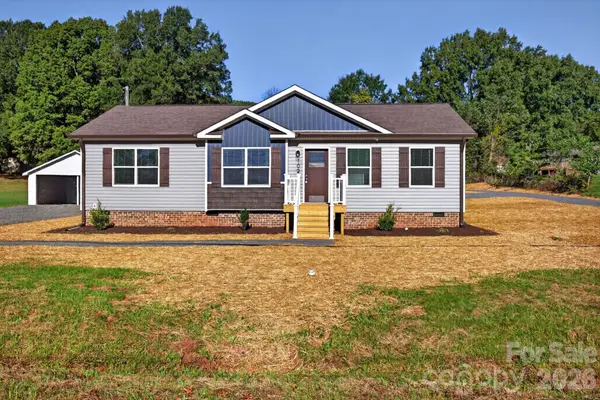 $259,900Active3 beds 2 baths1,344 sq. ft.
102A Turner Road, Mayodan, NC 27027
MLS# 4436999Listed by: REAL BROKER, LLC - New
 $1Active3 beds 2 baths1,221 sq. ft.
306 S Ayersville Road, Mayodan, NC 27027
MLS# 1239816Listed by: THE PROPERTY SOURCE - New
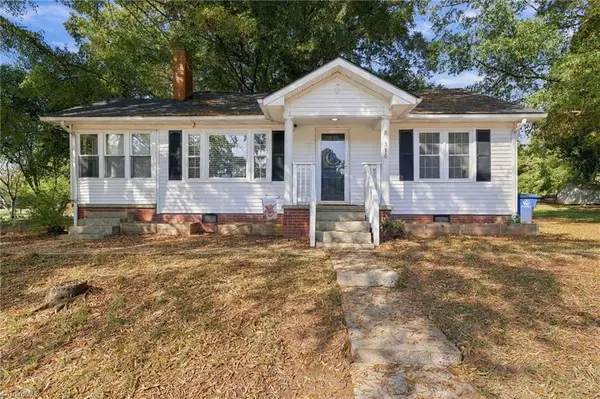 $159,900Active2 beds 1 baths1,058 sq. ft.
310 4th Avenue, Mayodan, NC 27027
MLS# 1239148Listed by: CAROLINA TRIAD CHOICE REALTY - New
 $49,000Active2.63 Acres
0 S 2nd Avenue, Mayodan, NC 27027
MLS# 1238906Listed by: HOWARD HANNA ALLEN TATE OAK RIDGE COMMONS - New
 $210,000Active3 beds 2 baths1,583 sq. ft.
7378 Nc Highway 135, Mayodan, NC 27027
MLS# 1238573Listed by: KELLER WILLIAMS REALTY 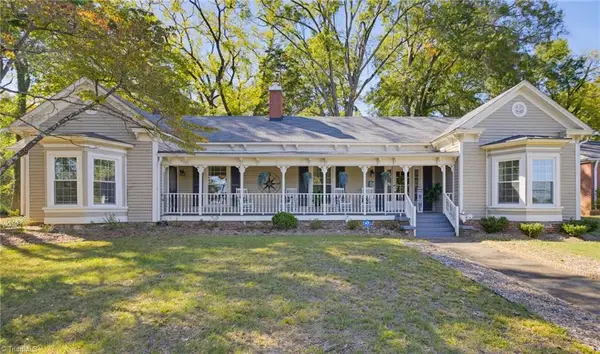 $375,000Active4 beds 2 baths2,655 sq. ft.
403 S 2nd Avenue, Mayodan, NC 27027
MLS# 1238613Listed by: HOWARD HANNA ALLEN TATE OAK RIDGE COMMONS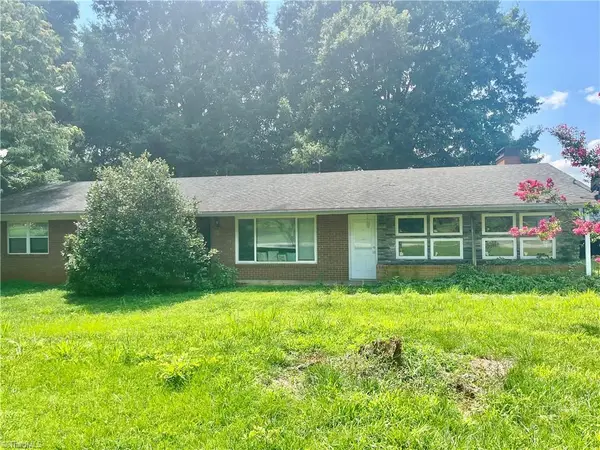 $249,900Active3 beds 1 baths1,536 sq. ft.
3480 Ayersville Road, Mayodan, NC 27027
MLS# 1236645Listed by: WORTH CLARK REALTY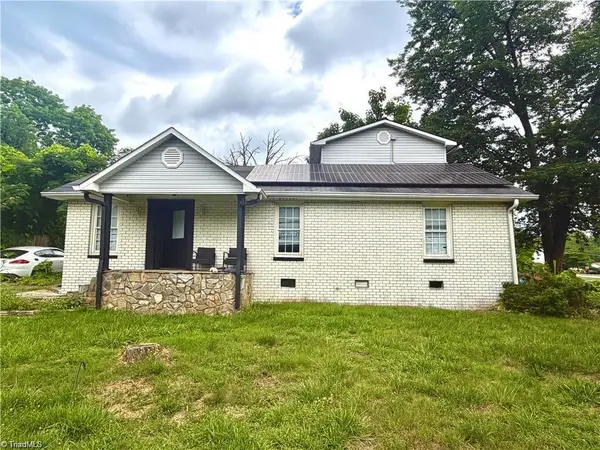 $153,000Active4 beds 2 baths2,338 sq. ft.
1004 Roach Street, Mayodan, NC 27027
MLS# 1235347Listed by: KELLER WILLIAMS REALTY ELITE $153,000Active1 beds 1 baths962 sq. ft.
122 Turner Road, Mayodan, NC 27027
MLS# 1234523Listed by: KELLER WILLIAMS ONE


Protect your home and budget from life's surprises with an Assurant Home Warranty, backed by a partner that supports you through every step of homeownership. Explore Plans.
© 2026 Better Homes and Gardens Real Estate LLC. An Anywhere Real Estate company. All rights reserved. Better Homes and Gardens® Real Estate is a registered trademark owned by Meredith Operations Corporation, licensed to Better Homes and Gardens Real Estate LLC and used with permission. Better Homes and Gardens Real Estate LLC fully supports the principles of the Fair Housing Act and the Equal Opportunity Act. Listing information is deemed reliable but is not guaranteed accurate.
Each office is independently owned and operated.
Any services or products provided by third parties are not provided by, affiliated with or related to Better Homes and Gardens Real Estate LLC, or its affiliated companies.