
112 Taft Street, Mayodan, NC 27027
Local realty services provided by:Better Homes and Gardens Real Estate Paracle
112 Taft Street,Mayodan, NC 27027
$214,900
- 3 Beds
- 2 Baths
- - sq. ft.
- Single family
- Sold
Listed by: amber n. honeycutt
Office: keller williams realty336-992-0200
MLS#:1233021
Source:NC_TRIAD
Sorry, we are unable to map this address
Price summary
- Price:$214,900
About this home
NEW CONSTRUCTION UNDER $215,000! Why rent when you can own? This beautiful 3-bedroom, 2-bath home offers a bright, open floor plan with stylish finishes throughout. The spacious living area features a vaulted ceiling and flows into the kitchen with shaker-style cabinetry, granite countertops, stainless steel appliances, subway tile backsplash, and modern black hardware. The primary suite features an eye-catching tray ceiling and a beautifully finished private bath. Durable LVP flooring, recessed lighting, ceiling fans, and a neutral color palette make this home truly move-in ready. Plus, enjoy the convenience of city water and city sewer. Brand new, affordable, and ready for you to call home. Schedule your showing today!
Contact an agent
Home facts
- Year built:2025
- Subdivision & Development:None
- Listing ID #:1233021
- Added:56 day(s) ago
- Updated:October 18, 2026 at 07:11 AM
Rooms and interior
- Bedrooms:3
- Total bathrooms:2
- Full bathrooms:2
- Flooring:Vinyl
- Kitchen Description:Dishwasher
- Basement Description:Crawl Space
Heating and cooling
- Cooling:Ceiling Fan(s), Central Air
- Heating:Electric, Heat Pump
- Central air:Yes
Structure and exterior
- Year built:2025
- Lot Features:City Lot
- Construction Materials:Vinyl Siding
Utilities
- Water:Public
- Sewer:Public Sewer
Finances and disclosures
- Price:$214,900
- Tax amount:$36
Features and amenities
- Appliances:Dishwasher
- Laundry features:Dryer Connection, Main Level
- Amenities:Ceiling Fan(s), Dead Bolt(s)
Parking
- Parking description:Driveway
 2026 Triad MLS, Inc. All rights reserved. IDX information is provided exclusively for personal, non-commercial use, and may not be used for any purpose other than to identify prospective properties consumers may be interested in purchasing. Information is deemed reliable but not guaranteed. This site will be monitored for ‘scraping’ and any use of search facilities of data on the site other than by potential buyers/sellers is prohibited. All Sale data is for informational purposes only and is not an indication of a market analysis or appraisal. Properties marked with the Triad MLS, Inc. icon are provided courtesy of the Triad MLS, Inc.’s, Internet Data Exchange Database.
New listings near 112 Taft Street
- New
 $210,000Active3 beds 2 baths1,583 sq. ft.
7378 Nc Highway 135, Mayodan, NC 27027
MLS# 1238573Listed by: KELLER WILLIAMS REALTY - New
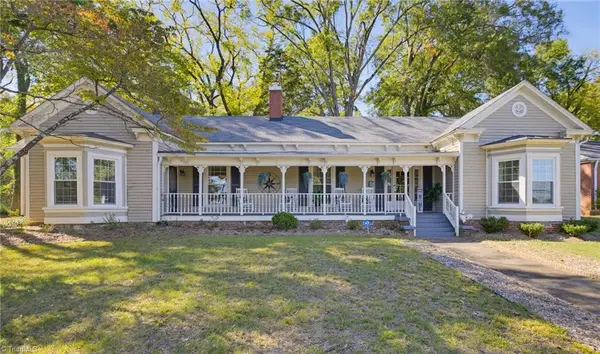 $375,000Active4 beds 2 baths2,655 sq. ft.
403 S 2nd Avenue, Mayodan, NC 27027
MLS# 1238613Listed by: HOWARD HANNA ALLEN TATE OAK RIDGE COMMONS 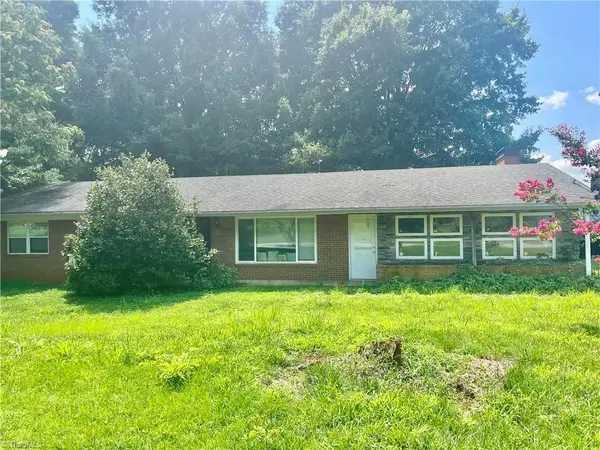 $249,900Active3 beds 1 baths1,536 sq. ft.
3480 Ayersville Road, Mayodan, NC 27027
MLS# 1236645Listed by: WORTH CLARK REALTY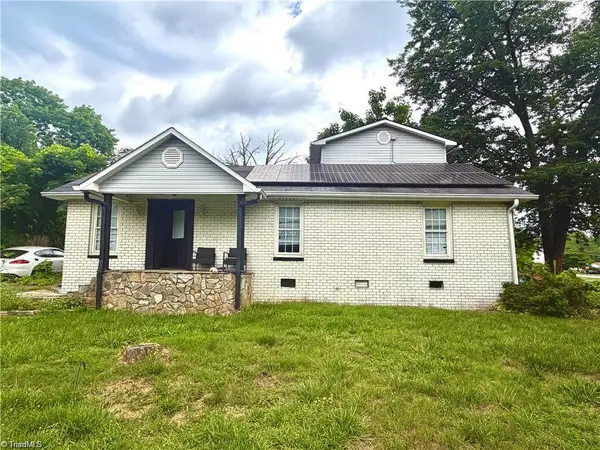 $153,000Active4 beds 2 baths2,338 sq. ft.
1004 Roach Street, Mayodan, NC 27027
MLS# 1235347Listed by: KELLER WILLIAMS REALTY ELITE $153,000Active1 beds 1 baths962 sq. ft.
122 Turner Road, Mayodan, NC 27027
MLS# 1234523Listed by: KELLER WILLIAMS ONE $319,900Pending5 beds 3 baths2,511 sq. ft.
218 Birch Tree Way, Mayodan, NC 27027
MLS# 1233555Listed by: KELLER WILLIAMS REALTY $289,000Active3 beds 3 baths1,888 sq. ft.
154 Stone River Way, Mayodan, NC 27027
MLS# 1233428Listed by: REALTY ONE GROUP RESULTS REIDSVILLE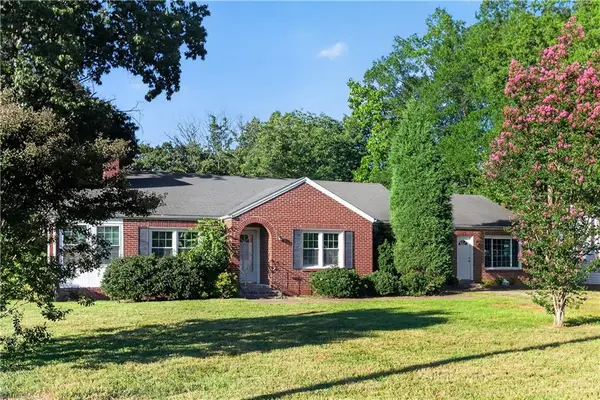 $239,900Active5 beds 4 baths2,896 sq. ft.
807 W Jackson Street, Mayodan, NC 27027
MLS# 1232867Listed by: TRELORA REALTY INC $114,900Active1 beds 1 baths513 sq. ft.
905 W Jefferson Street, Mayodan, NC 27027
MLS# 1231110Listed by: KELLER WILLIAMS REALTY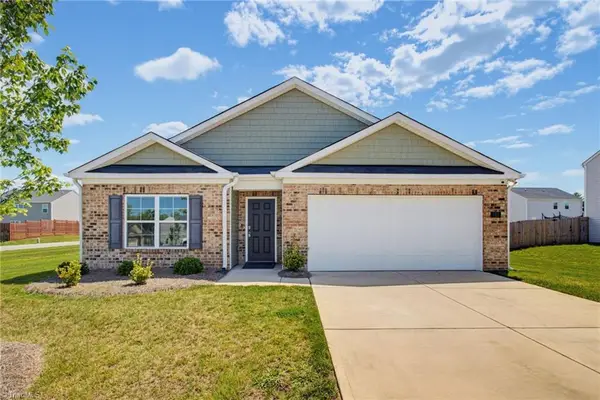 $284,900Pending4 beds 2 baths1,750 sq. ft.
122 Stone River Way, Mayodan, NC 27027
MLS# 1229680Listed by: NORTH STAR REALTY


Protect your home and budget from life's surprises with an Assurant Home Warranty, backed by a partner that supports you through every step of homeownership. Explore Plans.
© 2026 Better Homes and Gardens Real Estate LLC. An Anywhere Real Estate company. All rights reserved. Better Homes and Gardens® Real Estate is a registered trademark owned by Meredith Operations Corporation, licensed to Better Homes and Gardens Real Estate LLC and used with permission. Better Homes and Gardens Real Estate LLC fully supports the principles of the Fair Housing Act and the Equal Opportunity Act. Listing information is deemed reliable but is not guaranteed accurate.
Each office is independently owned and operated.
Any services or products provided by third parties are not provided by, affiliated with or related to Better Homes and Gardens Real Estate LLC, or its affiliated companies.