
200 Stonebridge Court, Maysville, NC 28555
Local realty services provided by:Better Homes and Gardens Real Estate Treasure
200 Stonebridge Court,Maysville, NC 28555
$325,000
- 3 Beds
- 3 Baths
- 1,586 sq. ft.
- Single family
- Active
Listed by: christine n leibeck, doyle b evans
Office: doyle evans realty, inc.
MLS#:100614332
Source:NC_CCAR
Price summary
- Price:$325,000
- Price per sq. ft.:$204.92
About this home
Welcome to Waterford Ridge! This quaint neighborhood is just 10 mins from Swansboro and 20 minutes to Camp LeJeune. Here you will find this beautiful two story home situated on a .45 acre cul-de-sac corner lot. Stepping inside this loved and cared for home you will find the living room is blessed with great natural lighting, gas fireplace and barn doors that give you privacy between the living and dining rooms. We all know that memories are made around the table and this formal dining room has an abundance of space for just that. The dining room flows into the kitchen, where you will find a breakfast area, stainless steel appliances and warm rich tone cabinets and laminate flooring. The pantry gives you additional storage space for all your favorite foods or to tuck away those bulkier kitchen appliances. Upstairs, this home offers a huge primary bedroom with tray ceiling and walk in closet. The private bathroom has a double vanity and a garden tub that's perfect for soaking your cares away. Bedroom two has a cute accent wall and bump out that would be the perfect place to hide a dresser, vanity or desk away. The third spacious bedroom is adorned with 2 corner windows and ceiling fan. Finishing out the upper level is a laundry room with a storage closet. Stepping outside you will find that the amenities continue on! The front porch is a great place to watch the beautiful Carolina sunsets while the expansive fenced in backyard has a corner garden, fire pit, outdoor lighting and pergola just off the large patio. With everything this home has to offer, it really is a must see! Don't miss out on this special find! Call today to schedule your viewing!...
Contact an agent
Home facts
- Year built:2019
- Subdivision & Development:Waterford Ridge
- Listing ID #:100614332
- Added:1 day(s) ago
- Updated:November 04, 2026 at 09:02 PM
Rooms and interior
- Bedrooms:3
- Total bathrooms:3
- Full bathrooms:2
- Half bathrooms:1
- Rooms Total:7
- Flooring:Carpet, Laminate, Vinyl
- Dining Description:Eat-in Kitchen
- Kitchen Description:Dishwasher, Disposal, Eat-in Kitchen, Pantry, Range, Refrigerator
- Bedroom Description:Walk-In Closet(s)
- Living area:1,586 sq. ft.
Heating and cooling
- Cooling:Central Air
- Heating:Electric, Heat Pump, Heating
- Central air:Yes
Structure and exterior
- Roof:Shingle
- Year built:2019
- Building area:1,586 sq. ft.
- Lot area:0.45 Acres
- Lot Features:Corner Lot
- Construction Materials:Vinyl Siding, Wood Frame
- Exterior Features:Covered, Patio
- Foundation Description:Slab
- Levels:2 Story
Schools
- High school:White Oak
- Middle school:Hunters Creek
- Elementary school:Silverdale
Finances and disclosures
- Price:$325,000
- Price per sq. ft.:$204.92
Features and amenities
- Appliances:Dishwasher, Disposal, Range, Refrigerator
- Laundry features:Laundry Room
- Amenities:Blinds/Shades, Ceiling Fan(s), Management, Tray Ceiling(s), Walk-In Closet(s)
Parking
- Total parking spaces:2
- Parking description:Attached Garage, Garage, Garage Door Opener, Paved
- Garage:Yes
- Garage spaces:2

New listings near 200 Stonebridge Court
- New
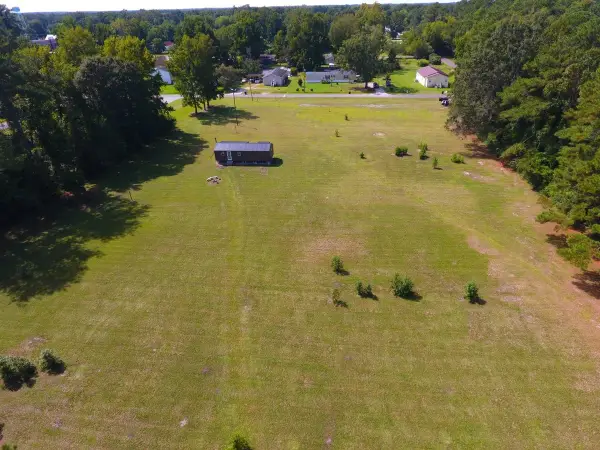 $150,000Active2.27 Acres
91 Bynum Avenue, Maysville, NC 28555
MLS# 100613509Listed by: BLUEWATER REAL ESTATE - EI  $234,900Active2 beds 2 baths994 sq. ft.
306 Hadnot Avenue, Maysville, NC 28555
MLS# 100609847Listed by: COLDWELL BANKER SEA COAST ADVANTAGE $239,900Active2 beds 2 baths1,009 sq. ft.
308 Hadnot Avenue, Maysville, NC 28555
MLS# 100609849Listed by: COLDWELL BANKER SEA COAST ADVANTAGE $249,900Active3 beds 2 baths1,160 sq. ft.
310 Hadnot Avenue, Maysville, NC 28555
MLS# 100609850Listed by: COLDWELL BANKER SEA COAST ADVANTAGE $239,900Active2 beds 2 baths1,009 sq. ft.
304 Hadnot Avenue, Maysville, NC 28555
MLS# 100609852Listed by: COLDWELL BANKER SEA COAST ADVANTAGE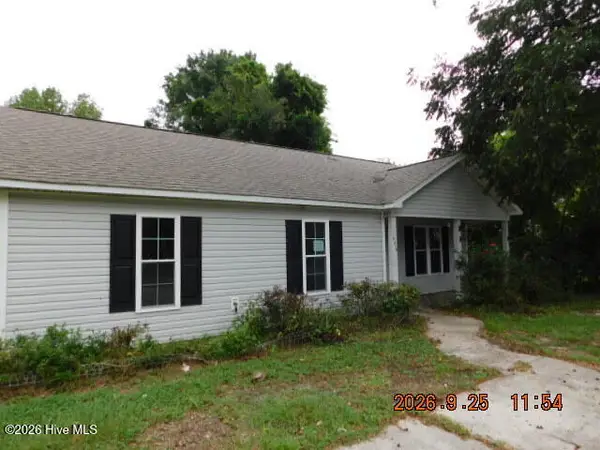 $179,900Active3 beds 2 baths1,188 sq. ft.
406 Seventh Street, Maysville, NC 28555
MLS# 100606174Listed by: JACKSONVILLE REALTY GROUP PM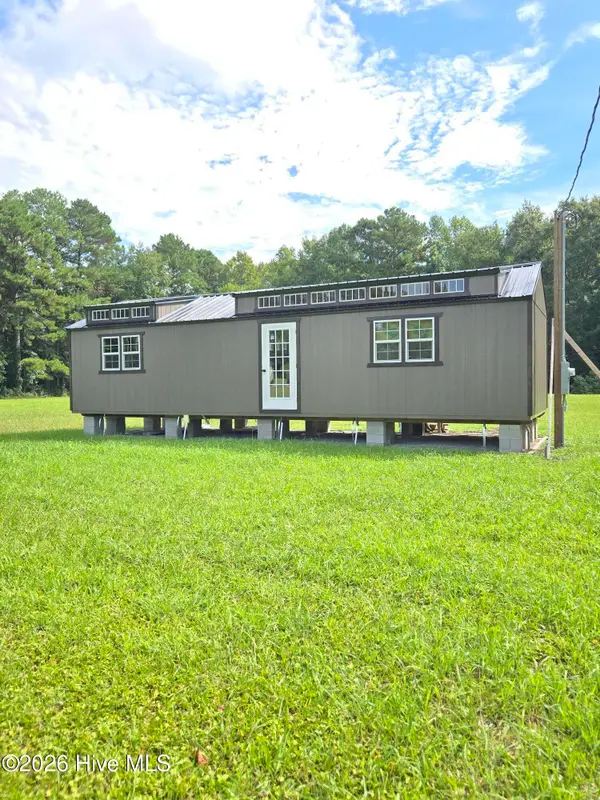 $180,000Active1 beds 1 baths580 sq. ft.
91 Bynum Avenue, Maysville, NC 28555
MLS# 100604687Listed by: BLUEWATER REAL ESTATE - EI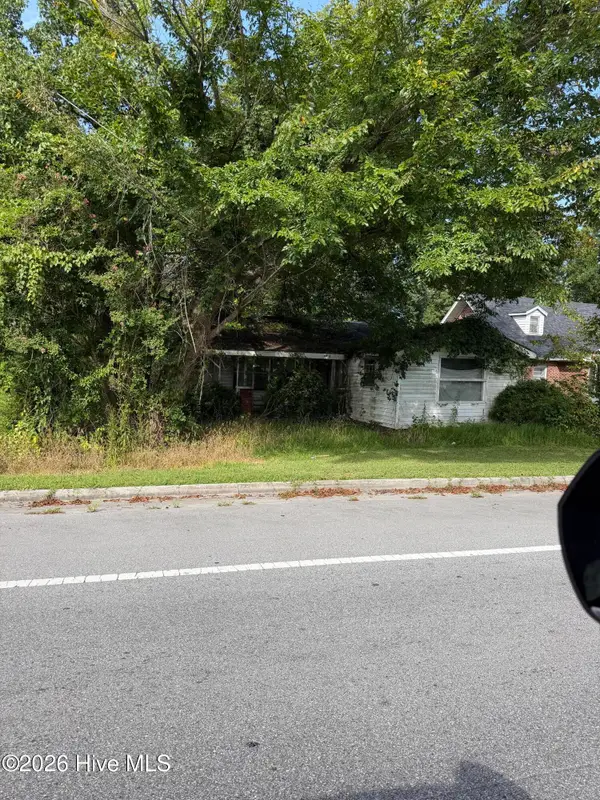 $25,000Pending0.14 Acres
88 Main Street, Maysville, NC 28555
MLS# 100602872Listed by: COLDWELL BANKER SEA COAST ADVANTAGE $369,900Active4 beds 3 baths2,097 sq. ft.
706 Homestead Acres Lane, Maysville, NC 28555
MLS# 100583037Listed by: SKYLINE REALTY GROUP, LLC $384,900Active3 beds 3 baths1,977 sq. ft.
708 Homestead Acres Lane, Maysville, NC 28555
MLS# 100583041Listed by: SKYLINE REALTY GROUP, LLC


Protect your home and budget from life's surprises with an Assurant Home Warranty, backed by a partner that supports you through every step of homeownership. Explore Plans.
© 2026 Better Homes and Gardens Real Estate LLC. An Anywhere Real Estate company. All rights reserved. Better Homes and Gardens® Real Estate is a registered trademark owned by Meredith Operations Corporation, licensed to Better Homes and Gardens Real Estate LLC and used with permission. Better Homes and Gardens Real Estate LLC fully supports the principles of the Fair Housing Act and the Equal Opportunity Act. Listing information is deemed reliable but is not guaranteed accurate.
Each office is independently owned and operated.
Any services or products provided by third parties are not provided by, affiliated with or related to Better Homes and Gardens Real Estate LLC, or its affiliated companies.