
207 Tierce Lane, Maysville, NC 28555
Local realty services provided by:Better Homes and Gardens Real Estate Native American Group
207 Tierce Lane,Maysville, NC 28555
$219,900
- 4 Beds
- 3 Baths
- 2,044 sq. ft.
- Mobile / Manufactured
- Pending
Listed by: mary skipper, the local group team
Office: exp realty
MLS#:100616427
Source:NC_CCAR
Price summary
- Price:$219,900
- Price per sq. ft.:$107.58
About this home
Spacious and move-in ready, this 4-bedroom, 3-bath manufactured home offers a flexible layout designed for comfortable living. The open-concept kitchen, dining area, and family room create an inviting gathering space centered around a wood-burning fireplace. A second living area provides even more room to relax or entertain, while the versatile flex space is ideal for a home office, playroom, or hobby room.
The primary suite features a generously sized walk-in closet, and the large backyard offers plenty of space for outdoor activities. Recent updates include a new roof, new HVAC system, fresh paint, new flooring, and new appliances. Conveniently located in Maysville with easy access to Jacksonville, Camp Lejeune, and the beautiful beaches of North Carolina's Crystal Coast.
Contact an agent
Home facts
- Year built:2000
- Subdivision & Development:Not In Subdivision
- Listing ID #:100616427
- Added:8 day(s) ago
- Updated:November 22, 2026 at 09:39 AM
Rooms and interior
- Bedrooms:4
- Total bathrooms:3
- Full bathrooms:3
- Rooms Total:7
- Flooring:Carpet, Laminate
- Kitchen Description:Dishwasher, Kitchen Island, Refrigerator
- Bedroom Description:Walk-In Closet(s)
- Living area:2,044 sq. ft.
Heating and cooling
- Cooling:Central Air
- Heating:Electric, Fireplace(s), Heat Pump, Heating, Wood
- Central air:Yes
Structure and exterior
- Roof:Architectural Shingle
- Year built:2000
- Building area:2,044 sq. ft.
- Lot area:0.6 Acres
- Construction Materials:Steel Frame, Vinyl Siding
- Foundation Description:Brick/Mortar, Crawl Space, Permanent
- Levels:1 Story
Schools
- High school:White Oak
- Middle school:Hunters Creek
- Elementary school:Silverdale
Utilities
- Water:Well
Finances and disclosures
- Price:$219,900
- Price per sq. ft.:$107.58
Features and amenities
- Appliances:Dishwasher, Refrigerator
- Laundry features:Laundry Room, Washer Hookup
- Amenities:Ceiling Fan(s), Walk-In Closet(s)
Parking
- Parking description:Off Street, Unpaved

New listings near 207 Tierce Lane
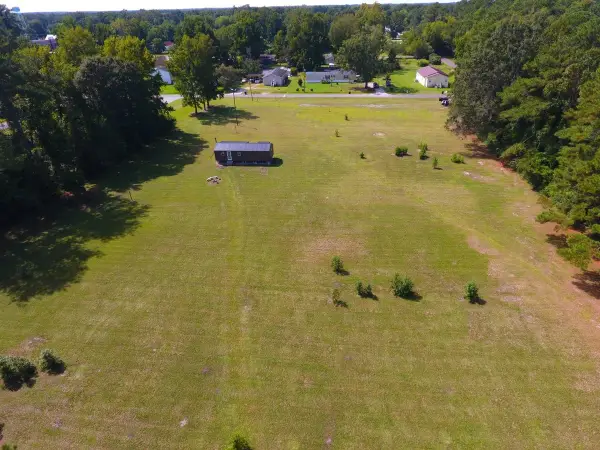 $150,000Active2.27 Acres
91 Bynum Avenue, Maysville, NC 28555
MLS# 100613509Listed by: BLUEWATER REAL ESTATE - EI $234,900Active2 beds 2 baths994 sq. ft.
306 Hadnot Avenue, Maysville, NC 28555
MLS# 100609847Listed by: COLDWELL BANKER SEA COAST ADVANTAGE $239,900Active2 beds 2 baths1,009 sq. ft.
308 Hadnot Avenue, Maysville, NC 28555
MLS# 100609849Listed by: COLDWELL BANKER SEA COAST ADVANTAGE $249,900Active3 beds 2 baths1,160 sq. ft.
310 Hadnot Avenue, Maysville, NC 28555
MLS# 100609850Listed by: COLDWELL BANKER SEA COAST ADVANTAGE $239,900Active2 beds 2 baths1,009 sq. ft.
304 Hadnot Avenue, Maysville, NC 28555
MLS# 100609852Listed by: COLDWELL BANKER SEA COAST ADVANTAGE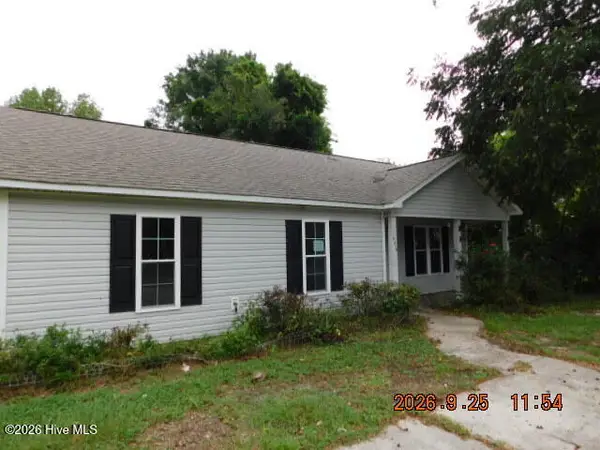 $179,900Active3 beds 2 baths1,188 sq. ft.
406 Seventh Street, Maysville, NC 28555
MLS# 100606174Listed by: JACKSONVILLE REALTY GROUP PM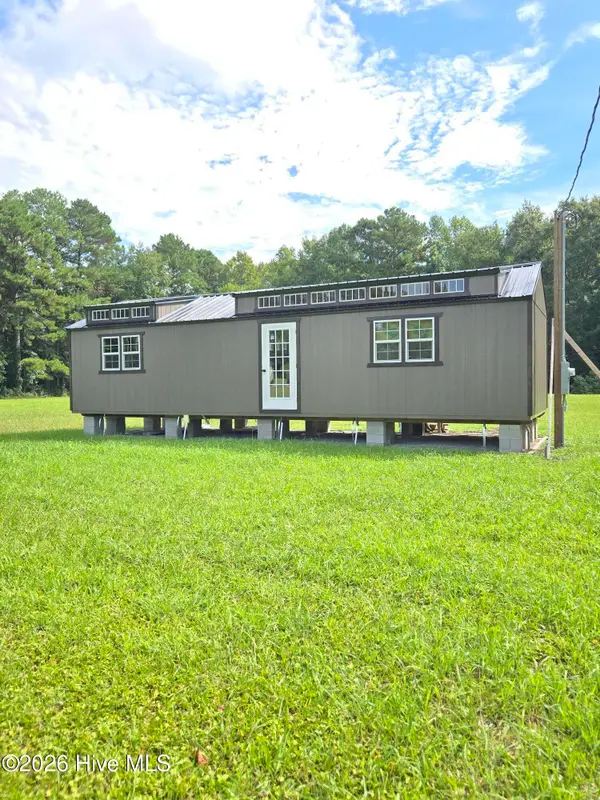 $180,000Active1 beds 1 baths580 sq. ft.
91 Bynum Avenue, Maysville, NC 28555
MLS# 100604687Listed by: BLUEWATER REAL ESTATE - EI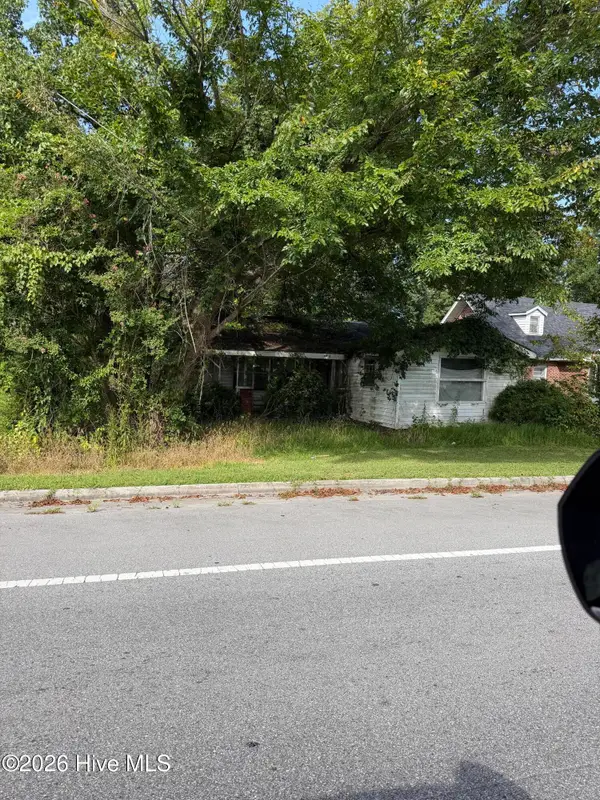 $25,000Active0.14 Acres
88 Main Street, Maysville, NC 28555
MLS# 100602872Listed by: COLDWELL BANKER SEA COAST ADVANTAGE $369,900Active4 beds 3 baths2,097 sq. ft.
706 Homestead Acres Lane, Maysville, NC 28555
MLS# 100583037Listed by: SKYLINE REALTY GROUP, LLC $384,900Active3 beds 3 baths1,977 sq. ft.
708 Homestead Acres Lane, Maysville, NC 28555
MLS# 100583041Listed by: SKYLINE REALTY GROUP, LLC


Protect your home and budget from life's surprises with an Assurant Home Warranty, backed by a partner that supports you through every step of homeownership. Explore Plans.
© 2026 Better Homes and Gardens Real Estate LLC. An Anywhere Real Estate company. All rights reserved. Better Homes and Gardens® Real Estate is a registered trademark owned by Meredith Operations Corporation, licensed to Better Homes and Gardens Real Estate LLC and used with permission. Better Homes and Gardens Real Estate LLC fully supports the principles of the Fair Housing Act and the Equal Opportunity Act. Listing information is deemed reliable but is not guaranteed accurate.
Each office is independently owned and operated.
Any services or products provided by third parties are not provided by, affiliated with or related to Better Homes and Gardens Real Estate LLC, or its affiliated companies.