
2212 Belgrade-swanboro Road, Maysville, NC 28555
Local realty services provided by:Better Homes and Gardens Real Estate Paracle
2212 Belgrade-swanboro Road,Maysville, NC 28555
$235,000
- 3 Beds
- 2 Baths
- 1,378 sq. ft.
- Single family
- Active
Listed by: lisa rivera
Office: the avalon realty group, llc.
MLS#:771229
Source:NC_FRAR
Price summary
- Price:$235,000
- Price per sq. ft.:$170.54
About this home
A sweet place to call home, with thoughtful upgrades and room to breathe! Situated on approximately 1.52 acres in Maysville, this charming 3-bedroom, 2-bath brick ranch blends classic character with fresh, inviting finishes. Inside, newer flooring brings a refreshed feel to the comfortable, single-level layout, while the kitchen’s granite countertops add a polished touch and a durable surface for everything from morning coffee to preparing your favorite meals. Whether you’re hosting a casual dinner or winding down after a busy day, this cozy home offers a welcoming setting to settle in and enjoy.
The primary bedroom includes a private bathroom featuring a tiled walk-in shower—a standout detail that adds style to your daily routine. Several upgrades throughout the home complement its timeless brick exterior, creating an appealing balance of warmth, character, and everyday comfort.
Outside, the spacious lot opens up possibilities for gardening, outdoor gatherings, or simply finding your favorite spot to relax under the Carolina sky. Woodland Elementary School is directly across the street, adding another convenient landmark to this Maysville location.
Enjoy the slower pace of a small-town setting while making coastal outings part of your lifestyle. Explore the waterfront shops and restaurants of historic Swansboro, plan an outdoor adventure at Hammocks Beach State Park, or pack your beach bag for a day on Emerald Isle. Cozy charm, inviting updates, and a generous stretch of land—come see what makes this Maysville home such a special find!...
Contact an agent
Home facts
- Year built:1960
- Subdivision & Development:NONE
- Listing ID #:771229
- Added:10 day(s) ago
- Updated:November 03, 2026 at 06:45 PM
Rooms and interior
- Bedrooms:3
- Total bathrooms:2
- Full bathrooms:2
- Rooms Total:6
- Flooring:Luxury Vinyl Plank, Tile, Wood
- Bathrooms Description:Bathtub, Separate Shower, Walk-in Shower
- Kitchen Description:Dishwasher, Microwave, Range, Refrigerator
- Basement Description:Crawl Space
- Living area:1,378 sq. ft.
Heating and cooling
- Cooling:Central Air
- Heating:Electric, Forced Air
- Central air:Yes
Structure and exterior
- Year built:1960
- Building area:1,378 sq. ft.
- Lot area:1.52 Acres
- Lot Features:Cleared
- Construction Materials:Brick Veneer
- Exterior Features:Deck
- Levels:1 Story
Schools
- High school:Onslow County Schools
- Middle school:Onslow County Schools
Utilities
- Water:Public
- Sewer:Public Sewer
Finances and disclosures
- Price:$235,000
- Price per sq. ft.:$170.54
Features and amenities
- Appliances:Dishwasher, Microwave, Range, Refrigerator
- Laundry features:In Unit, Main Level
- Amenities:Ceiling Fans
Parking
- Parking description:No Garage
New listings near 2212 Belgrade-swanboro Road
- New
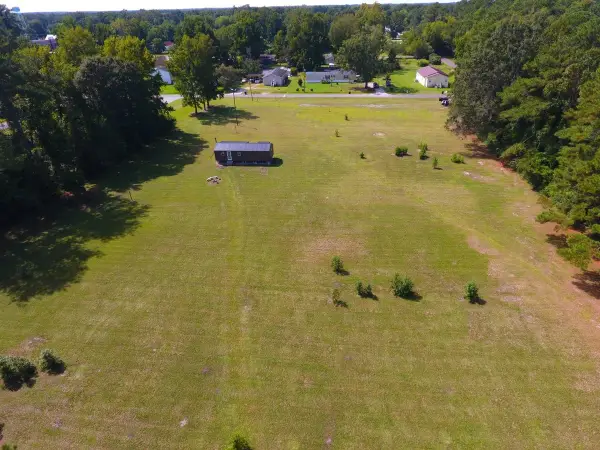 $150,000Active2.27 Acres
91 Bynum Avenue, Maysville, NC 28555
MLS# 100613509Listed by: BLUEWATER REAL ESTATE - EI 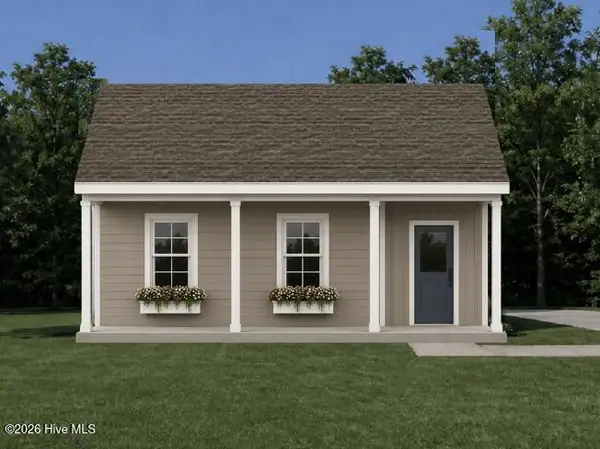 $234,900Active2 beds 2 baths994 sq. ft.
306 Hadnot Avenue, Maysville, NC 28555
MLS# 100609847Listed by: COLDWELL BANKER SEA COAST ADVANTAGE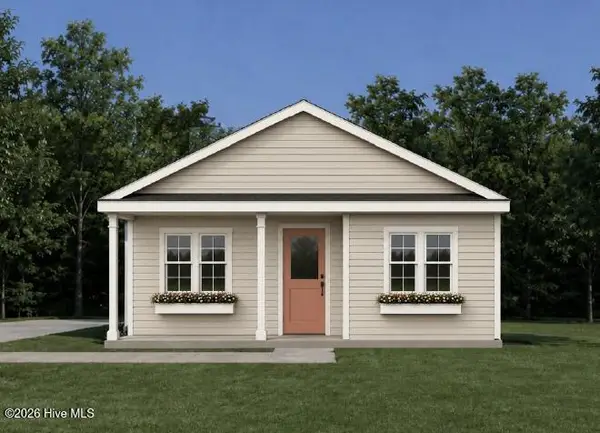 $239,900Active2 beds 2 baths1,009 sq. ft.
308 Hadnot Avenue, Maysville, NC 28555
MLS# 100609849Listed by: COLDWELL BANKER SEA COAST ADVANTAGE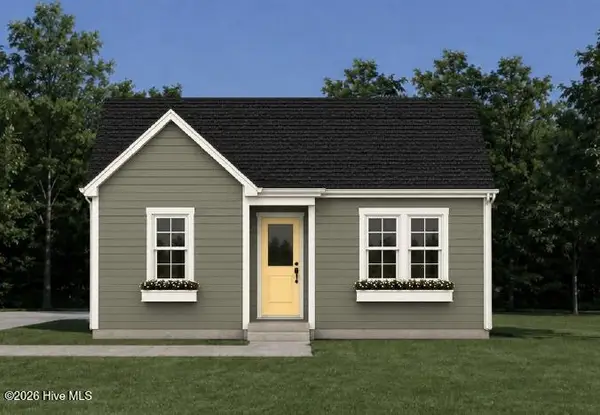 $249,900Active3 beds 2 baths1,160 sq. ft.
310 Hadnot Avenue, Maysville, NC 28555
MLS# 100609850Listed by: COLDWELL BANKER SEA COAST ADVANTAGE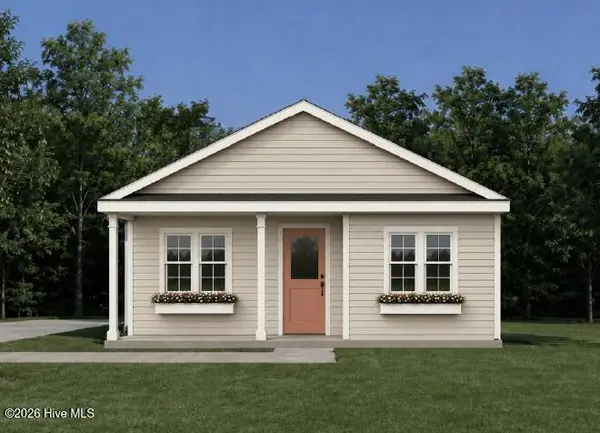 $239,900Active2 beds 2 baths1,009 sq. ft.
304 Hadnot Avenue, Maysville, NC 28555
MLS# 100609852Listed by: COLDWELL BANKER SEA COAST ADVANTAGE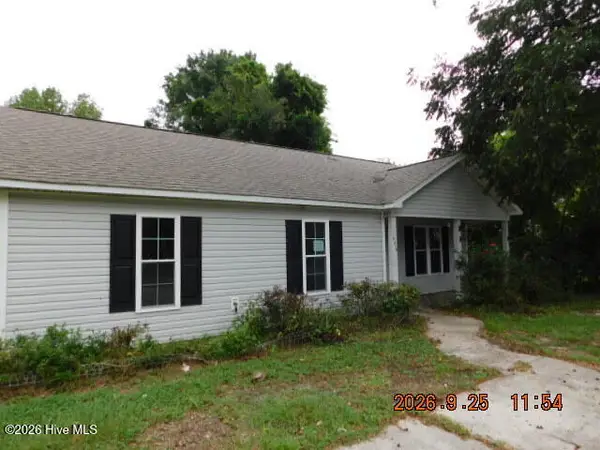 $179,900Active3 beds 2 baths1,188 sq. ft.
406 Seventh Street, Maysville, NC 28555
MLS# 100606174Listed by: JACKSONVILLE REALTY GROUP PM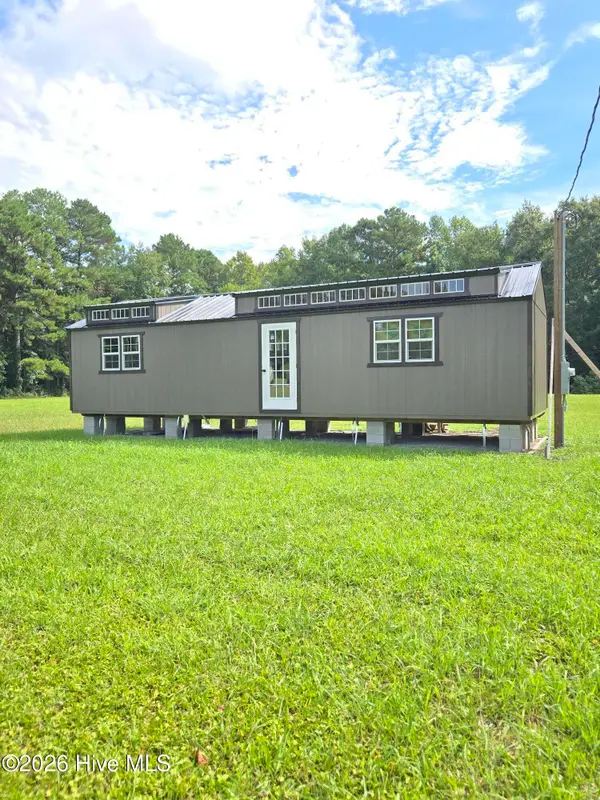 $180,000Active1 beds 1 baths580 sq. ft.
91 Bynum Avenue, Maysville, NC 28555
MLS# 100604687Listed by: BLUEWATER REAL ESTATE - EI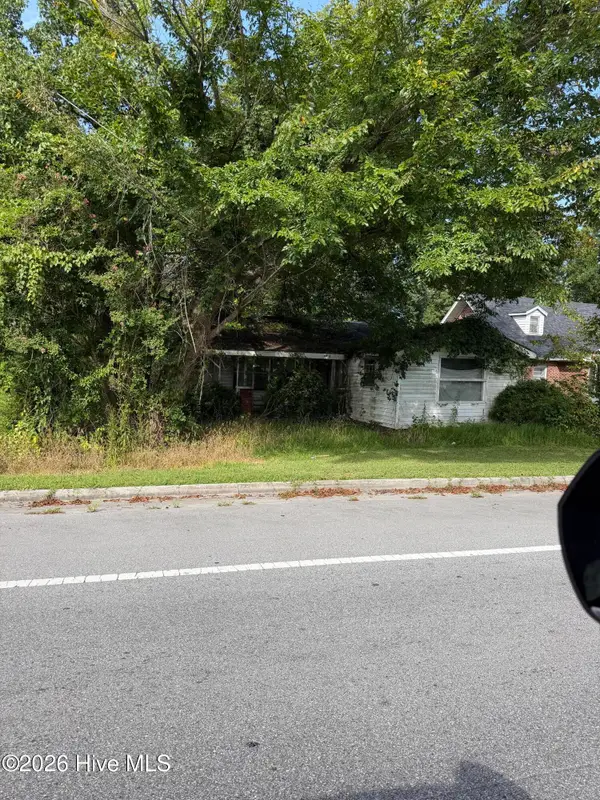 $25,000Pending0.14 Acres
88 Main Street, Maysville, NC 28555
MLS# 100602872Listed by: COLDWELL BANKER SEA COAST ADVANTAGE $369,900Active4 beds 3 baths2,097 sq. ft.
706 Homestead Acres Lane, Maysville, NC 28555
MLS# 100583037Listed by: SKYLINE REALTY GROUP, LLC $384,900Active3 beds 3 baths1,977 sq. ft.
708 Homestead Acres Lane, Maysville, NC 28555
MLS# 100583041Listed by: SKYLINE REALTY GROUP, LLC


Protect your home and budget from life's surprises with an Assurant Home Warranty, backed by a partner that supports you through every step of homeownership. Explore Plans.
© 2026 Better Homes and Gardens Real Estate LLC. An Anywhere Real Estate company. All rights reserved. Better Homes and Gardens® Real Estate is a registered trademark owned by Meredith Operations Corporation, licensed to Better Homes and Gardens Real Estate LLC and used with permission. Better Homes and Gardens Real Estate LLC fully supports the principles of the Fair Housing Act and the Equal Opportunity Act. Listing information is deemed reliable but is not guaranteed accurate.
Each office is independently owned and operated.
Any services or products provided by third parties are not provided by, affiliated with or related to Better Homes and Gardens Real Estate LLC, or its affiliated companies.