
510 E Black Water Lane, Maysville, NC 28555
Local realty services provided by:Better Homes and Gardens Real Estate Elliott Coastal Living
510 E Black Water Lane,Maysville, NC 28555
$360,000
- 4 Beds
- 3 Baths
- 2,278 sq. ft.
- Single family
- Active
Listed by: courtney j carter
Office: courtney carter homes, llc.
MLS#:100577690
Source:NC_CCAR
Price summary
- Price:$360,000
- Price per sq. ft.:$158.03
About this home
Builder is offering $10,000 in buyer incentives! Come fall in love with the Catalina in Village Creek. Walk in under the covered front porch into the soaring two story foyer. You'll find a formal dining room to one side. And straight ahead is the spacious living room and the stunning kitchen with an extra breakfast area. A laundry room, powder room and a two car garage round out the downstairs. Upstairs you will find all the bedrooms. The primary suite is a delight and features a walk in closet off the en suite bath boasting a dual sink vanity and a separate tub from the stand up shower. The other three bedrooms are nicely sized and share a second full bath. *Buyer to verify schools. Room dimensions and heated square footage may vary. Builder reserves the right to alter floor plan, specifications and features. Similar photos, videos, and cut sheets are for the purpose of floor plan layout only. Similar photos and videos may include upgrades and/or features and selections that are no longer available and may not be included in your specific home. Included features vary from community to community. Buyers or Buyers Agents should confirm included features and selections available with the listing agent and view the construction specs sheet for the development before presenting an offer. Please note: Arches, stone and fireplaces are no longer standard features....
Contact an agent
Home facts
- Year built:2026
- Subdivision & Development:Village Creek
- Listing ID #:100577690
- Added:90 day(s) ago
- Updated:August 28, 2026 at 11:58 AM
Rooms and interior
- Bedrooms:4
- Total bathrooms:3
- Full bathrooms:2
- Half bathrooms:1
- Rooms Total:7
- Bathrooms Description:Walk-in Shower
- Bedroom Description:Walk-In Closet(s)
- Living area:2,278 sq. ft.
Heating and cooling
- Cooling:Central Air
- Heating:Electric, Heat Pump, Heating
- Central air:Yes
Structure and exterior
- Roof:Shingle
- Year built:2026
- Building area:2,278 sq. ft.
- Lot area:0.62 Acres
- Construction Materials:Vinyl Siding, Wood Frame
- Exterior Features:Covered
- Foundation Description:Slab
- Levels:2 Story
Schools
- High school:White Oak
- Middle school:Hunters Creek
- Elementary school:Silverdale
Finances and disclosures
- Price:$360,000
- Price per sq. ft.:$158.03
Features and amenities
- Amenities:Management, Master Insure, Walk-In Closet(s)
Parking
- Total parking spaces:2
- Parking description:Attached Garage
- Garage:Yes
- Garage spaces:2

New listings near 510 E Black Water Lane
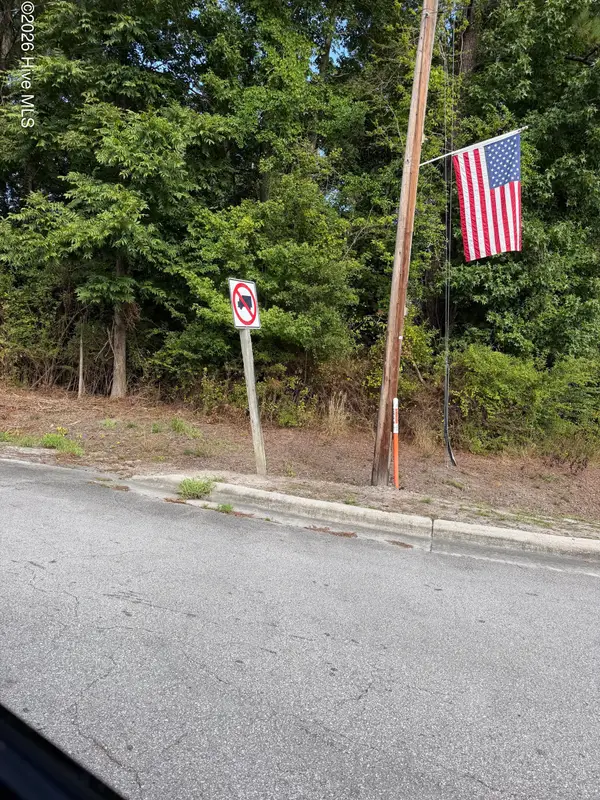 $15,000Pending0.15 Acres
0 Main St/us 17, Maysville, NC 28555
MLS# 100599487Listed by: COLDWELL BANKER SEA COAST ADVANTAGE- New
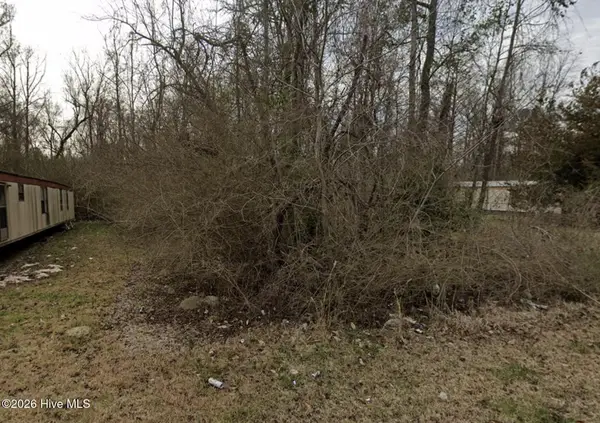 $23,500Active0.14 Acres
80 Koonce Street, Maysville, NC 28555
MLS# 100599503Listed by: COLDWELL BANKER SEA COAST ADVANTAGE 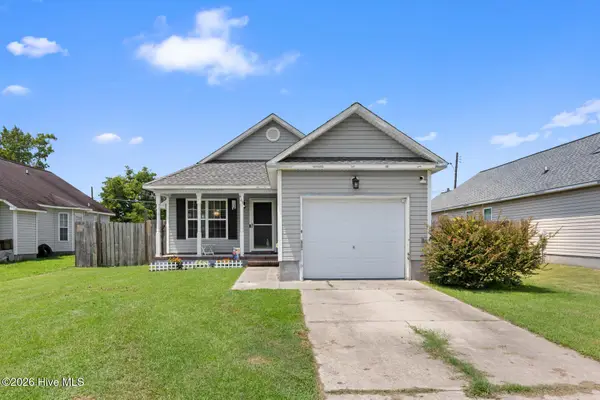 $214,990Pending3 beds 2 baths1,147 sq. ft.
506 Mattocks Avenue, Maysville, NC 28555
MLS# 100592672Listed by: J&J REALTY GROUP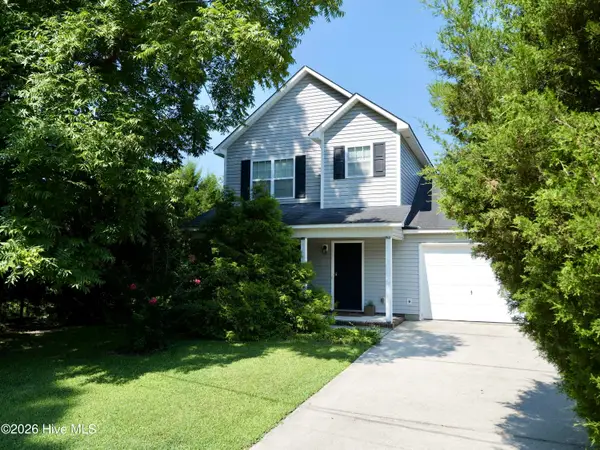 $248,000Pending3 beds 3 baths1,335 sq. ft.
504 Bynum Avenue, Maysville, NC 28555
MLS# 100588657Listed by: KELLER WILLIAMS REALTY $384,900Active4 beds 3 baths2,097 sq. ft.
706 Homestead Acres Lane, Maysville, NC 28555
MLS# 100583037Listed by: SKYLINE REALTY GROUP, LLC $389,900Active3 beds 3 baths1,977 sq. ft.
708 Homestead Acres Lane, Maysville, NC 28555
MLS# 100583041Listed by: SKYLINE REALTY GROUP, LLC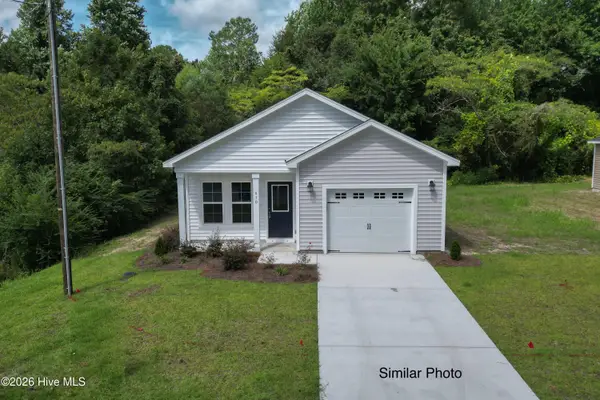 $254,900Active3 beds 2 baths1,122 sq. ft.
704 B Bynum Avenue, Maysville, NC 28555
MLS# 100577657Listed by: COLDWELL BANKER SEA COAST ADVANTAGE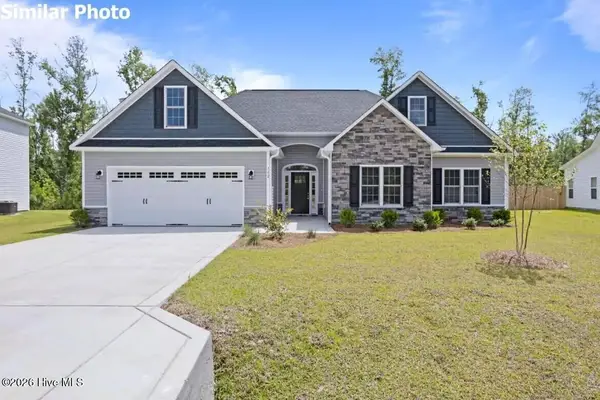 $344,900Pending3 beds 2 baths2,029 sq. ft.
508 E Black Water Lane, Maysville, NC 28555
MLS# 100577639Listed by: COURTNEY CARTER HOMES, LLC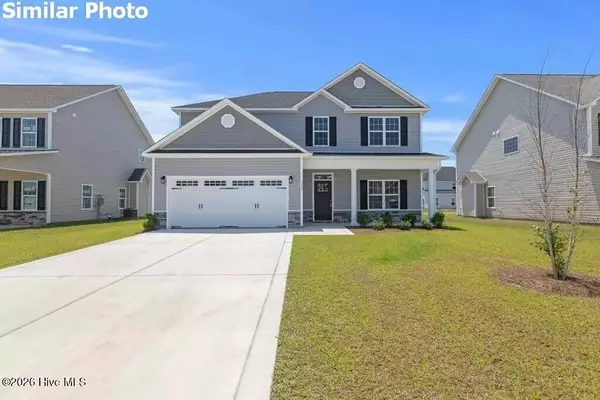 $360,000Pending3 beds 3 baths2,270 sq. ft.
512 E Black Water Lane, Maysville, NC 28555
MLS# 100577640Listed by: COURTNEY CARTER HOMES, LLC


Protect your home and budget from life's surprises with an Assurant Home Warranty, backed by a partner that supports you through every step of homeownership. Explore Plans.
© 2026 Better Homes and Gardens Real Estate LLC. An Anywhere Real Estate company. All rights reserved. Better Homes and Gardens® Real Estate is a registered trademark owned by Meredith Operations Corporation, licensed to Better Homes and Gardens Real Estate LLC and used with permission. Better Homes and Gardens Real Estate LLC fully supports the principles of the Fair Housing Act and the Equal Opportunity Act. Listing information is deemed reliable but is not guaranteed accurate.
Each office is independently owned and operated.
Any services or products provided by third parties are not provided by, affiliated with or related to Better Homes and Gardens Real Estate LLC, or its affiliated companies.