
1639 Mountain Vista Drive, McGrady, NC 28649
Local realty services provided by:Better Homes and Gardens Real Estate Foothills
Listed by: sandra huffman
Office: carolina realty of era live moore
MLS#:4393964
Source:CH
Price summary
- Price:$559,000
- Price per sq. ft.:$337.56
- Monthly HOA dues:$33.33
About this home
Custom built log home with reclaimed logs/wood. This 3-bedroom, 2 bath home includes a loft area with a futon. The Great Room boasts a beautiful rock fireplace for burning wood. The log designed furniture and beautiful wood dining room table were custom made for this home. The kitchen cabinets, island and countertops were custom made to enhance the charm of this log home. All flooring is wood. The covered wrap-around porch (on 3 sides) gives ample space for entertaining and enjoying the beautiful mountain views and the deer, turkey, bear and other animals that may come through on the 10.82 acres. The basement is entered through the interior steps or a large exterior metal door to house the four-wheeler and lawnmower. And plumbing has been roughed in for a future bathroom. Come and tour this wonderful mountain getaway that lets you enjoy privacy, but is not too far from shopping, and grocery stores. Septic has been improved to a 3-bedroom system, and the septic tank was recently pumped.
Contact an agent
Home facts
- Year built:2007
- Subdivision & Development:Dancy Mountain
- Listing ID #:4393964
- Updated:September 21, 2026 at 01:20 PM
Rooms and interior
- Bedrooms:3
- Total bathrooms:2
- Full bathrooms:2
- Kitchen Description:Dishwasher, Electric Range, Exhaust Fan, Microwave, Refrigerator
- Basement:Yes
- Living area:1,656 sq. ft.
Heating and cooling
- Cooling:Heat Pump
- Heating:Heat Pump
Structure and exterior
- Roof:Metal
- Year built:2007
- Building area:1,656 sq. ft.
- Lot area:10.82 Acres
- Construction Materials:Log, Wood
- Foundation Description:Basement
Schools
- High school:North Wilkes
- Elementary school:Mulberry
Utilities
- Water:Well
- Sewer:Septic (At Site)
Finances and disclosures
- Price:$559,000
- Price per sq. ft.:$337.56
Features and amenities
- Laundry features:In Basement
Parking
- Parking description:Driveway
- Carport spaces:2
 Listings courtesy of Canopy MLS as distributed by MLS GRID. Copyright 2021 Canopy MLS. All rights reserved. Canopy MLS, provides content displayed here (“provided content”) on an “as is” basis and makes no representations or warranties regarding the provided content, including, but not limited to those of non-infringement, timeliness, accuracy, or completeness. Individuals and companies using information presented are responsible for verification and validation of information they utilize and present to their customers and clients. Canopy MLS will not be liable for any damage or loss resulting from use of the provided content or the products available through Portals, IDX, VOW, and/or Syndication. Recipients of this information shall not resell, redistribute, reproduce, modify, or otherwise copy any portion thereof without the expressed written consent of Canopy MLS.
New listings near 1639 Mountain Vista Drive
- Coming Soon
 $199,000Coming Soon3.29 Acres
1921 Longbottom Road, McGrady, NC 28649
MLS# 4417053Listed by: WHITETAIL PROPERTIES REAL ESTATE LLC - New
 $12,500Active1.6 Acres
LOT 2 Sutters Ridge Road, McGrady, NC 28649
MLS# 1234226Listed by: CAROLINA REALTY ERA LIVE MOORE  $21,900Active3.34 Acres
TBD Timber Ridge Road, McGrady, NC 28649
MLS# 1233706Listed by: CAROLINA REALTY ERA LIVE MOORE $49,500Active6.9 Acres
0 Hawkins Grove Road, Mulberry, NC 28649
MLS# 10188742Listed by: CHOSEN REAL ESTATE GROUP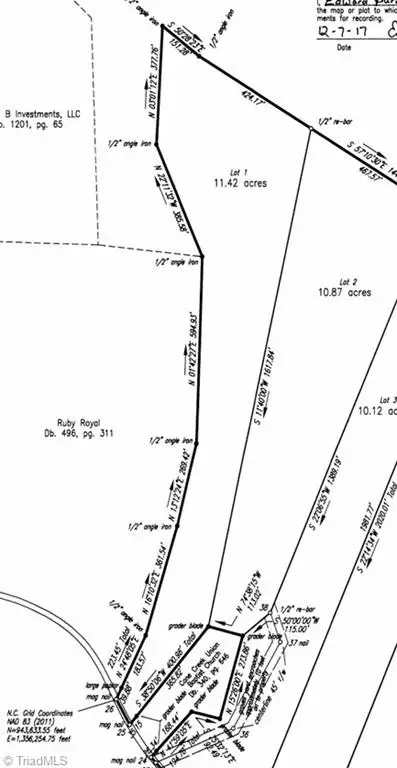 $91,999Active11.4 Acres
0 Cane Creek Church Road, McGrady, NC 28649
MLS# 1233030Listed by: REAL BROKER LLC $325,000Active105.79 Acres
TBD Vannoy Road, McGrady, NC 28649
MLS# 1230452Listed by: REALTY ONE GROUP RESULTS $80,000Active10.31 Acres
Lot #9 Widow Mountain Drive, McGrady, NC 28649
MLS# 1230359Listed by: WARD & WARD PROPERTIES, LLC $175,000Active1 beds 1 baths408 sq. ft.
157 Wolf Trail, McGrady, NC 28649
MLS# 1229922Listed by: KELLER WILLIAMS REALTY ELITE $64,750Pending8.06 Acres
000 Carriage House Trail #Lot 157, McGrady, NC 28649
MLS# 1229992Listed by: NC MOUNTAIN LAND, LLC $26,000Active3 Acres
00 Breakaway Drive, McGrady, NC 28649
MLS# 1227213Listed by: HOWARD HANNA ALLEN TATE BLAIR PROPERTIES


Protect your home and budget from life's surprises with an Assurant Home Warranty, backed by a partner that supports you through every step of homeownership. Explore Plans.
© 2026 Better Homes and Gardens Real Estate LLC. An Anywhere Real Estate company. All rights reserved. Better Homes and Gardens® Real Estate is a registered trademark owned by Meredith Operations Corporation, licensed to Better Homes and Gardens Real Estate LLC and used with permission. Better Homes and Gardens Real Estate LLC fully supports the principles of the Fair Housing Act and the Equal Opportunity Act. Listing information is deemed reliable but is not guaranteed accurate.
Each office is independently owned and operated.
Any services or products provided by third parties are not provided by, affiliated with or related to Better Homes and Gardens Real Estate LLC, or its affiliated companies.