
4100 Lincoln Mill Drive, McLeansville, NC 27301
Local realty services provided by:Better Homes and Gardens Real Estate Paracle
4100 Lincoln Mill Drive,McLeansville, NC 27301
$335,000
- 3 Beds
- 2 Baths
- - sq. ft.
- Single family
- Sold
Listed by: jamie nicolls, christopher armstrong
Office: howard hanna allen tate summerfield336-485-1881
MLS#:1228264
Source:NC_TRIAD
Sorry, we are unable to map this address
Price summary
- Price:$335,000
- Monthly HOA dues:$125
About this home
The Raindrops on Roses plan is designed to bring presence & peace to your daily routine, with a layout that flows as gracefully as the flower that inspired it. A long foyer entry offers a quiet transition from the outside world, giving you space to slow down & settle in. Inside, this plan features a thoughtfully centered open-concept kitchen, living & dining area, perfect for gathering with loved ones or enjoying a little solitude in comfort. Guest bedrooms are tucked to the side for privacy, while the primary suite is nestled quietly at the rear of the home, offering a restful retreat with seamless access to everything you need. A screened-in porch extends the living outdoors, whether for your morning coffee or an evening spent watching the rain roll in. Raindrops on Roses is more than a home; it’s an invitation to appreciate the beauty in every day. Builder offering below-market-rate financing on this quick move-in home. Joyfully Built. Meaningfully Different.
Contact an agent
Home facts
- Year built:2026
- Subdivision & Development:Mcconnell Ridge
- Listing ID #:1228264
- Added:90 day(s) ago
- Updated:October 21, 2026 at 06:50 PM
Rooms and interior
- Bedrooms:3
- Total bathrooms:2
- Full bathrooms:2
- Flooring:Carpet, Tile, Vinyl
- Bathrooms Description:Separate Shower
- Kitchen Description:Dishwasher, Disposal, Kitchen Island, Microwave, Pantry
Heating and cooling
- Cooling:Central Air
- Heating:Forced Air, Natural Gas
- Central air:Yes
Structure and exterior
- Year built:2026
- Architectural Style:Ranch
- Foundation Description:Slab
Schools
- High school:Southeast
- Middle school:Southeast
- Elementary school:Alamance
Utilities
- Water:Public
- Sewer:Public Sewer
Finances and disclosures
- Price:$335,000
Features and amenities
- Appliances:Dishwasher, Disposal
- Laundry features:Dryer Connection, Main Level
- Amenities:Dead Bolt(s), Solid Surface Counter
- Pool features:Community
Parking
- Parking description:Attached, Attached Garage, Driveway, Garage
- Garage spaces:2
 2026 Triad MLS, Inc. All rights reserved. IDX information is provided exclusively for personal, non-commercial use, and may not be used for any purpose other than to identify prospective properties consumers may be interested in purchasing. Information is deemed reliable but not guaranteed. This site will be monitored for ‘scraping’ and any use of search facilities of data on the site other than by potential buyers/sellers is prohibited. All Sale data is for informational purposes only and is not an indication of a market analysis or appraisal. Properties marked with the Triad MLS, Inc. icon are provided courtesy of the Triad MLS, Inc.’s, Internet Data Exchange Database.
New listings near 4100 Lincoln Mill Drive
 $358,000Pending3 beds 3 baths2,068 sq. ft.
4108 Lincoln Mill Drive, McLeansville, NC 27301
MLS# 1239630Listed by: GARMAN HOMES- New
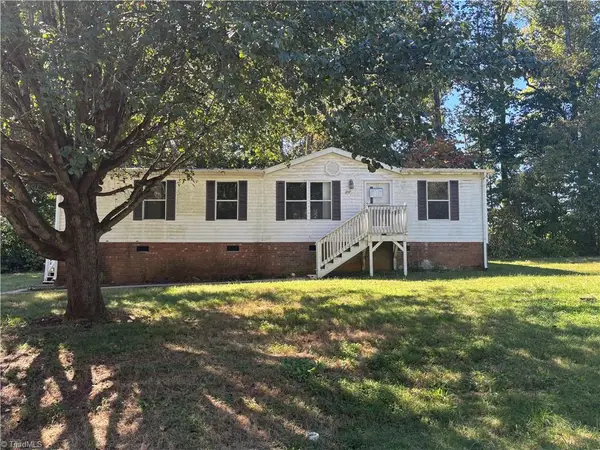 $94,000Active3 beds 2 baths1,296 sq. ft.
4727 Benttree Drive, McLeansville, NC 27301
MLS# 1238911Listed by: WESTCHESTER REALTY 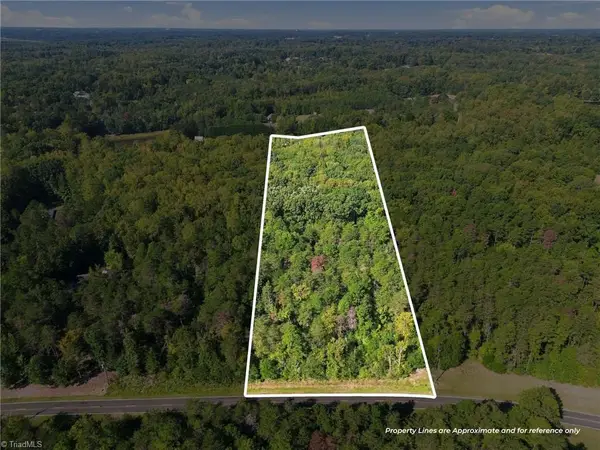 $89,900Pending3.86 Acres
4589 Dicks Mill Road, McLeansville, NC 27301
MLS# 1238071Listed by: LEWIS & CLARK, REALTORS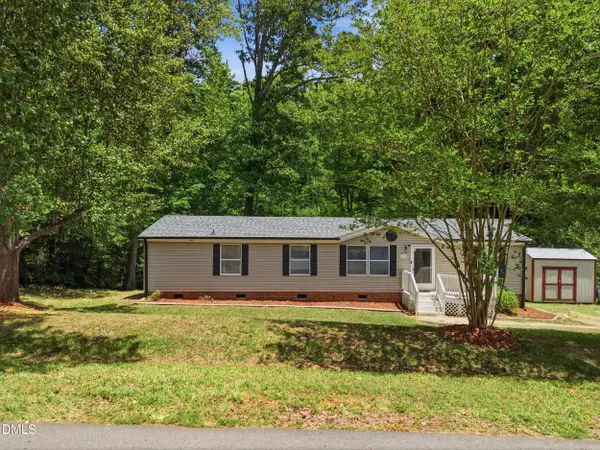 $225,000Active3 beds 2 baths1,582 sq. ft.
4732 Benttree Drive, McLeansville, NC 27301
MLS# 10197277Listed by: REAL BROKER, LLC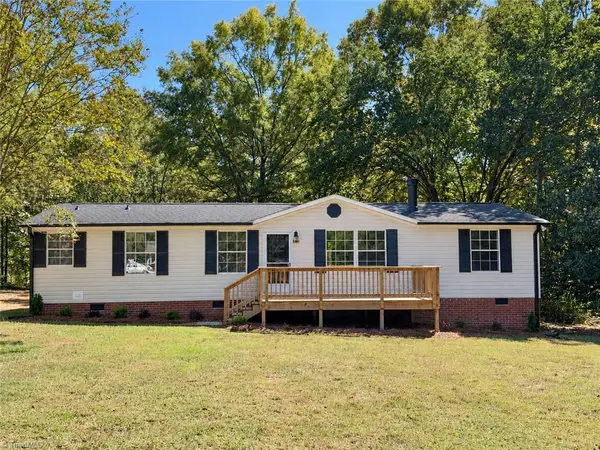 $239,900Pending3 beds 2 baths1,430 sq. ft.
5124 Mcleansville Road, McLeansville, NC 27301
MLS# 1238155Listed by: ROYALCREST REALTY LLC $350,000Active3 beds 2 baths1,867 sq. ft.
1531 Mount Hope Church Road, McLeansville, NC 27301
MLS# 1237971Listed by: WILKINSON TRIAD REALTY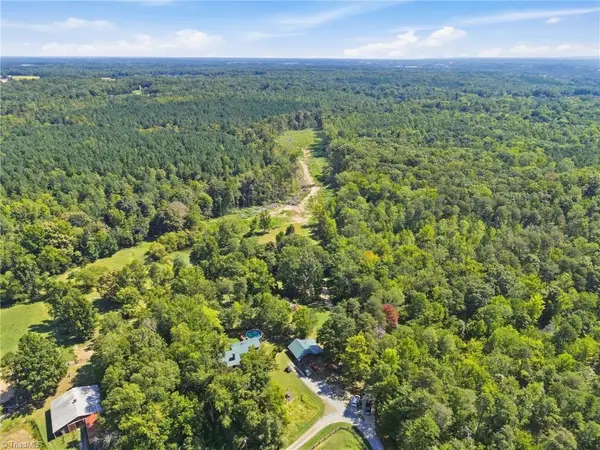 $375,000Active10 Acres
507 Birch Creek Road, McLeansville, NC 27301
MLS# 1236952Listed by: KELLER WILLIAMS REALTY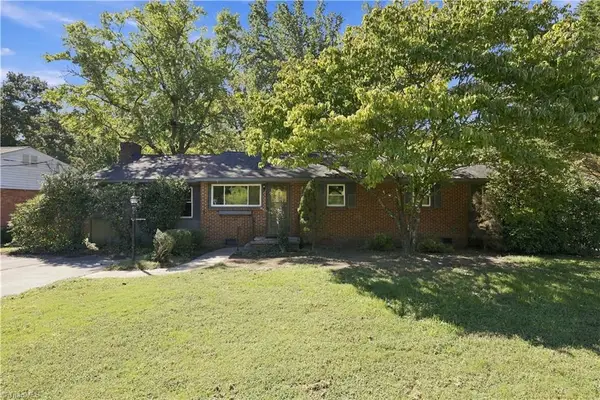 $299,000Active3 beds 2 baths1,820 sq. ft.
5214 Hooper Road, McLeansville, NC 27301
MLS# 1236552Listed by: UNITED REALTY GROUP INC $2,900,000Active60.63 Acres
4416 Mcconnell Road, McLeansville, NC 27301
MLS# 1236329Listed by: KELLER WILLIAMS ONE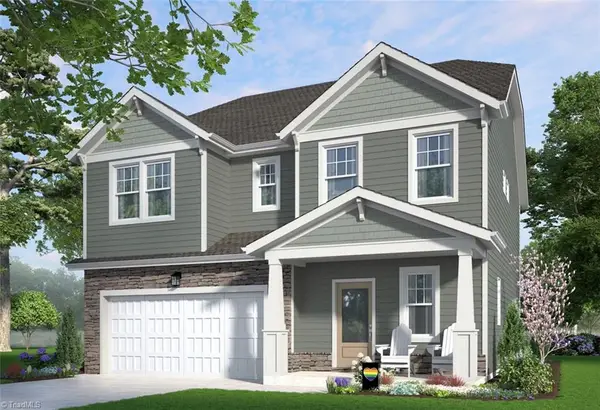 $380,000Active4 beds 3 baths2,117 sq. ft.
4110 Lincoln Mill Drive, McLeansville, NC 27301
MLS# 1237050Listed by: GARMAN HOMES


Protect your home and budget from life's surprises with an Assurant Home Warranty, backed by a partner that supports you through every step of homeownership. Explore Plans.
© 2026 Better Homes and Gardens Real Estate LLC. An Anywhere Real Estate company. All rights reserved. Better Homes and Gardens® Real Estate is a registered trademark owned by Meredith Operations Corporation, licensed to Better Homes and Gardens Real Estate LLC and used with permission. Better Homes and Gardens Real Estate LLC fully supports the principles of the Fair Housing Act and the Equal Opportunity Act. Listing information is deemed reliable but is not guaranteed accurate.
Each office is independently owned and operated.
Any services or products provided by third parties are not provided by, affiliated with or related to Better Homes and Gardens Real Estate LLC, or its affiliated companies.