
4115 Keeley Road, McLeansville, NC 27301
Local realty services provided by:Better Homes and Gardens Real Estate Paracle
4115 Keeley Road,McLeansville, NC 27301
$189,900
- 2 Beds
- 1 Baths
- 1,080 sq. ft.
- Multi-family
- Active
Listed by: wendy t. whitehead
Office: southern heart realty
MLS#:10186729
Source:RD
Price summary
- Price:$189,900
- Price per sq. ft.:$175.83
About this home
First time homebuyers, investors, DIYers... Come make this home yours! With all the BIG TICKET items being completed for you, NEW HVAC, NEW ROOF, NEW WELL, NEW encapsulated crawl space and dehumfider by Tarheel Basements, it leaves room for you to add finishing touches inside. The upstairs two rooms are not included in sq footage due to celing height requirements but allow plenty of room to use as you choose. There is a brand new storage building outside and several other buildings to serve you as well. Right across the street from Keeley Park and Sprayground. LORI MANESS IS CO BROKER ON THIS. PLEASE CONTACT HER. 336-512-7940. lori@southernheartrealtync.net
Contact an agent
Home facts
- Year built:1951
- Subdivision & Development:Not in a Subdivision
- Listing ID #:10186729
- Added:22 day(s) ago
- Updated:September 08, 2026 at 03:56 PM
Rooms and interior
- Bedrooms:2
- Total bathrooms:1
- Full bathrooms:1
- Rooms Total:1
- Flooring:Carpet, Laminate
- Dining Description:Eat-in Kitchen
- Kitchen Description:Free-Standing Electric Oven, Free-Standing Electric Range, Microwave, Washer/Dryer, Water Heater
- Living area:1,080 sq. ft.
Heating and cooling
- Cooling:Central Air, Window Unit(s)
- Central air:Yes
Structure and exterior
- Roof:Architectural Shingle
- Year built:1951
- Building area:1,080 sq. ft.
- Lot area:0.98 Acres
- Lot Features:Level
- Architectural Style:A-frame
- Exterior Features:Storage
- Levels:One
Schools
- High school:Guilford - Eastern Guilford High School
- Middle school:Guilford - Eastern Guilford Middle School
- Elementary school:Guilford - McLeansville Elementary School
Utilities
- Water:Private, Well
- Sewer:Septic Tank
Finances and disclosures
- Price:$189,900
- Price per sq. ft.:$175.83
- Tax amount:$637
Features and amenities
- Laundry features:Inside
Parking
- Parking description:Driveway, Gravel, Oversized
 Listings marked with a Doorify MLS icon are provided courtesy of the Doorify MLS, of North Carolina, Internet Data Exchange Database. Brokers make an effort to deliver accurate information, but buyers should independently verify any information on which they will rely in a transaction. The listing broker shall not be responsible for any typographical errors, misinformation, or misprints, and they shall be held totally harmless from any damages arising from reliance upon this data. This data is provided exclusively for consumers’ personal, non-commercial use. Copyright 2026 Doorify MLS of North Carolina. All rights reserved.
New listings near 4115 Keeley Road
- New
 $365,000Active4 beds 3 baths2,948 sq. ft.
2310 Wise Owl Drive, McLeansville, NC 27301
MLS# 1234633Listed by: CKG REALTY LLC - New
 $239,900Active3 beds 2 baths1,023 sq. ft.
5603 Forest Pine Drive, McLeansville, NC 27301
MLS# 1234197Listed by: OTEY HOMES AND LAND - New
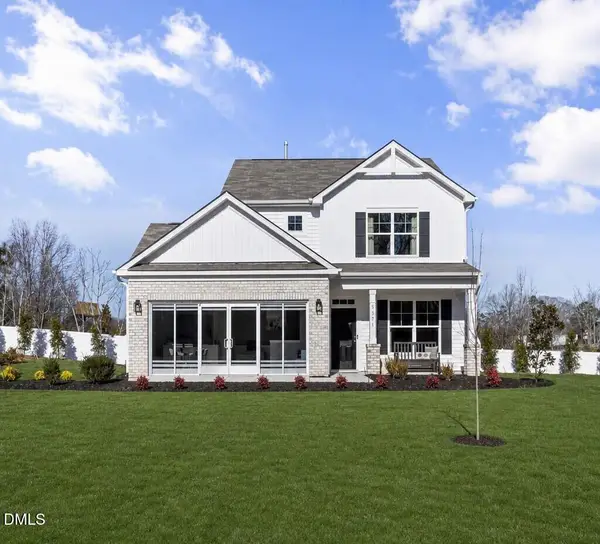 $365,900Active3 beds 3 baths2,085 sq. ft.
5371 Roshni Terrace, McLeansville, NC 27301
MLS# 10189720Listed by: EASTWOOD CONSTRUCTION LLC - Open Sat, 2 to 4pm
 $510,000Active6 beds 4 baths4,125 sq. ft.
5307 Cragganmore Drive, McLeansville, NC 27301
MLS# 1233526Listed by: HOWARD HANNA ALLEN TATE - GREENSBORO 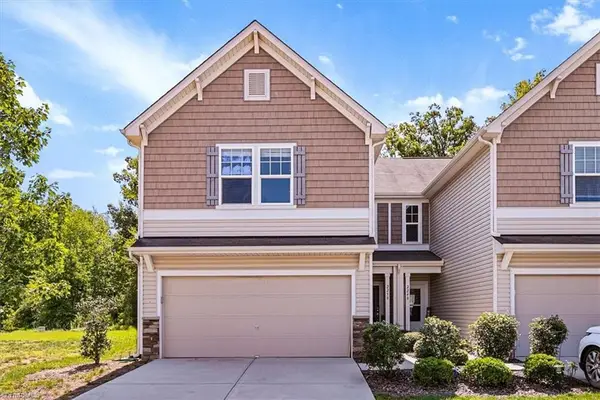 $250,000Active3 beds 3 baths1,528 sq. ft.
2250 Owls Nest Trail, McLeansville, NC 27301
MLS# 1233436Listed by: COLDWELL BANKER ADVANTAGE Active-- beds -- baths
723 Torbay Drive, McLeansville, NC 27301
MLS# 1233267Listed by: SOUTHEAST REALTY PARTNERS $215,000Pending3 beds 1 baths1,008 sq. ft.
5407 Golden Needle Drive, McLeansville, NC 27301
MLS# 1231690Listed by: RE/MAX REALTY CONSULTANTS $290,000Pending3 beds 2 baths1,509 sq. ft.
4913 Streamside Drive, McLeansville, NC 27301
MLS# 1231638Listed by: CLIFTON PROPERTY INVESTMENT LLC $349,900Pending3 beds 3 baths1,440 sq. ft.
7175 Friendship Church Road, McLeansville, NC 27301
MLS# 1231125Listed by: RE/MAX REALTY CONSULTANTS


Protect your home and budget from life's surprises with an Assurant Home Warranty, backed by a partner that supports you through every step of homeownership. Explore Plans.
© 2026 Better Homes and Gardens Real Estate LLC. An Anywhere Real Estate company. All rights reserved. Better Homes and Gardens® Real Estate is a registered trademark owned by Meredith Operations Corporation, licensed to Better Homes and Gardens Real Estate LLC and used with permission. Better Homes and Gardens Real Estate LLC fully supports the principles of the Fair Housing Act and the Equal Opportunity Act. Listing information is deemed reliable but is not guaranteed accurate.
Each office is independently owned and operated.
Any services or products provided by third parties are not provided by, affiliated with or related to Better Homes and Gardens Real Estate LLC, or its affiliated companies.