
5451 Timbermill Road, McLeansville, NC 27301
Local realty services provided by:Better Homes and Gardens Real Estate Paracle
5451 Timbermill Road,McLeansville, NC 27301
$294,900
- 3 Beds
- 2 Baths
- 2,006 sq. ft.
- Single family
- Active
Listed by: chris tacia
Office: coldwell banker advantage #5 (sanford)
MLS#:772101
Source:NC_FRAR
Price summary
- Price:$294,900
- Price per sq. ft.:$147.01
About this home
Move-In Ready Modular Home on 2 Acres in McLeansville, NC - Offered at $294,900! Discover the perfect combination of country living, modern comforts, and room to spread out! Situated on approximately 2 acres, this beautiful modular home offers 3 bedrooms plus an additional room that could serve as a 4th bedroom, home office, hobby room, or flex space to fit your needs. Step inside to find a spacious, inviting interior highlighted by an impressive kitchen featuring an oversized center island with seating space, beautiful countertops, abundant cabinetry, stainless steel appliances, stylish pendant lighting, and attractive wood-look flooring. The open layout creates a wonderful setting for everyday living and entertaining, with plenty of room for family and guests. Outside, the acreage offers endless possibilities for gardening, outdoor activities, pets, or simply enjoying the peaceful rural surroundings. With open spaces, beautiful countryside views, and the freedom that comes with having your own acreage, this property is ideal for those seeking a little extra breathing room. Whether you're a first-time buyer, looking to enjoy a more relaxed lifestyle, or searching for a property with space for your homesteading dreams, this home has so much to offer. Move-in ready, situated on 2 acres, and priced at just $294,900 - don't miss this opportunity to make it yours!...
Contact an agent
Home facts
- Year built:2017
- Subdivision & Development:NONE-GUILFORD COUNTY
- Listing ID #:772101
- Added:2 day(s) ago
- Updated:November 07, 2026 at 04:40 PM
Rooms and interior
- Bedrooms:3
- Total bathrooms:2
- Full bathrooms:2
- Rooms Total:7
- Flooring:Carpet, Luxury Vinyl Plank
- Dining Description:Separate Formal Dining Room
- Bathrooms Description:Double Vanity, Garden Tub/Roman Tub, Separate Shower
- Kitchen Description:Dishwasher, Kitchen Island, Range, Refrigerator
- Bedroom Description:Walk-in Closets
- Basement Description:Crawl Space
- Living area:2,006 sq. ft.
Heating and cooling
- Heating:Heat Pump
Structure and exterior
- Year built:2017
- Building area:2,006 sq. ft.
- Lot area:2 Acres
- Lot Features:Cleared, Level
- Architectural Style:Ranch
- Construction Materials:Vinyl Siding
- Exterior Features:Deck, Fence, Front Porch, Porch
Schools
- High school:E. Guilford
- Middle school:E. Guilford
Utilities
- Water:Well
- Sewer:Septic Tank
Finances and disclosures
- Price:$294,900
- Price per sq. ft.:$147.01
Features and amenities
- Appliances:Dishwasher, Range, Refrigerator
- Amenities:Tray Ceilings
Parking
- Parking description:No Garage
New listings near 5451 Timbermill Road
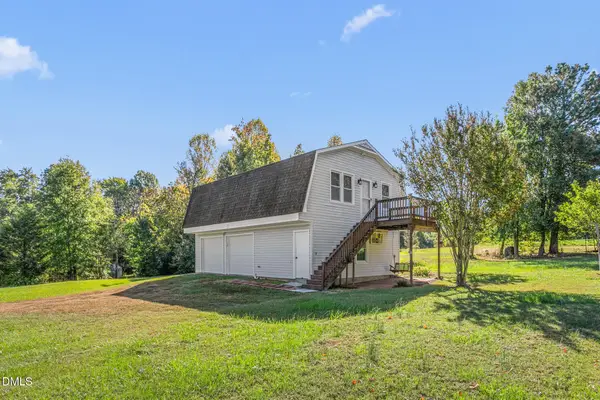 $187,000Pending2 beds 2 baths1,012 sq. ft.
4714 Mcconnell Road, McLeansville, NC 27301
MLS# 10199682Listed by: EXP REALTY OF PIEDMONT NC LLC $358,000Pending3 beds 3 baths2,068 sq. ft.
4108 Lincoln Mill Drive, McLeansville, NC 27301
MLS# 1239630Listed by: GARMAN HOMES
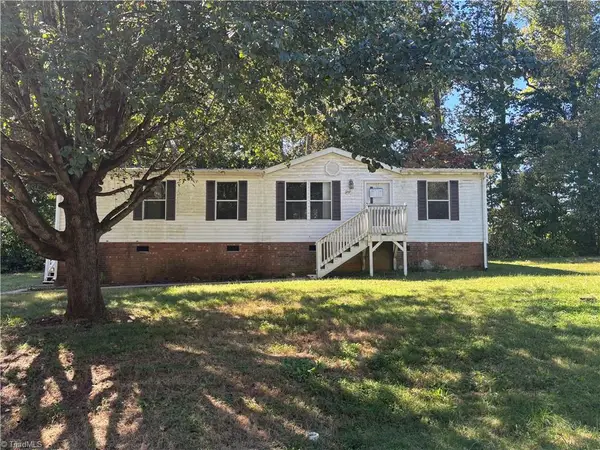 $94,000Active3 beds 2 baths1,296 sq. ft.
4727 Benttree Drive, McLeansville, NC 27301
MLS# 1238911Listed by: WESTCHESTER REALTY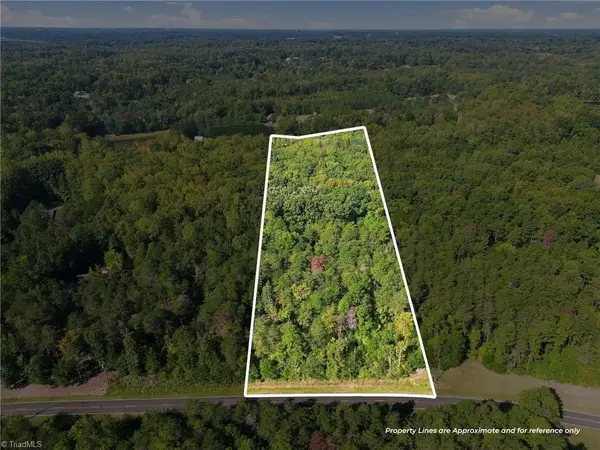 $89,900Pending3.86 Acres
4589 Dicks Mill Road, McLeansville, NC 27301
MLS# 1238071Listed by: LEWIS & CLARK, REALTORS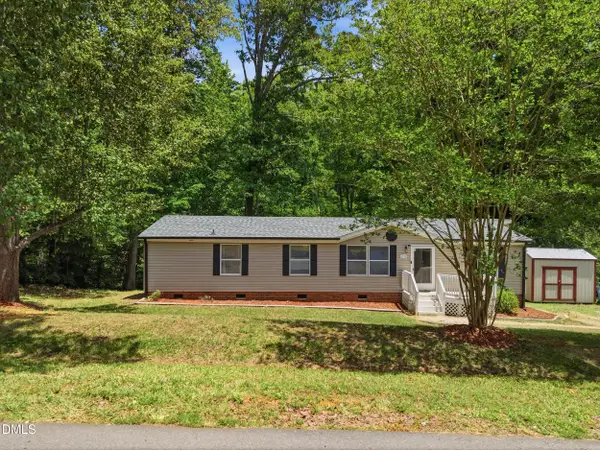 $225,000Active3 beds 2 baths1,582 sq. ft.
4732 Benttree Drive, McLeansville, NC 27301
MLS# 10197277Listed by: REAL BROKER, LLC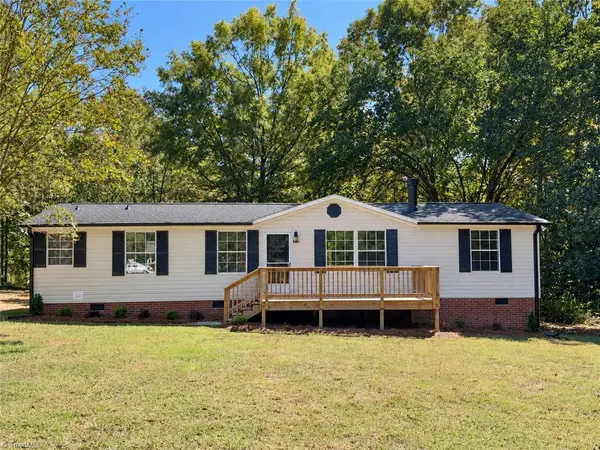 $239,900Pending3 beds 2 baths1,430 sq. ft.
5124 Mcleansville Road, McLeansville, NC 27301
MLS# 1238155Listed by: ROYALCREST REALTY LLC $350,000Active3 beds 2 baths1,867 sq. ft.
1531 Mount Hope Church Road, McLeansville, NC 27301
MLS# 1237971Listed by: WILKINSON TRIAD REALTY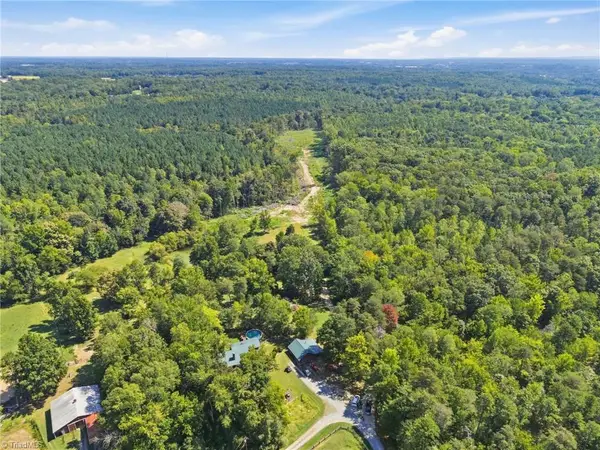 $375,000Active10 Acres
507 Birch Creek Road, McLeansville, NC 27301
MLS# 1236952Listed by: KELLER WILLIAMS REALTY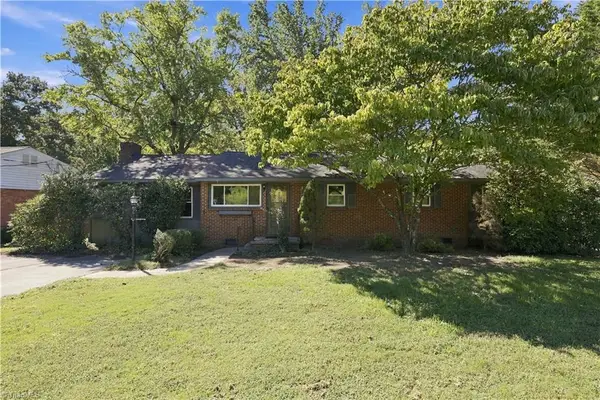 $280,000Active3 beds 2 baths1,820 sq. ft.
5214 Hooper Road, McLeansville, NC 27301
MLS# 1236552Listed by: UNITED REALTY GROUP INC


Protect your home and budget from life's surprises with an Assurant Home Warranty, backed by a partner that supports you through every step of homeownership. Explore Plans.
© 2026 Better Homes and Gardens Real Estate LLC. An Anywhere Real Estate company. All rights reserved. Better Homes and Gardens® Real Estate is a registered trademark owned by Meredith Operations Corporation, licensed to Better Homes and Gardens Real Estate LLC and used with permission. Better Homes and Gardens Real Estate LLC fully supports the principles of the Fair Housing Act and the Equal Opportunity Act. Listing information is deemed reliable but is not guaranteed accurate.
Each office is independently owned and operated.
Any services or products provided by third parties are not provided by, affiliated with or related to Better Homes and Gardens Real Estate LLC, or its affiliated companies.