
5819 Scarlet Oak Drive, McLeansville, NC 27301
Local realty services provided by:Better Homes and Gardens Real Estate Paracle
Listed by: raven hazelwood baulding
Office: 3 brothers realty of alamance
MLS#:10178814
Source:RD
Price summary
- Price:$325,000
- Price per sq. ft.:$209.41
About this home
IF YOU MISSED IT THE FIRST TIME, NOW IS YOUR SECOND CHANCE! Back on the market at no fault of the seller or property. Turn-key perfection! This beautifully renovated, single-level home is 100% move-in ready. Designed for modern, comfortable living, it strikes the perfect balance between convenience and style. Ideally located between Burlington and Greensboro and sheer minutes from the Publix distribution center and Whitsett hub, commuters will also enjoy quick access to I-40. Step inside to a bright, open-concept floor plan glowing with fresh paint, new luxury vinyl plank flooring, and new faux wood blinds installed throughout. The heart of the home is the stunning, fully remodeled kitchen, boasting new cabinetry, butcher block countertops, new sink, and brand new stainless steel appliances. Both full bathrooms have been completely transformed with stylish, modern finishes. Major big-ticket upgrades provide ultimate peace of mind, including a new roof (2024), updated electrical and plumbing, a new water heater (2026), and two new decks. Outside, enjoy a flat, fenced backyard, complete with an attached carport and a detached workshop on a concrete pad. Need more space? The massive 1,400+ sq ft unfinished basement features both interior and exterior access—offering endless possibilities. With every single detail already handled, there is nothing left to do but move right in!...
Contact an agent
Home facts
- Year built:1963
- Subdivision & Development:Highland
- Listing ID #:10178814
- Added:96 day(s) ago
- Updated:October 14, 2026 at 07:43 AM
Rooms and interior
- Bedrooms:3
- Total bathrooms:2
- Full bathrooms:2
- Rooms Total:6
- Flooring:Luxury Vinyl
- Dining Description:Kitchen/Dining Room Combination
- Bathrooms Description:Bathtub/Shower Combination, Double Vanity, Separate Shower, Walk-In Shower
- Kitchen Description:Dishwasher, Electric Water Heater, Free-Standing Electric Range, Microwave, Refrigerator
- Basement:Yes
- Basement Description:Concrete, Exterior Entry, Full, Interior Entry, Sump Pump, Unfinished
- Living area:1,552 sq. ft.
Heating and cooling
- Cooling:Ceiling Fan(s), Central Air
- Heating:Central, Electric, Fireplace(s)
- Central air:Yes
Structure and exterior
- Roof:Architectural Shingle
- Year built:1963
- Building area:1,552 sq. ft.
- Lot area:0.93 Acres
- Lot Features:Back Yard, Cleared, Front Yard, Level
- Architectural Style:Ranch
- Construction Materials:Brick
- Exterior Features:Covered, Deck, Fenced Yard, Front Porch, Patio, Rain Gutters, Rear Porch, Side Porch, Storage
- Foundation Description:Brick/Mortar
- Levels:One
Schools
- High school:Guilford - Eastern Guilford High School
- Middle school:Guilford - Eastern Guilford Middle School
- Elementary school:Guilford - McLeansville Elementary School
Utilities
- Water:Well
- Sewer:Septic Tank
Finances and disclosures
- Price:$325,000
- Price per sq. ft.:$209.41
- Tax amount:$1,493
Features and amenities
- Laundry features:Electric Dryer Hookup, In Basement, Washer Hookup
- Amenities:Blinds
Parking
- Parking description:Attached Carport, Paved
- Carport spaces:1
 Listings marked with a Doorify MLS icon are provided courtesy of the Doorify MLS, of North Carolina, Internet Data Exchange Database. Brokers make an effort to deliver accurate information, but buyers should independently verify any information on which they will rely in a transaction. The listing broker shall not be responsible for any typographical errors, misinformation, or misprints, and they shall be held totally harmless from any damages arising from reliance upon this data. This data is provided exclusively for consumers’ personal, non-commercial use. Copyright 2026 Doorify MLS of North Carolina. All rights reserved.
New listings near 5819 Scarlet Oak Drive
- New
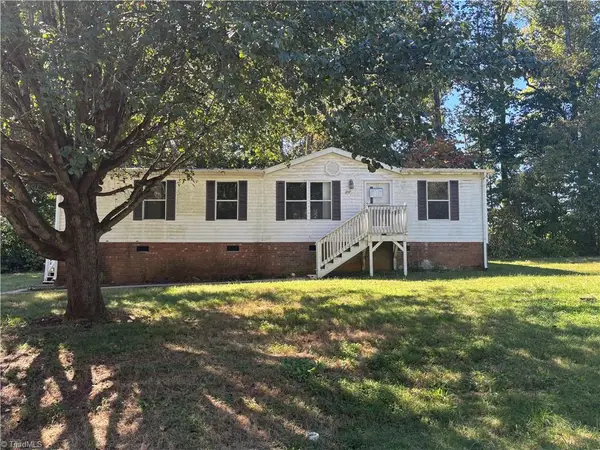 $94,000Active3 beds 2 baths1,296 sq. ft.
4727 Benttree Drive, McLeansville, NC 27301
MLS# 1238911Listed by: WESTCHESTER REALTY - New
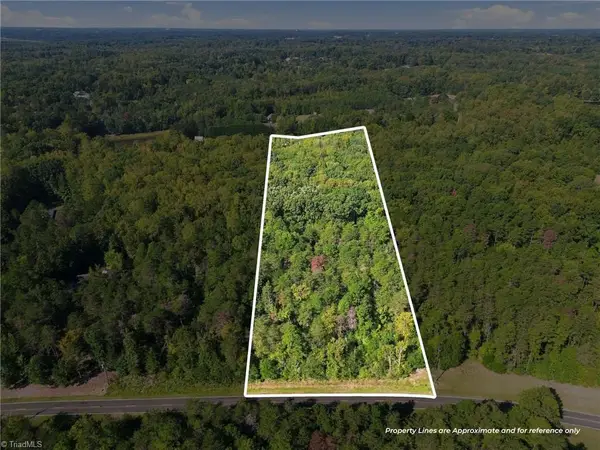 $89,900Active3.86 Acres
4589 Dicks Mill Road, McLeansville, NC 27301
MLS# 1238071Listed by: LEWIS & CLARK, REALTORS - Open Sat, 11am to 1pmNew
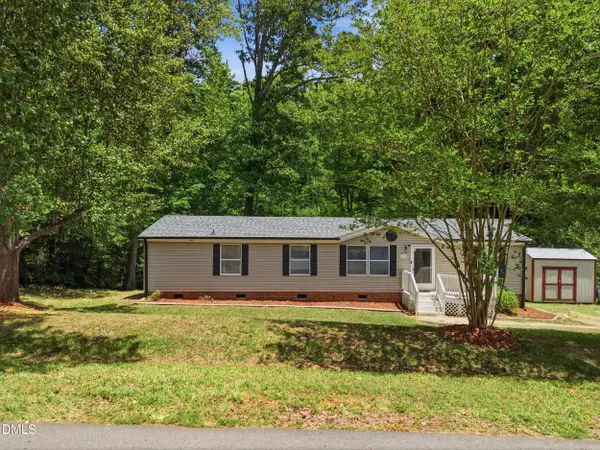 $225,000Active3 beds 2 baths1,582 sq. ft.
4732 Benttree Drive, McLeansville, NC 27301
MLS# 10197277Listed by: REAL BROKER, LLC - New
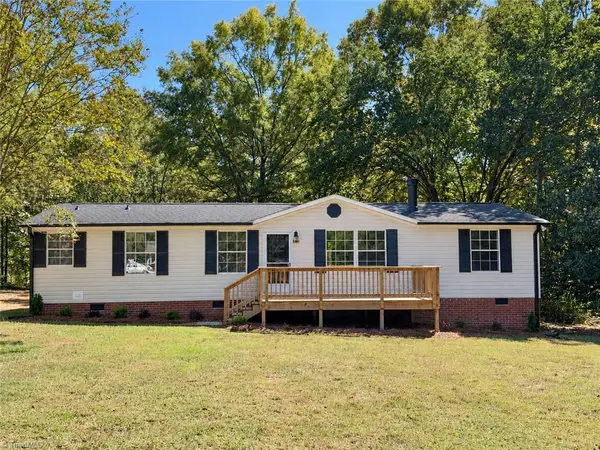 $239,900Active3 beds 2 baths1,430 sq. ft.
5124 Mcleansville Road, McLeansville, NC 27301
MLS# 1238155Listed by: ROYALCREST REALTY LLC - New
 $350,000Active3 beds 2 baths1,867 sq. ft.
1531 Mount Hope Church Road, McLeansville, NC 27301
MLS# 1237971Listed by: WILKINSON TRIAD REALTY 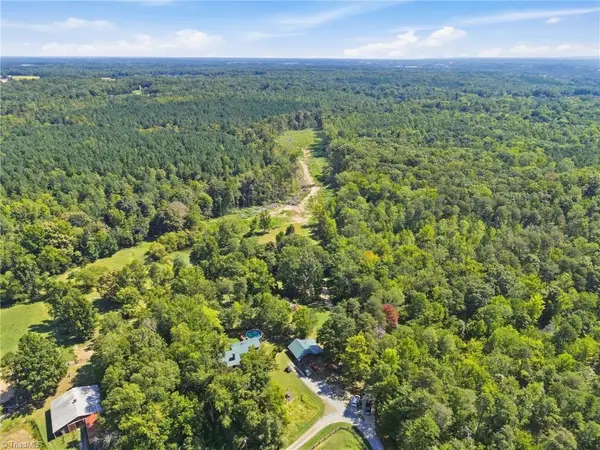 $375,000Active10 Acres
507 Birch Creek Road, McLeansville, NC 27301
MLS# 1236952Listed by: KELLER WILLIAMS REALTY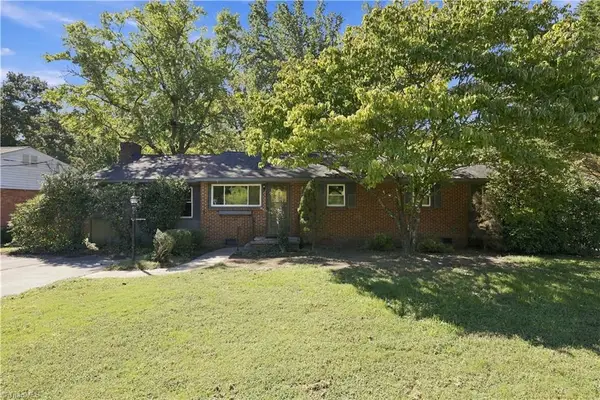 $312,000Active3 beds 2 baths1,820 sq. ft.
5214 Hooper Road, McLeansville, NC 27301
MLS# 1236552Listed by: UNITED REALTY GROUP INC $2,900,000Active60.63 Acres
4416 Mcconnell Road, McLeansville, NC 27301
MLS# 1236329Listed by: KELLER WILLIAMS ONE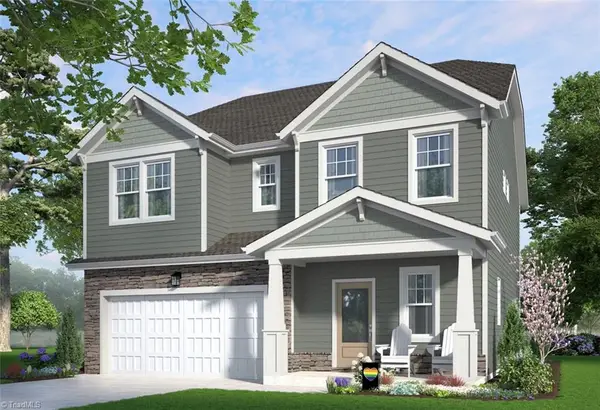 $380,000Active4 beds 3 baths2,117 sq. ft.
4110 Lincoln Mill Drive, McLeansville, NC 27301
MLS# 1237050Listed by: GARMAN HOMES $330,000Active3 beds 2 baths1,654 sq. ft.
4109 Lincoln Mill Drive, McLeansville, NC 27301
MLS# 1236666Listed by: HOWARD HANNA ALLEN TATE SUMMERFIELD


Protect your home and budget from life's surprises with an Assurant Home Warranty, backed by a partner that supports you through every step of homeownership. Explore Plans.
© 2026 Better Homes and Gardens Real Estate LLC. An Anywhere Real Estate company. All rights reserved. Better Homes and Gardens® Real Estate is a registered trademark owned by Meredith Operations Corporation, licensed to Better Homes and Gardens Real Estate LLC and used with permission. Better Homes and Gardens Real Estate LLC fully supports the principles of the Fair Housing Act and the Equal Opportunity Act. Listing information is deemed reliable but is not guaranteed accurate.
Each office is independently owned and operated.
Any services or products provided by third parties are not provided by, affiliated with or related to Better Homes and Gardens Real Estate LLC, or its affiliated companies.