
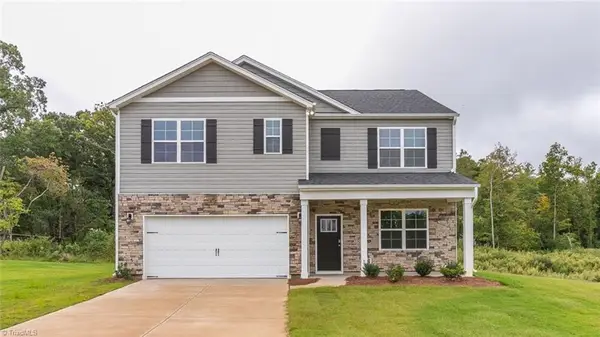
1006 Collington Drive, Mebane, NC 27302
Local realty services provided by:Better Homes and Gardens Real Estate Paracle
1006 Collington Drive,Mebane, NC 27302
$338,000
- 4 Beds
- 3 Baths
- 2,419 sq. ft.
- Single family
- Active
Listed by: ashley vene tuck
Office: compass -- raleigh
MLS#:10198724
Source:RD
Price summary
- Price:$338,000
- Price per sq. ft.:$139.73
- Monthly HOA dues:$26.67
About this home
Welcome to Collington Farms where you'll find this spacious 4-bedroom, 3-bath home situated on a generous lot! Designed with comfort and entertaining in mind, the open floor plan creates a seamless flow between the dining, living and kitchen areas, perfect for hosting gatherings or everyday living. A conveniently located main-level bedroom offers flexibility for guests, a home office, or multigenerational living. Upstairs, a versatile loft provides additional space for a media room, playroom, or second living area. Step outside to enjoy the expansive backyard and patio, ideal for weekend cookouts, outdoor entertaining, or simply relaxing. With all appliances included, this home offers added convenience and a fresh start for its next owner. Ideally situated near Tanger Outlets, shopping and dining, with convenient access to I-40/I-85, this home offers an excellent location for those commuting to Durham, RTP, and the Triangle's major employment centers, while enjoying the added space and charm of Mebane. Don't miss the opportunity to make it yours!...
Contact an agent
Home facts
- Year built:2009
- Subdivision & Development:Collington Farms
- Listing ID #:10198724
- Added:7 day(s) ago
- Updated:October 23, 2026 at 04:30 PM
Rooms and interior
- Bedrooms:4
- Total bathrooms:3
- Full bathrooms:3
- Rooms Total:11
- Flooring:Carpet, Luxury Vinyl, Vinyl
- Dining Description:Eat-in Kitchen
- Bathrooms Description:Bathtub/Shower Combination, Double Vanity
- Kitchen Description:Built-In Range, Dishwasher, Electric Cooktop, Ice Maker, Microwave, Refrigerator, Washer/Dryer
- Living area:2,419 sq. ft.
Heating and cooling
- Cooling:Ceiling Fan(s), Central Air
- Heating:Central
- Central air:Yes
Structure and exterior
- Roof:Shingle
- Year built:2009
- Building area:2,419 sq. ft.
- Lot area:0.16 Acres
- Lot Features:Back Yard
- Architectural Style:Traditional
- Construction Materials:Aluminum Siding, Vinyl Siding
- Exterior Features:Patio, Playground
- Foundation Description:Slab
- Levels:Two
Schools
- High school:Orange County Schools
- Middle school:Orange County Schools
- Elementary school:Orange County Schools
Utilities
- Water:Public
Finances and disclosures
- Price:$338,000
- Price per sq. ft.:$139.73
- Tax amount:$3,387
Features and amenities
- Laundry features:In Unit, Laundry Room, Upper Level
Parking
- Parking description:Driveway
- Garage:Yes
- Garage spaces:2
 Listings marked with a Doorify MLS icon are provided courtesy of the Doorify MLS, of North Carolina, Internet Data Exchange Database. Brokers make an effort to deliver accurate information, but buyers should independently verify any information on which they will rely in a transaction. The listing broker shall not be responsible for any typographical errors, misinformation, or misprints, and they shall be held totally harmless from any damages arising from reliance upon this data. This data is provided exclusively for consumers’ personal, non-commercial use. Copyright 2026 Doorify MLS of North Carolina. All rights reserved.
New listings near 1006 Collington Drive
- New
 $275,000Active3 beds 3 baths1,600 sq. ft.
159 Mcdowell Lane, Mebane, NC 27302
MLS# 10199629Listed by: COLDWELL BANKER - HPW - New
 $426,910Active5 beds 3 baths2,937 sq. ft.
1238 Winding Spring Drive, Mebane, NC 27302
MLS# 10199557Listed by: MERITAGE HOMES OF THE CAROLINA - Open Sat, 10am to 12pmNew
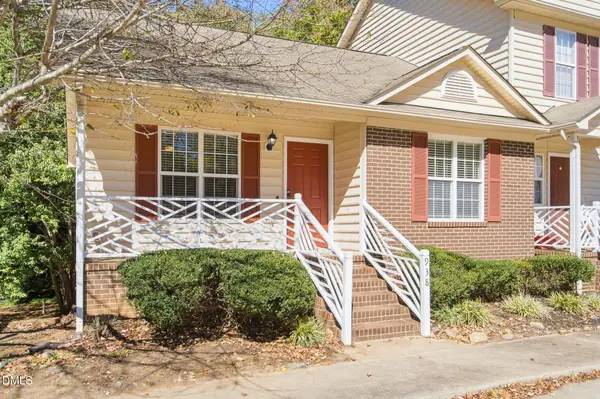 $250,000Active4 beds 2 baths1,630 sq. ft.
938 S Fifth Street, Mebane, NC 27302
MLS# 10199568Listed by: COMPASS -- CHAPEL HILL - DURHAM - Open Sat, 10am to 12pmNew
 $525,000Active4 beds 4 baths3,250 sq. ft.
1110 Bateman Place, Mebane, NC 27302
MLS# 10199569Listed by: EXP REALTY OF PIEDMONT NC LLC - New
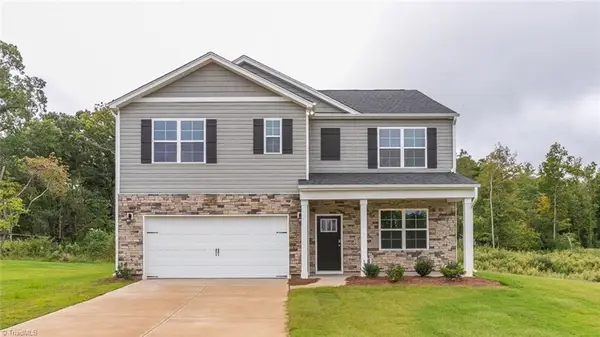 $407,940Active5 beds 3 baths2,511 sq. ft.
1587 Aberdeen Drive, Mebane, NC 27302
MLS# 1239615Listed by: DR HORTON - New
 $200,000Active3 beds 1 baths1,494 sq. ft.
218 S 10th Street, Mebane, NC 27302
MLS# 10199276Listed by: CAROLINA HOMELAND PARTNERS LLC - Open Sat, 1 to 3pmNew
 $370,900Active3 beds 2 baths1,853 sq. ft.
118 Custer Drive, Mebane, NC 27302
MLS# 10199245Listed by: LGI REALTY NC, LLC 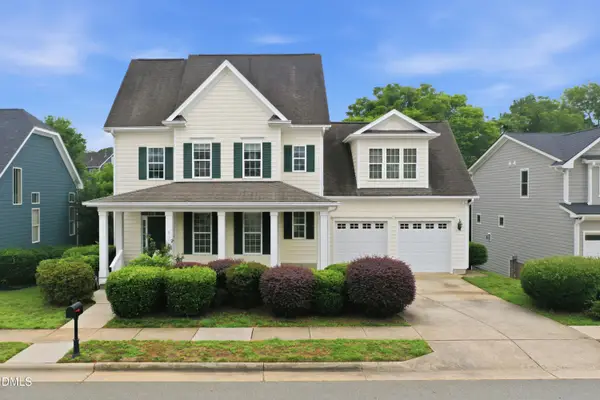 $460,000Active3 beds 3 baths3,195 sq. ft.
2108 Stanchion Street, Mebane, NC 27302
MLS# 10197072Listed by: ABOVE & BEYOND REALTY LLC- New
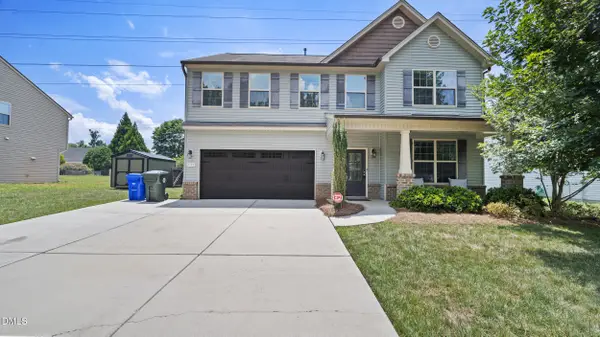 $449,000Active4 beds 3 baths2,415 sq. ft.
231 Fair Oaks Court, Mebane, NC 27302
MLS# 10198941Listed by: LPT REALTY, LLC - New
 $381,440Active4 beds 3 baths2,511 sq. ft.
2711 Luxborough Lane, Mebane, NC 27302
MLS# 1238724Listed by: DR HORTON


Protect your home and budget from life's surprises with an Assurant Home Warranty, backed by a partner that supports you through every step of homeownership. Explore Plans.
© 2026 Better Homes and Gardens Real Estate LLC. An Anywhere Real Estate company. All rights reserved. Better Homes and Gardens® Real Estate is a registered trademark owned by Meredith Operations Corporation, licensed to Better Homes and Gardens Real Estate LLC and used with permission. Better Homes and Gardens Real Estate LLC fully supports the principles of the Fair Housing Act and the Equal Opportunity Act. Listing information is deemed reliable but is not guaranteed accurate.
Each office is independently owned and operated.
Any services or products provided by third parties are not provided by, affiliated with or related to Better Homes and Gardens Real Estate LLC, or its affiliated companies.