
101 Kestrel Court, Mebane, NC 27302
Local realty services provided by:Better Homes and Gardens Real Estate Paracle
101 Kestrel Court,Mebane, NC 27302
$370,000
- 3 Beds
- 3 Baths
- 2,105 sq. ft.
- Single family
- Active
Listed by: lucinda dudley
Office: keller williams central336-227-4433
MLS#:1241589
Source:NC_TRIAD
Price summary
- Price:$370,000
- Price per sq. ft.:$175.77
- Monthly HOA dues:$220
About this home
Welcome home to maintenance-free living in Ashbury Crossing, Mebane's premier 55+ active community! This exceptional corner-lot property at 101 Kestrel Ct. blends accessibility and spacious design, featuring a brand new roof, three bedrooms, three full baths, and a versatile second-floor loft. The main level boasts two large bedrooms and two full baths, alongside a bright, inviting sunroom that opens to an extra-long patio perfect for outdoor relaxation. Upstairs, discover additional living space with a bedroom, full bath, loft, and a massive walk-in storage closet adjacent to the attic. Situated on a corner lot, this home offers curb appeal and unmatched convenience for guest street parking. Minutes from downtown Mebane's shopping and dining, this home offers active living at its absolute finest! Community Amenities: Fitness Center, Pool, Sidewalks & Streetlights.
Contact an agent
Home facts
- Year built:2006
- Subdivision & Development:Ashbury
- Listing ID #:1241589
- Added:1 day(s) ago
- Updated:November 09, 2026 at 07:56 PM
Rooms and interior
- Bedrooms:3
- Total bathrooms:3
- Full bathrooms:3
- Flooring:Tile, Vinyl
- Kitchen Description:Dishwasher, Kitchen Island, Microwave
- Living area:2,105 sq. ft.
Heating and cooling
- Cooling:Ceiling Fan(s), Central Air
- Heating:Electric, Fireplace(s), Forced Air, Heat Pump
- Central air:Yes
Structure and exterior
- Year built:2006
- Building area:2,105 sq. ft.
- Lot area:0.13 Acres
- Lot Features:City Lot, Corner Lot
- Architectural Style:Traditional
- Construction Materials:Brick, Vinyl Siding
- Foundation Description:Slab
Schools
- High school:Orange
- Middle school:Gravelly Hill
- Elementary school:Efland-Cheeks Global
Utilities
- Water:Public
- Sewer:Public Sewer
Finances and disclosures
- Price:$370,000
- Price per sq. ft.:$175.77
- Tax amount:$3,915
Features and amenities
- Appliances:Dishwasher
- Laundry features:Dryer Connection, Main Level
- Amenities:Ceiling Fan(s)
Parking
- Parking description:Attached, Attached Garage, Driveway, Garage, Garage Faces Side, Paved, Side Load Garage
- Garage spaces:1
 2026 Triad MLS, Inc. All rights reserved. IDX information is provided exclusively for personal, non-commercial use, and may not be used for any purpose other than to identify prospective properties consumers may be interested in purchasing. Information is deemed reliable but not guaranteed. This site will be monitored for ‘scraping’ and any use of search facilities of data on the site other than by potential buyers/sellers is prohibited. All Sale data is for informational purposes only and is not an indication of a market analysis or appraisal. Properties marked with the Triad MLS, Inc. icon are provided courtesy of the Triad MLS, Inc.’s, Internet Data Exchange Database.
New listings near 101 Kestrel Court
- New
 $1,250,000Active3 beds 3 baths3,847 sq. ft.
3008 N Nc 119, Mebane, NC 27302
MLS# 10202476Listed by: KELLY WIRT REALTY GROUP, LLC - New
 $400,000Active3 beds 2 baths2,379 sq. ft.
1028 Longleaf Pine Place, Mebane, NC 27302
MLS# 10202298Listed by: EXP REALTY OF PIEDMONT NC LLC - New
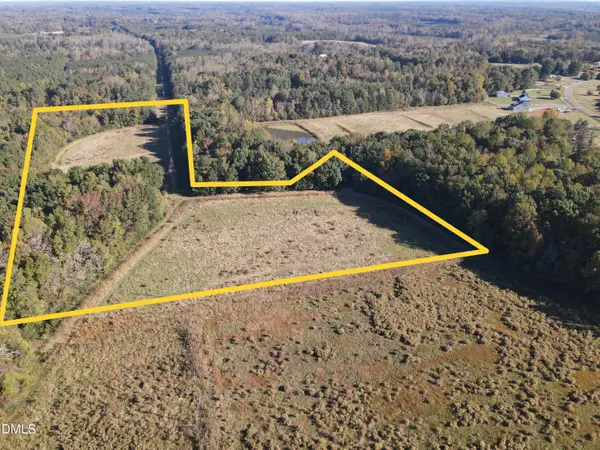 $269,900Active13.66 Acres
0 Pack Lane, Mebane, NC 27302
MLS# 10202143Listed by: WHITETAIL PROPERTIES, LLC - New
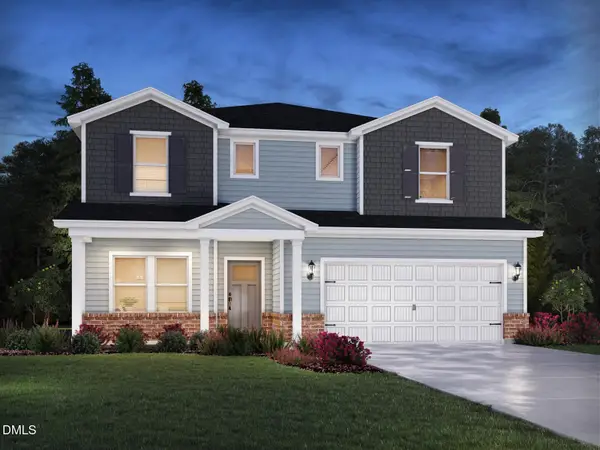 $426,000Active5 beds 3 baths2,937 sq. ft.
1258 Winding Spg Drive, Mebane, NC 27302
MLS# 10201996Listed by: MERITAGE HOMES OF THE CAROLINA - New
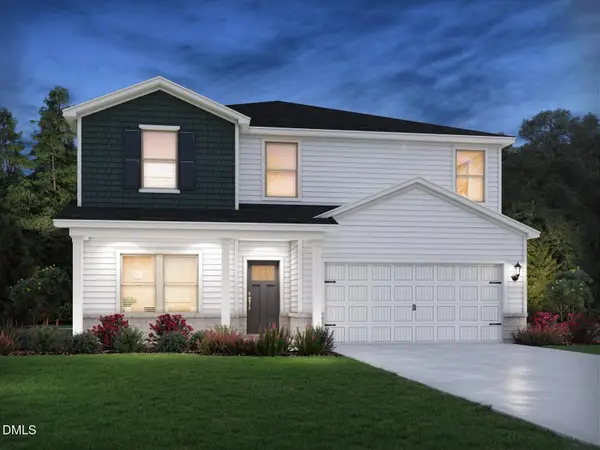 $399,000Active5 beds 3 baths2,674 sq. ft.
1250 Winding Spg Drive, Mebane, NC 27302
MLS# 10201967Listed by: MERITAGE HOMES OF THE CAROLINA - New
 $431,000Active5 beds 4 baths3,252 sq. ft.
502 Shallow Crk Drive, Mebane, NC 27302
MLS# 10201878Listed by: MERITAGE HOMES OF THE CAROLINA - New
 $396,000Active5 beds 3 baths2,622 sq. ft.
1234 Winding Spg Drive, Mebane, NC 27302
MLS# 10201913Listed by: MERITAGE HOMES OF THE CAROLINA - New
 $399,000Active5 beds 3 baths2,622 sq. ft.
509 Shallow Crk Drive, Mebane, NC 27302
MLS# 10201735Listed by: MERITAGE HOMES OF THE CAROLINA - New
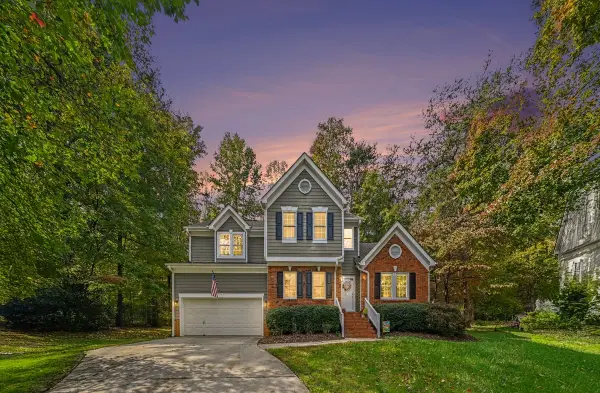 $449,500Active3 beds 3 baths2,059 sq. ft.
100 Winged Foot Court, Mebane, NC 27302
MLS# 10201644Listed by: HOWARD HANNA ALLEN TATE DURHAM


Protect your home and budget from life's surprises with an Assurant Home Warranty, backed by a partner that supports you through every step of homeownership. Explore Plans.
© 2026 Better Homes and Gardens Real Estate LLC. An Anywhere Real Estate company. All rights reserved. Better Homes and Gardens® Real Estate is a registered trademark owned by Meredith Operations Corporation, licensed to Better Homes and Gardens Real Estate LLC and used with permission. Better Homes and Gardens Real Estate LLC fully supports the principles of the Fair Housing Act and the Equal Opportunity Act. Listing information is deemed reliable but is not guaranteed accurate.
Each office is independently owned and operated.
Any services or products provided by third parties are not provided by, affiliated with or related to Better Homes and Gardens Real Estate LLC, or its affiliated companies.