
1282 Newton Drive #22, Mebane, NC 27302
Local realty services provided by:Better Homes and Gardens Real Estate Paracle
Listed by: katherine cummings
Office: vennterra real estate group llc.919-225-6990
MLS#:1222706
Source:NC_TRIAD
Price summary
- Price:$490,880
- Price per sq. ft.:$202.93
- Monthly HOA dues:$146
About this home
If you're ready for lifestyle of ease and accessibility-with quick access to the Interstate, Tanger Outlets and historic downtown Mebane, explore this popular 3-bedroom 3-full bathroom Pinehurst Plan in our charming Mebane NC neighborhood-The Courtyards at Magnolia Glen. Unwind with breathtaking sunsets in the impressive 16x13 sunroom that overlooks the extended backyard and grilling patio. Designed for luxury main level living, this patio plan showcases beautiful finishes: an oversized quartz island, sleek modern lighting and plumbing fixtures with elegantly tiled baths and kitchen backsplash, stainless steel appliances and craftsman style molding throughout. Enjoy a truly carefree lifestyle with exclusive neighborhood amenities, yard maintenance with irrigation systems included and an exceptional builder warranty program. Model home open for viewing. Some photos represent similar.
Contact an agent
Home facts
- Year built:2026
- Subdivision & Development:Courtyards At Magnolia Glen
- Listing ID #:1222706
- Added:63 day(s) ago
- Updated:August 02, 2026 at 11:11 AM
Rooms and interior
- Bedrooms:3
- Total bathrooms:3
- Full bathrooms:3
- Flooring:Carpet, Concrete, Tile, Vinyl
- Bathrooms Description:Free Standing Tub
- Kitchen Description:Dishwasher, Disposal, Exhaust Fan, Kitchen Island, Microwave, Pantry
- Living area:2,419 sq. ft.
Heating and cooling
- Cooling:Central Air, Zoned
- Heating:Forced Air, Natural Gas, Zoned
- Central air:Yes
Structure and exterior
- Year built:2026
- Building area:2,419 sq. ft.
- Lot area:0.15 Acres
- Construction Materials:Brick, Vinyl Siding
- Exterior Features:Sprinkler System
- Foundation Description:Slab
Schools
- High school:Southeast
- Middle school:Hawfields
- Elementary school:Audrey W. Garrett
Utilities
- Water:Public
- Sewer:Public Sewer
Finances and disclosures
- Price:$490,880
- Price per sq. ft.:$202.93
- Tax amount:$731
Features and amenities
- Appliances:Dishwasher, Disposal, Exhaust Fan
- Laundry features:Dryer Connection, Main Level
- Pool features:Community
Parking
- Parking description:Attached, Attached Garage, Driveway, Garage
- Garage spaces:2
 2026 Triad MLS, Inc. All rights reserved. IDX information is provided exclusively for personal, non-commercial use, and may not be used for any purpose other than to identify prospective properties consumers may be interested in purchasing. Information is deemed reliable but not guaranteed. This site will be monitored for ‘scraping’ and any use of search facilities of data on the site other than by potential buyers/sellers is prohibited. All Sale data is for informational purposes only and is not an indication of a market analysis or appraisal. Properties marked with the Triad MLS, Inc. icon are provided courtesy of the Triad MLS, Inc.’s, Internet Data Exchange Database.
New listings near 1282 Newton Drive #22
- Coming Soon
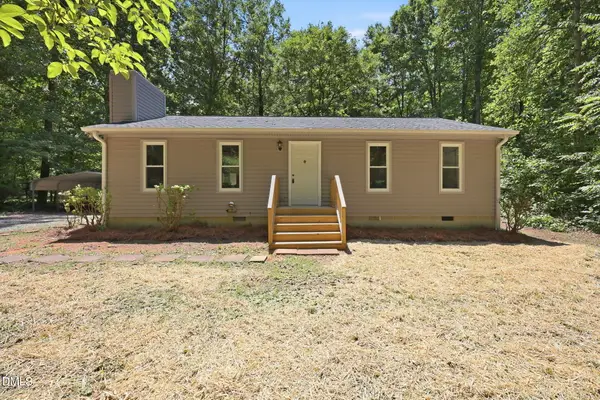 $267,500Coming Soon2 beds 1 baths
6710 Banks Road, Mebane, NC 27302
MLS# 10183902Listed by: NEW VILLAGE REAL ESTATE - New
 $385,490Active3 beds 2 baths1,654 sq. ft.
1022 Pinhook Lane, Mebane, NC 27302
MLS# 10183875Listed by: GARMAN HOMES LLC - Open Sun, 12 to 2pmNew
 $315,000Active3 beds 3 baths1,815 sq. ft.
1018 Abbott Street, Mebane, NC 27302
MLS# 10183845Listed by: THE OCEAN GROUP - New
 $259,000Active3 beds 2 baths1,352 sq. ft.
2370 Stone Street Extension, Mebane, NC 27302
MLS# 10183846Listed by: ABOVE & BEYOND REALTY LLC - Open Sun, 2 to 4pmNew
 $499,900Active3 beds 3 baths2,705 sq. ft.
211 Walter Hagen Drive, Mebane, NC 27302
MLS# 10183848Listed by: EXP REALTY OF PIEDMONT NC LLC - New
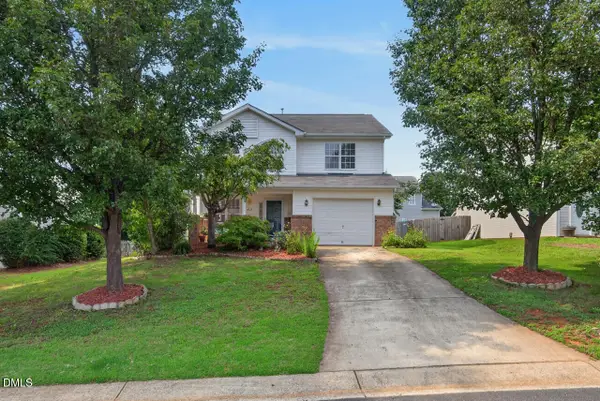 $309,900Active3 beds 3 baths1,463 sq. ft.
412 Sunland Drive Drive, Mebane, NC 27302
MLS# 10183824Listed by: BERKSHIRE HATHAWAY HOMESERVICE - New
 $365,000Active3 beds 2 baths1,514 sq. ft.
621 Village Lake Drive, Mebane, NC 27302
MLS# 10183808Listed by: RE/MAXDIAMOND REALTY - New
 $359,900Active3 beds 2 baths1,853 sq. ft.
244 Custer Drive, Mebane, NC 27302
MLS# 10183712Listed by: LGI REALTY NC, LLC - New
 $364,900Active4 beds 3 baths1,890 sq. ft.
255 Custer Drive, Mebane, NC 27302
MLS# 10183716Listed by: LGI REALTY NC, LLC - New
 $419,900Active4 beds 3 baths2,397 sq. ft.
251 Custer Drive, Mebane, NC 27302
MLS# 10183723Listed by: LGI REALTY NC, LLC


Protect your home and budget from life's surprises with an Assurant Home Warranty, backed by a partner that supports you through every step of homeownership. Explore Plans.
© 2026 Better Homes and Gardens Real Estate LLC. An Anywhere Real Estate company. All rights reserved. Better Homes and Gardens® Real Estate is a registered trademark owned by Meredith Operations Corporation, licensed to Better Homes and Gardens Real Estate LLC and used with permission. Better Homes and Gardens Real Estate LLC fully supports the principles of the Fair Housing Act and the Equal Opportunity Act. Listing information is deemed reliable but is not guaranteed accurate.
Each office is independently owned and operated.
Any services or products provided by third parties are not provided by, affiliated with or related to Better Homes and Gardens Real Estate LLC, or its affiliated companies.