
1418 Hammond Drive, Mebane, NC 27302
Local realty services provided by:Better Homes and Gardens Real Estate Paracle
1418 Hammond Drive,Mebane, NC 27302
$281,395
- 3 Beds
- 3 Baths
- 1,603 sq. ft.
- Single family
- Active
Listed by: kaitlyn o'ferrell
Office: drb group north carolina llc.919-747-4970
MLS#:1242626
Source:NC_TRIAD
Price summary
- Price:$281,395
- Price per sq. ft.:$175.54
About this home
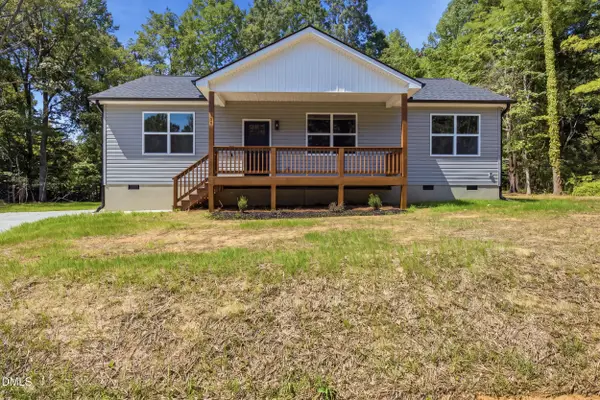
END UNIT AT THE MOST PRIVATE TOWNHOME COMMUNITY IN MEBANE, JUST 1.5 MILES FROM DOWNTOWN!
Our best-selling Litchfield plan welcomes you with a charming front porch and features elegant yet durable HardiePlank siding. This open-concept floor plan offers an inviting foyer and spacious family room with 9' ceilings, flowing seamlessly into a large kitchen featuring quartz countertops, tile backsplash, gas range, and an impressive 9' island perfect for entertaining, along with a dedicated dining area. A double driveway provides added convenience and extra parking. LVP flooring extends throughout the first floor, complemented by stylish open railings along the staircase. The spacious Primary Suite features a relaxing sitting area, walk-in closet, and a private bathroom with dual vanities and a beautiful walk-in tiled shower.
Photos are of a similar home and are for illustrative purposes only. They may not reflect the exact home currently listed. Features, finishes, and details may vary.
Contact an agent
Home facts
- Year built:2026
- Subdivision & Development:North First Street Townes
- Listing ID #:1242626
- Added:2 day(s) ago
- Updated:November 22, 2026 at 04:08 PM
Rooms and interior
- Bedrooms:3
- Total bathrooms:3
- Full bathrooms:2
- Half bathrooms:1
- Flooring:Carpet, Vinyl
- Living area:1,603 sq. ft.
Heating and cooling
- Cooling:Central Air
- Heating:Forced Air, Natural Gas
- Central air:Yes
Structure and exterior
- Year built:2026
- Building area:1,603 sq. ft.
- Lot area:0.05 Acres
- Lot Features:City Lot
- Foundation Description:Slab
Schools
- High school:Eastern Alamance
- Middle school:Woodlawn
- Elementary school:E. M. Yoder
Utilities
- Water:Public
- Sewer:Public Sewer
Finances and disclosures
- Price:$281,395
- Price per sq. ft.:$175.54
Parking
- Parking description:Attached, Attached Garage, Garage
- Garage spaces:1
 2026 Triad MLS, Inc. All rights reserved. IDX information is provided exclusively for personal, non-commercial use, and may not be used for any purpose other than to identify prospective properties consumers may be interested in purchasing. Information is deemed reliable but not guaranteed. This site will be monitored for ‘scraping’ and any use of search facilities of data on the site other than by potential buyers/sellers is prohibited. All Sale data is for informational purposes only and is not an indication of a market analysis or appraisal. Properties marked with the Triad MLS, Inc. icon are provided courtesy of the Triad MLS, Inc.’s, Internet Data Exchange Database.
New listings near 1418 Hammond Drive
- New
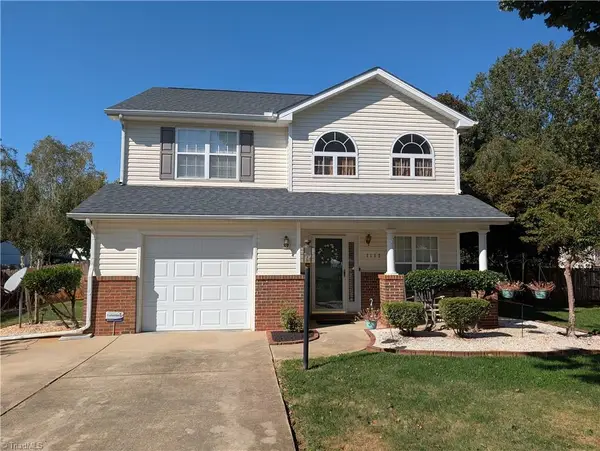 $322,500Active3 beds 3 baths1,535 sq. ft.
1112 Sandstone Court, Mebane, NC 27302
MLS# 1242828Listed by: ADVANTAGE REALTY GROUP, INC. - New
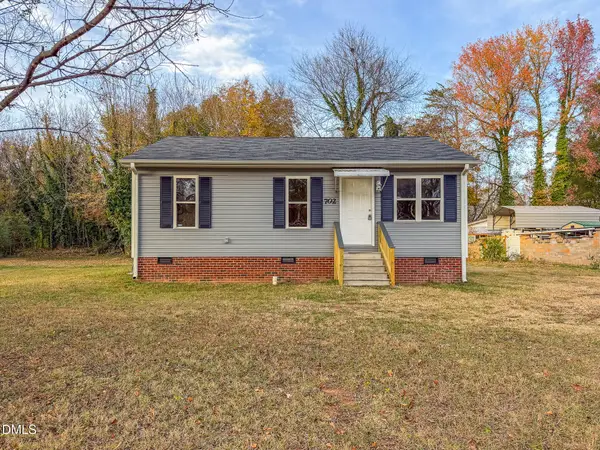 $199,900Active3 beds 2 baths896 sq. ft.
702 W Mckinley Street, Mebane, NC 27302
MLS# 10204480Listed by: ELEVATION REALTY, LLC - New
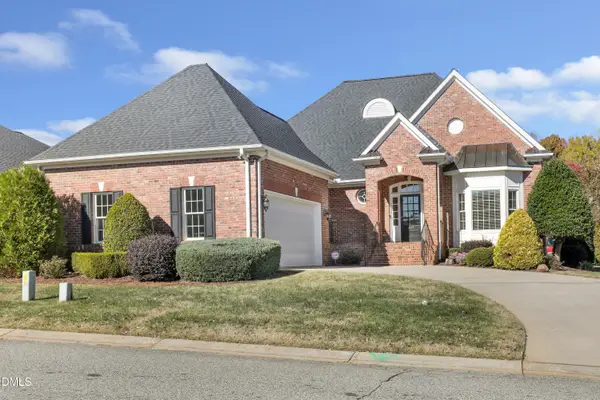 $589,000Active3 beds 3 baths2,419 sq. ft.
207 Byron Nelson Drive, Mebane, NC 27302
MLS# 10204428Listed by: TRIANGLE HOME TEAM REALTY - Open Sat, 12 to 4pmNew
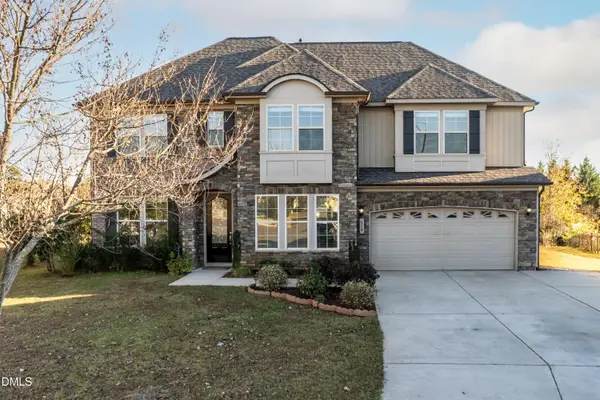 $525,000Active5 beds 4 baths3,381 sq. ft.
514 Bunker Court, Mebane, NC 27302
MLS# 10204328Listed by: KINGSLEY REALTY, LLC - New
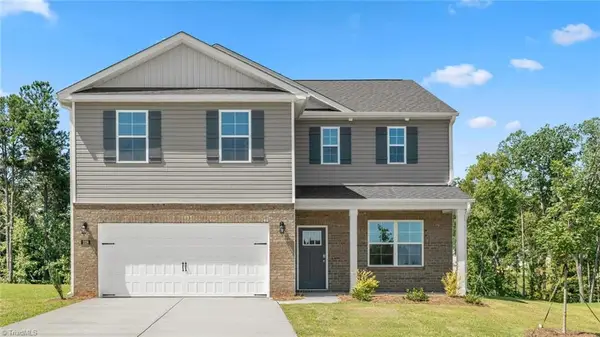 $388,000Active4 beds 3 baths2,340 sq. ft.
1588 Aberdeen Drive, Mebane, NC 27302
MLS# 1242672Listed by: DR HORTON - Open Sun, 1am to 3pmNew
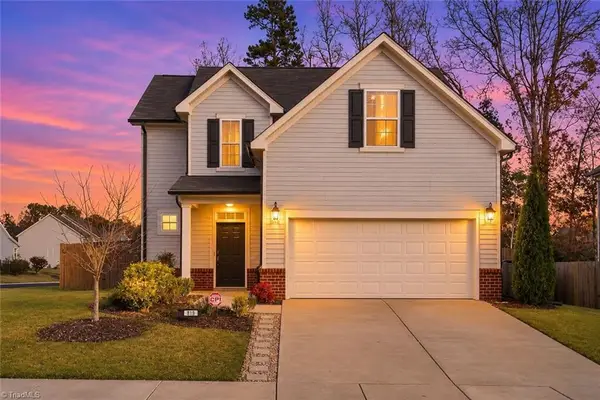 $355,000Active4 beds 3 baths1,755 sq. ft.
819 Royal Oak Lane, Mebane, NC 27302
MLS# 1242693Listed by: EXP REALTY - New
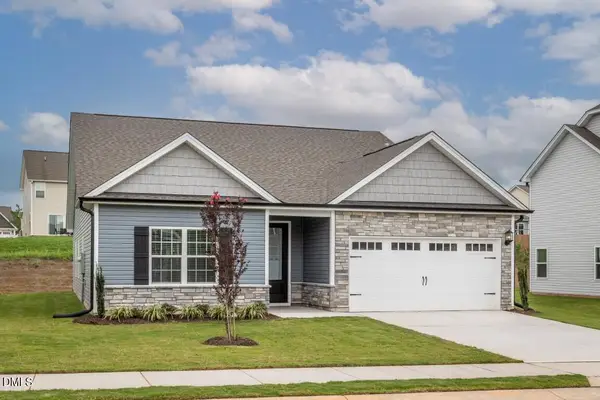 $365,900Active3 beds 2 baths1,853 sq. ft.
210 Custer Drive, Mebane, NC 27302
MLS# 10204138Listed by: LGI REALTY NC, LLC - New
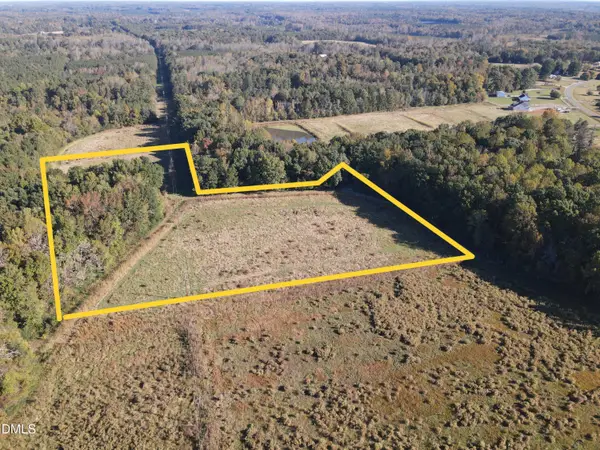 $219,900Active10.01 Acres
0 Pack Lane, Mebane, NC 27302
MLS# 10204122Listed by: WHITETAIL PROPERTIES, LLC - New
 $353,000Active3 beds 2 baths1,420 sq. ft.
429 Tate Avenue, Mebane, NC 27302
MLS# 10203904Listed by: FATHOM REALTY NC


Protect your home and budget from life's surprises with an Assurant Home Warranty, backed by a partner that supports you through every step of homeownership. Explore Plans.
© 2026 Better Homes and Gardens Real Estate LLC. An Anywhere Real Estate company. All rights reserved. Better Homes and Gardens® Real Estate is a registered trademark owned by Meredith Operations Corporation, licensed to Better Homes and Gardens Real Estate LLC and used with permission. Better Homes and Gardens Real Estate LLC fully supports the principles of the Fair Housing Act and the Equal Opportunity Act. Listing information is deemed reliable but is not guaranteed accurate.
Each office is independently owned and operated.
Any services or products provided by third parties are not provided by, affiliated with or related to Better Homes and Gardens Real Estate LLC, or its affiliated companies.