
204 Esteban Court, Mebane, NC 27302
Local realty services provided by:Better Homes and Gardens Real Estate Paracle
204 Esteban Court,Mebane, NC 27302
$410,000
- 3 Beds
- 3 Baths
- 1,814 sq. ft.
- Single family
- Active
Listed by: lisa ellis
Office: real estate by design984-329-3479
MLS#:1238985
Source:NC_TRIAD
Price summary
- Price:$410,000
- Price per sq. ft.:$226.02
About this home
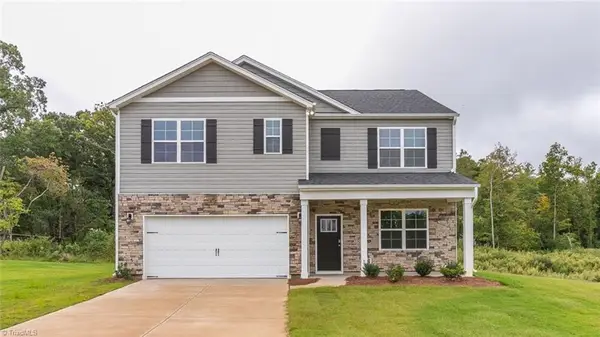
A charming Cape Cod located on a .41 acre cul-de-sac lot with no HOA near downtown Mebane! A rocking chair front porch welcomes you to this updated & well-maintained home with 3-zone HVAC. Step inside to an open floor plan showcasing gleaming hardwood floors. The living room offers a gas-log fireplace & opens to the dining area with sliding glass doors to a back deck with gazebo. French doors lead you from the living room to a spacious sunroom and recently added 1/2 bath. A main floor primary suite boasts hardwood floors, remodeled primary closet & bath with double vanity, tile floor & custom walk-in shower. Upstairs offers 2 add’l bedrooms, full bath & attic eave storage. Enjoy an expansive back deck with lighting overlooking the fenced backyard/private wooded views. There is also a 1-car garage with laundry hookups off the sunroom. Convenient to I40/85, the Triangle and the Triad!
Contact an agent
Home facts
- Year built:2006
- Subdivision & Development:Alexander Park
- Listing ID #:1238985
- Added:7 day(s) ago
- Updated:October 20, 2026 at 03:39 PM
Rooms and interior
- Bedrooms:3
- Total bathrooms:3
- Full bathrooms:2
- Half bathrooms:1
- Flooring:Carpet, Tile, Wood
- Bathrooms Description:Separate Shower
- Kitchen Description:Dishwasher, Disposal, Microwave, Pantry
- Basement Description:Crawl Space
- Living area:1,814 sq. ft.
Heating and cooling
- Cooling:Ceiling Fan(s), Central Air
- Heating:Electric, Heat Pump, Natural Gas
- Central air:Yes
Structure and exterior
- Year built:2006
- Building area:1,814 sq. ft.
- Lot area:0.4 Acres
- Lot Features:City Lot, Cul-De-Sac, Level, Wooded
- Architectural Style:Cape Cod
- Construction Materials:Vinyl Siding
Utilities
- Water:Public
- Sewer:Public Sewer
Finances and disclosures
- Price:$410,000
- Price per sq. ft.:$226.02
- Tax amount:$3,072
Features and amenities
- Appliances:Dishwasher, Disposal
- Laundry features:Dryer Connection, Main Level
- Amenities:Ceiling Fan(s), Solid Surface Counter
Parking
- Parking description:Attached, Attached Garage, Driveway, Front Load Garage, Garage, Garage Faces Front, Paved
- Garage spaces:1
 2026 Triad MLS, Inc. All rights reserved. IDX information is provided exclusively for personal, non-commercial use, and may not be used for any purpose other than to identify prospective properties consumers may be interested in purchasing. Information is deemed reliable but not guaranteed. This site will be monitored for ‘scraping’ and any use of search facilities of data on the site other than by potential buyers/sellers is prohibited. All Sale data is for informational purposes only and is not an indication of a market analysis or appraisal. Properties marked with the Triad MLS, Inc. icon are provided courtesy of the Triad MLS, Inc.’s, Internet Data Exchange Database.
New listings near 204 Esteban Court
- New
 $275,000Active3 beds 3 baths1,600 sq. ft.
159 Mcdowell Lane, Mebane, NC 27302
MLS# 10199629Listed by: COLDWELL BANKER - HPW - New
 $426,910Active5 beds 3 baths2,937 sq. ft.
1238 Winding Spring Drive, Mebane, NC 27302
MLS# 10199557Listed by: MERITAGE HOMES OF THE CAROLINA - Open Sat, 10am to 12pmNew
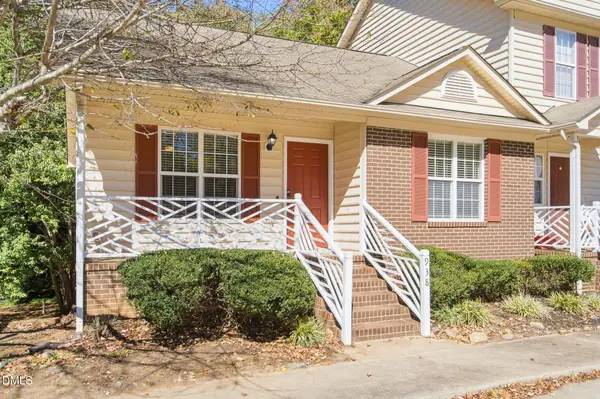 $250,000Active4 beds 2 baths1,630 sq. ft.
938 S Fifth Street, Mebane, NC 27302
MLS# 10199568Listed by: COMPASS -- CHAPEL HILL - DURHAM - Open Sat, 10am to 12pmNew
 $525,000Active4 beds 4 baths3,250 sq. ft.
1110 Bateman Place, Mebane, NC 27302
MLS# 10199569Listed by: EXP REALTY OF PIEDMONT NC LLC - New
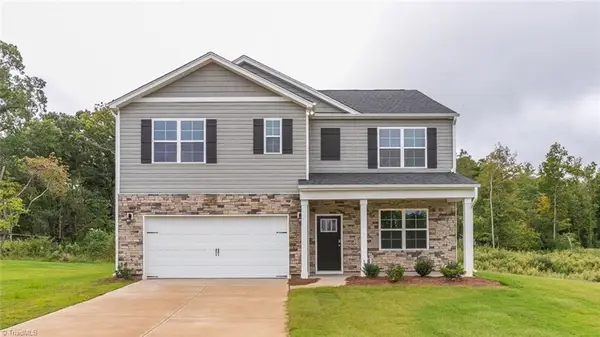 $407,940Active5 beds 3 baths2,511 sq. ft.
1587 Aberdeen Drive, Mebane, NC 27302
MLS# 1239615Listed by: DR HORTON - New
 $200,000Active3 beds 1 baths1,494 sq. ft.
218 S 10th Street, Mebane, NC 27302
MLS# 10199276Listed by: CAROLINA HOMELAND PARTNERS LLC - Open Sat, 1 to 3pmNew
 $370,900Active3 beds 2 baths1,853 sq. ft.
118 Custer Drive, Mebane, NC 27302
MLS# 10199245Listed by: LGI REALTY NC, LLC 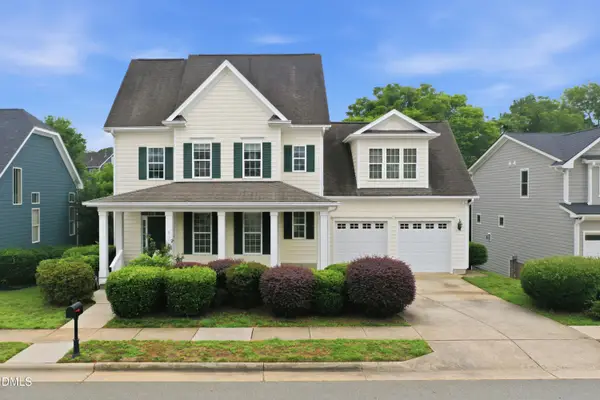 $460,000Active3 beds 3 baths3,195 sq. ft.
2108 Stanchion Street, Mebane, NC 27302
MLS# 10197072Listed by: ABOVE & BEYOND REALTY LLC- New
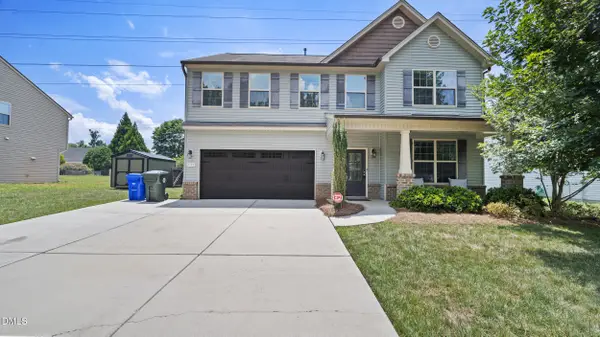 $449,000Active4 beds 3 baths2,415 sq. ft.
231 Fair Oaks Court, Mebane, NC 27302
MLS# 10198941Listed by: LPT REALTY, LLC - New
 $386,440Active4 beds 3 baths2,511 sq. ft.
2711 Luxborough Lane, Mebane, NC 27302
MLS# 1238724Listed by: DR HORTON


Protect your home and budget from life's surprises with an Assurant Home Warranty, backed by a partner that supports you through every step of homeownership. Explore Plans.
© 2026 Better Homes and Gardens Real Estate LLC. An Anywhere Real Estate company. All rights reserved. Better Homes and Gardens® Real Estate is a registered trademark owned by Meredith Operations Corporation, licensed to Better Homes and Gardens Real Estate LLC and used with permission. Better Homes and Gardens Real Estate LLC fully supports the principles of the Fair Housing Act and the Equal Opportunity Act. Listing information is deemed reliable but is not guaranteed accurate.
Each office is independently owned and operated.
Any services or products provided by third parties are not provided by, affiliated with or related to Better Homes and Gardens Real Estate LLC, or its affiliated companies.