
206 Pebble Beach Drive, Mebane, NC 27302
Local realty services provided by:Better Homes and Gardens Real Estate Paracle
206 Pebble Beach Drive,Mebane, NC 27302
$698,000
- 4 Beds
- 3 Baths
- 3,046 sq. ft.
- Single family
- Active
Listed by: donna parker davis
Office: lpt realty, llc.
MLS#:10197573
Source:RD
Price summary
- Price:$698,000
- Price per sq. ft.:$229.15
- Monthly HOA dues:$103.33
About this home
Exceptional all brick home located on the 16th fairway of Mill Creek Golf Course. The pond along the left side of the property creates a natural buffer making it peaceful & private. The screened porch, open porch & patio creates incredible outdoor living; the fountain in the pond is a bonus! The main level has gorgeous refinished hardwoods and the carpet upstairs was replaced in 2024. The kitchen & family are open with great views of the golf course. The complete remodel of the kitchen included new cabinets, hood, gas cooktop, microwave in the island and new paint &built in pantry. Replacement windows were put in August of 2024. You will love the attention to detail and the warm feel of this home. The lot is premier.
Contact an agent
Home facts
- Year built:1995
- Subdivision & Development:Mill Creek
- Listing ID #:10197573
- Added:1 day(s) ago
- Updated:October 10, 2026 at 03:31 PM
Rooms and interior
- Bedrooms:4
- Total bathrooms:3
- Full bathrooms:2
- Rooms Total:10
- Flooring:Carpet, Hardwood, Tile
- Bathrooms Description:Separate Shower, Soaking Tub, Walk-In Shower
- Kitchen Description:Convection Oven, Cooktop, Dishwasher, Disposal, Exhaust Fan, Gas Water Heater, Microwave, Range Hood
- Living area:3,046 sq. ft.
Heating and cooling
- Cooling:Ceiling Fan(s), Central Air
- Heating:Fireplace(s), Forced Air, Natural Gas
- Central air:Yes
Structure and exterior
- Roof:Shingle
- Year built:1995
- Building area:3,046 sq. ft.
- Lot area:0.53 Acres
- Lot Features:Back Yard, Hardwood Trees, Landscaped, Sprinklers In Front
- Architectural Style:Traditional
- Construction Materials:Brick
- Exterior Features:Fenced Yard, Patio, Porch, Screened
- Levels:Two
Schools
- High school:Alamance Burlington - Eastern Alamance High
- Middle school:Alamance Burlington - Woodlawn Middle
- Elementary school:Alamance Burlington - E M Yoder Elementary
Utilities
- Water:Public
- Sewer:Public Sewer
Finances and disclosures
- Price:$698,000
- Price per sq. ft.:$229.15
- Tax amount:$5,530
Features and amenities
- Laundry features:Laundry Room, Main Level
Parking
- Total parking spaces:4
- Parking description:Attached, Driveway, Garage, Garage Door Opener, Paved
- Garage:Yes
- Garage spaces:2
 Listings marked with a Doorify MLS icon are provided courtesy of the Doorify MLS, of North Carolina, Internet Data Exchange Database. Brokers make an effort to deliver accurate information, but buyers should independently verify any information on which they will rely in a transaction. The listing broker shall not be responsible for any typographical errors, misinformation, or misprints, and they shall be held totally harmless from any damages arising from reliance upon this data. This data is provided exclusively for consumers’ personal, non-commercial use. Copyright 2026 Doorify MLS of North Carolina. All rights reserved.
New listings near 206 Pebble Beach Drive
- Coming Soon
 $319,000Coming Soon3 beds 3 baths1,562 sq. ft.
703 Blue Lake Drive, Mebane, NC 27302
MLS# 10197596Listed by: DELYNDA REALTY, LLC - Coming Soon
 $325,000Coming Soon4 beds 3 baths1,933 sq. ft.
203 Collington Drive, Mebane, NC 27302
MLS# 10197423Listed by: EXP REALTY OF PIEDMONT NC LLC - New
 $984,900Active3 beds 2 baths2,831 sq. ft.
1125 Red Gate Road, Mebane, NC 27302
MLS# 10197736Listed by: COMPASS -- RALEIGH - New
 $383,490Active4 beds 4 baths2,565 sq. ft.
2720 Luxborough Lane, Mebane, NC 27302
MLS# 1238455Listed by: DR HORTON - New
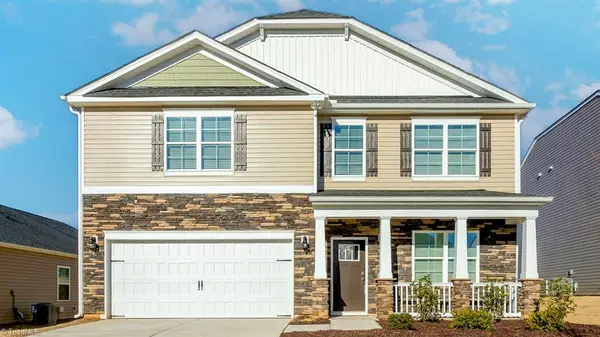 $391,990Active4 beds 3 baths2,824 sq. ft.
2719 Luxborough Lane, Mebane, NC 27302
MLS# 1238454Listed by: DR HORTON - New
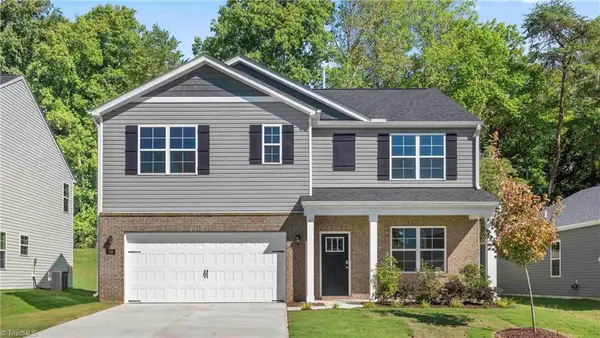 $388,940Active4 beds 3 baths2,511 sq. ft.
2716 Luxborough Lane, Mebane, NC 27302
MLS# 1238429Listed by: DR HORTON - New
 $299,900Active3 beds 2 baths1,187 sq. ft.
1308 Sundown Drive, Mebane, NC 27302
MLS# 10197529Listed by: GROW LOCAL REALTY, LLC - New
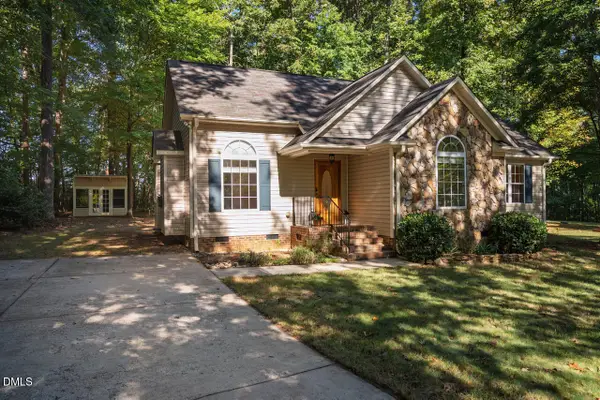 $325,000Active3 beds 2 baths1,343 sq. ft.
624 Casey Lane, Mebane, NC 27302
MLS# 10197530Listed by: RELEVATE REAL ESTATE INC. - New
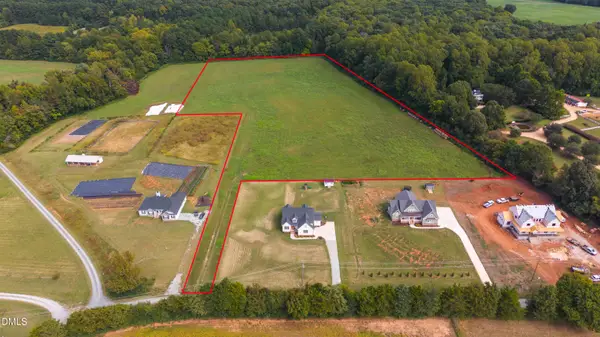 $900,000Active11 Acres
0 Ben Wilson Road, Mebane, NC 27302
MLS# 10197480Listed by: WEST & WOODALL REAL ESTATE - D


Protect your home and budget from life's surprises with an Assurant Home Warranty, backed by a partner that supports you through every step of homeownership. Explore Plans.
© 2026 Better Homes and Gardens Real Estate LLC. An Anywhere Real Estate company. All rights reserved. Better Homes and Gardens® Real Estate is a registered trademark owned by Meredith Operations Corporation, licensed to Better Homes and Gardens Real Estate LLC and used with permission. Better Homes and Gardens Real Estate LLC fully supports the principles of the Fair Housing Act and the Equal Opportunity Act. Listing information is deemed reliable but is not guaranteed accurate.
Each office is independently owned and operated.
Any services or products provided by third parties are not provided by, affiliated with or related to Better Homes and Gardens Real Estate LLC, or its affiliated companies.