
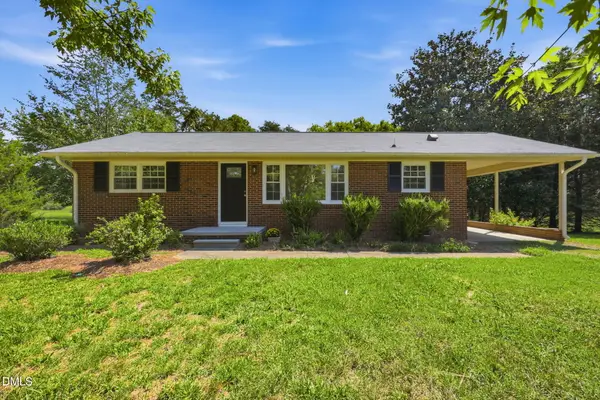
3005 Bramblewood Drive, Mebane, NC 27302
Local realty services provided by:Better Homes and Gardens Real Estate Paracle
Listed by: karen lyon
Office: howard hanna allen tate - burlington336-227-3666
MLS#:1233868
Source:NC_TRIAD
Price summary
- Price:$525,000
- Price per sq. ft.:$229.26
About this home
Fabulous updated Cape Cod featuring 2290 sq ft, 4 BR and 3 full baths. No HOA! Generous 1 acre lot is framed with immaculate landscaped gardens to add privacy and capture your imagination while relaxing on the covered rocking chair front porch. Irrigation in front and backyards keeps all the landscaping pristine! Backyard is fenced and partially wooded. The owners have had many updates completed to the property including a 12 x 18 workshop added on the back of the detached garage. Installation of heat & A/C, insulation all four sides - comfortable use year round! (All permitted) Other updates: New roof (2026), Leaf Filter gutter guards, tankless water heater (2019), 2 Heat Pumps (2015), crawlspace wrap, dehumidifier, sump pump; updated primary bath 42" x 60" walk-in shower; kitchen w corian countertops, waincotting. BR 4 is currently office/bonus rm , 220V plug for electric vehicle in 2 car detached garage. All laminate wood & LVP flooring! Convenient to Chapel Hill and Burlington!
Contact an agent
Home facts
- Year built:1999
- Subdivision & Development:Country Meadows Estates
- Listing ID #:1233868
- Added:1 day(s) ago
- Updated:August 28, 2026 at 11:47 PM
Rooms and interior
- Bedrooms:4
- Total bathrooms:3
- Full bathrooms:3
- Flooring:Laminate, Vinyl, Wood
- Kitchen Description:Dishwasher, Double Oven, Kitchen Island, Microwave, Pantry
- Basement Description:Crawl Space
- Living area:2,290 sq. ft.
Heating and cooling
- Cooling:Ceiling Fan(s), Heat Pump
- Heating:Electric, Forced Air, Heat Pump
Structure and exterior
- Year built:1999
- Building area:2,290 sq. ft.
- Lot area:1.04 Acres
- Lot Features:Partially Wooded
- Construction Materials:Vinyl Siding
Utilities
- Water:Well
- Sewer:Septic Tank
Finances and disclosures
- Price:$525,000
- Price per sq. ft.:$229.26
- Tax amount:$2,302
Features and amenities
- Appliances:Dishwasher, Double Oven
- Laundry features:Dryer Connection, Main Level
- Amenities:Ceiling Fan(s), Dead Bolt(s), Solid Surface Counter
Parking
- Parking description:Detached, Detached Garage, Driveway, Garage, Paved
- Garage spaces:2
 2026 Triad MLS, Inc. All rights reserved. IDX information is provided exclusively for personal, non-commercial use, and may not be used for any purpose other than to identify prospective properties consumers may be interested in purchasing. Information is deemed reliable but not guaranteed. This site will be monitored for ‘scraping’ and any use of search facilities of data on the site other than by potential buyers/sellers is prohibited. All Sale data is for informational purposes only and is not an indication of a market analysis or appraisal. Properties marked with the Triad MLS, Inc. icon are provided courtesy of the Triad MLS, Inc.’s, Internet Data Exchange Database.
New listings near 3005 Bramblewood Drive
- New
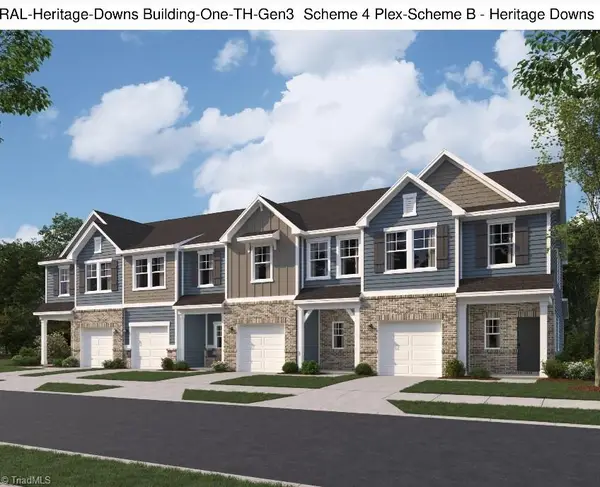 $269,990Active3 beds 3 baths1,515 sq. ft.
727 Summer Wheat Lane, Mebane, NC 27302
MLS# 1233879Listed by: STARLIGHT HOMES NORTH CAROLINA - New
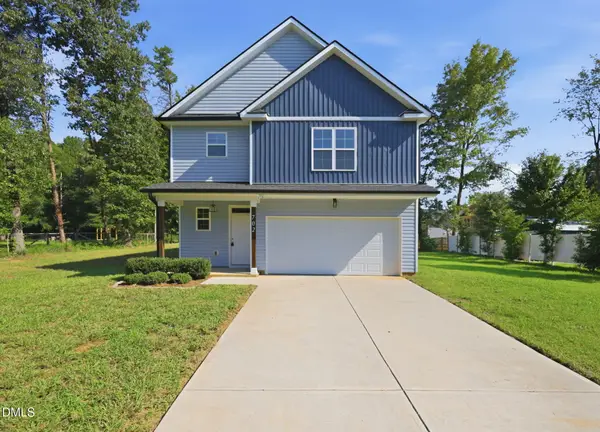 $385,000Active4 beds 3 baths2,091 sq. ft.
702 Vance Street, Mebane, NC 27302
MLS# 10189397Listed by: KELLER WILLIAMS CENTRAL - New
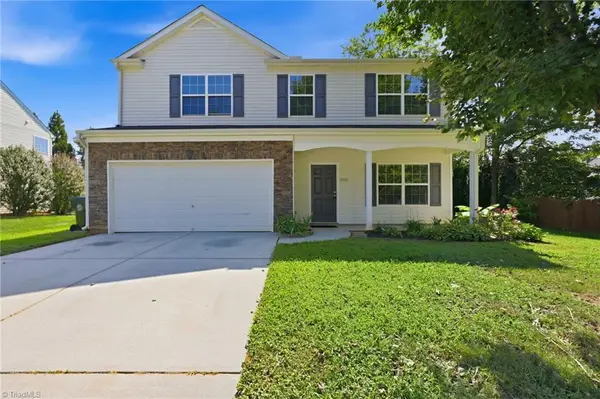 $380,000Active5 beds 4 baths2,807 sq. ft.
1204 Montreux Drive, Mebane, NC 27302
MLS# 1233694Listed by: KELLER WILLIAMS CENTRAL - New
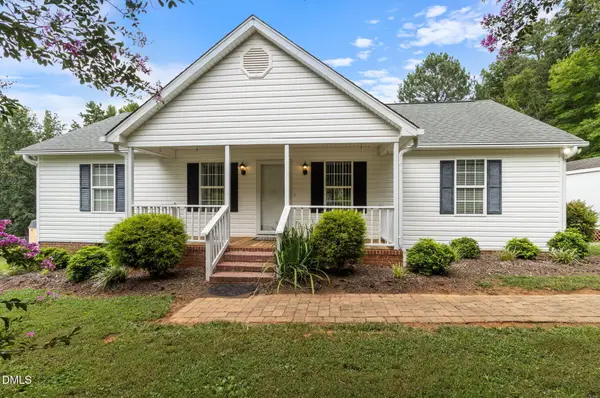 $328,000Active3 beds 2 baths1,264 sq. ft.
1701 Daniels Farm Road, Mebane, NC 27302
MLS# 10189251Listed by: FLEMANIA LEGACY GROUP - New
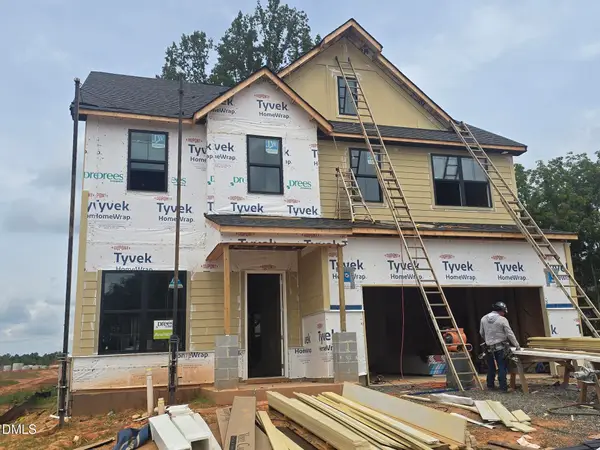 $614,900Active5 beds 3 baths3,172 sq. ft.
1818 Pollinator Place, Mebane, NC 27302
MLS# 10189137Listed by: DREES HOMES - New
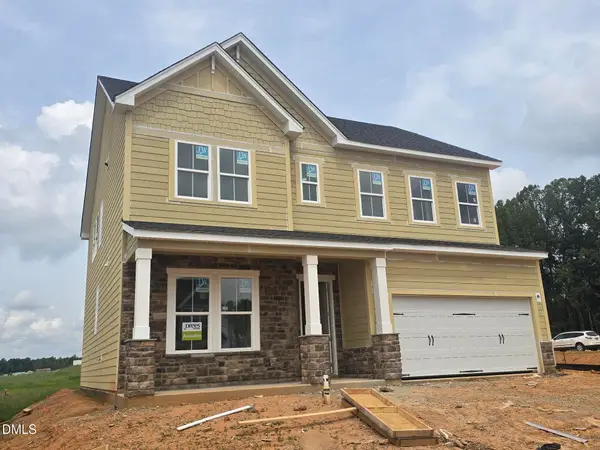 $549,900Active5 beds 3 baths2,595 sq. ft.
1907 Pollinator Place, Mebane, NC 27302
MLS# 10189045Listed by: DREES HOMES - Open Sat, 11am to 1pmNew
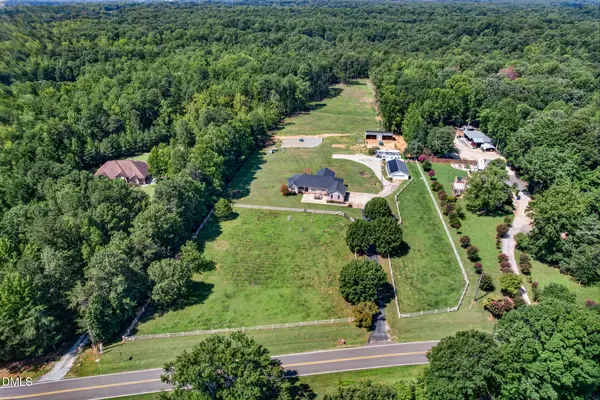 $685,000Active3 beds 3 baths2,568 sq. ft.
800 N Frazier Road, Mebane, NC 27302
MLS# 10189054Listed by: CAPITAL TO COAST REALTY COMPANY - New
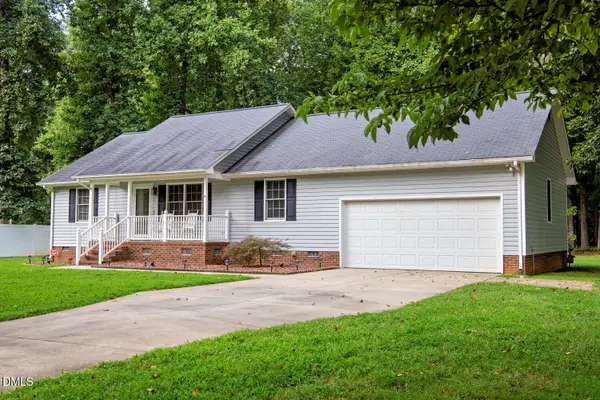 $290,000Active3 beds 2 baths1,233 sq. ft.
1507 Sykes Road, Mebane, NC 27302
MLS# 10188904Listed by: EXP REALTY OF PIEDMONT NC LLC - New
 $269,900Active3 beds 1 baths1,100 sq. ft.
231 Dodson Road, Mebane, NC 27302
MLS# 10188911Listed by: SWEATT REALTY, LLC


Protect your home and budget from life's surprises with an Assurant Home Warranty, backed by a partner that supports you through every step of homeownership. Explore Plans.
© 2026 Better Homes and Gardens Real Estate LLC. An Anywhere Real Estate company. All rights reserved. Better Homes and Gardens® Real Estate is a registered trademark owned by Meredith Operations Corporation, licensed to Better Homes and Gardens Real Estate LLC and used with permission. Better Homes and Gardens Real Estate LLC fully supports the principles of the Fair Housing Act and the Equal Opportunity Act. Listing information is deemed reliable but is not guaranteed accurate.
Each office is independently owned and operated.
Any services or products provided by third parties are not provided by, affiliated with or related to Better Homes and Gardens Real Estate LLC, or its affiliated companies.