
3008 N *119*, Mebane, NC 27302
Local realty services provided by:Better Homes and Gardens Real Estate Paracle
Listed by: kelly wirt
Office: kelly wirt realty group336-639-2522
MLS#:1240919
Source:NC_TRIAD
Price summary
- Price:$1,250,000
- Price per sq. ft.:$324.93
About this home
Private Mebane retreat on approx 5 wooded acres with a long tree-lined driveway, detached guest cottage, and resort-style outdoor living. This brick 3BR/2.5BA home offers 3,800+ sq ft with an open split floor plan, hardwood floors, soaring ceilings, arched windows, and plantation shutters. Main-level living includes a two-story foyer, formal dining, family room with stacked stone gas fireplace, sunroom, office, and exercise room. Chef’s kitchen features an oversized granite island, stainless appliances, double ovens, window seat, and walk-in pantry with barn doors and wine fridge. Primary suite offers dual closets and a spa bath with dual-head shower, freestanding tub, and separate vanities. Guest bedrooms share a Jack-and-Jill bath. Two attached garages. The cottage is ideal for multigenerational living or guests, with bedroom, 1.5 baths, kitchen, laundry, loft, garage, and private patio. Pergola patio, outdoor kitchen with grill, gas/wood fireplace, storage shed, and treehouse.
Contact an agent
Home facts
- Year built:2002
- Subdivision & Development:Stagg Creek
- Listing ID #:1240919
- Added:1 day(s) ago
- Updated:November 09, 2026 at 02:28 PM
Rooms and interior
- Bedrooms:3
- Total bathrooms:4
- Full bathrooms:3
- Half bathrooms:1
- Flooring:Tile, Vinyl, Wood
- Bathrooms Description:Free Standing Tub, Separate Shower
- Kitchen Description:Dishwasher, Double Oven, Gas Cooktop, Kitchen Island, Microwave, Pantry
- Basement Description:Crawl Space
- Living area:3,847 sq. ft.
Heating and cooling
- Cooling:Ceiling Fan(s), Central Air
- Heating:Electric, Forced Air, Propane
- Central air:Yes
Structure and exterior
- Year built:2002
- Building area:3,847 sq. ft.
- Lot area:5.9 Acres
- Architectural Style:Transitional
- Construction Materials:Brick
Schools
- High school:Eastern Alamance
- Middle school:Woodlawn
- Elementary school:E. M. Yoder
Utilities
- Water:Well
- Sewer:Septic Tank
Finances and disclosures
- Price:$1,250,000
- Price per sq. ft.:$324.93
- Tax amount:$6,655
Features and amenities
- Appliances:Dishwasher, Double Oven, Gas Cooktop
- Laundry features:Dryer Connection, Main Level
- Amenities:Ceiling Fan(s), Vaulted Ceiling(s)
Parking
- Parking description:Attached, Attached Garage, Detached, Detached Garage, Driveway, Garage
- Garage spaces:5
 2026 Triad MLS, Inc. All rights reserved. IDX information is provided exclusively for personal, non-commercial use, and may not be used for any purpose other than to identify prospective properties consumers may be interested in purchasing. Information is deemed reliable but not guaranteed. This site will be monitored for ‘scraping’ and any use of search facilities of data on the site other than by potential buyers/sellers is prohibited. All Sale data is for informational purposes only and is not an indication of a market analysis or appraisal. Properties marked with the Triad MLS, Inc. icon are provided courtesy of the Triad MLS, Inc.’s, Internet Data Exchange Database.
New listings near 3008 N *119*
- New
 $400,000Active3 beds 2 baths2,379 sq. ft.
1028 Longleaf Pine Place, Mebane, NC 27302
MLS# 10202298Listed by: EXP REALTY OF PIEDMONT NC LLC - New
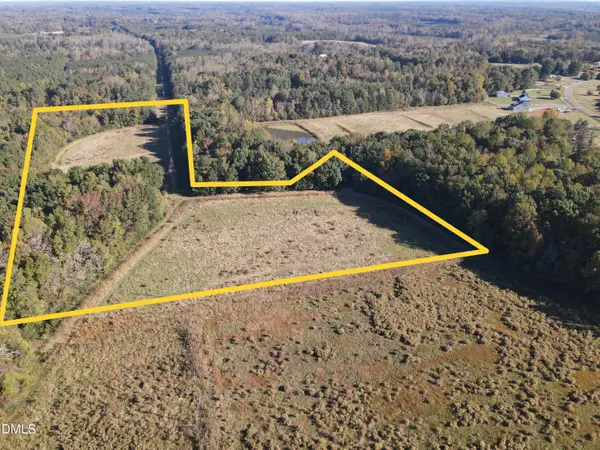 $269,900Active13.66 Acres
0 Pack Lane, Mebane, NC 27302
MLS# 10202143Listed by: WHITETAIL PROPERTIES, LLC - New
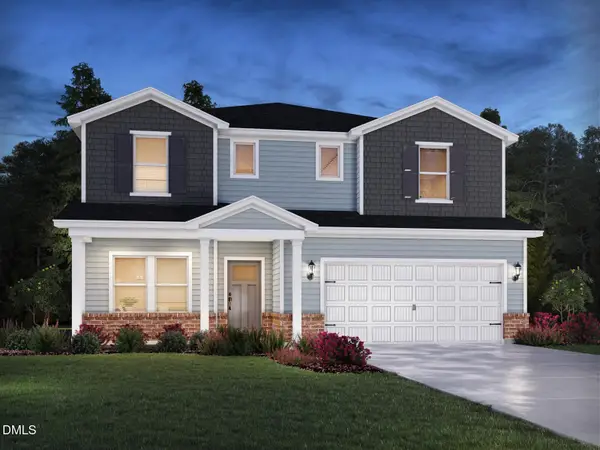 $426,000Active5 beds 3 baths2,937 sq. ft.
1258 Winding Spg Drive, Mebane, NC 27302
MLS# 10201996Listed by: MERITAGE HOMES OF THE CAROLINA - New
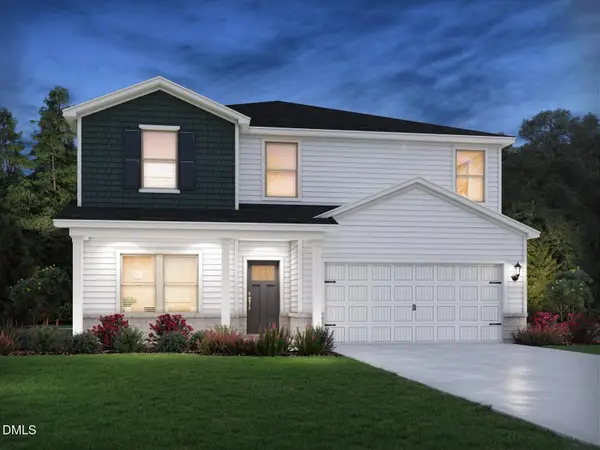 $399,000Active5 beds 3 baths2,674 sq. ft.
1250 Winding Spg Drive, Mebane, NC 27302
MLS# 10201967Listed by: MERITAGE HOMES OF THE CAROLINA - New
 $431,000Active5 beds 4 baths3,252 sq. ft.
502 Shallow Crk Drive, Mebane, NC 27302
MLS# 10201878Listed by: MERITAGE HOMES OF THE CAROLINA - New
 $396,000Active5 beds 3 baths2,622 sq. ft.
1234 Winding Spg Drive, Mebane, NC 27302
MLS# 10201913Listed by: MERITAGE HOMES OF THE CAROLINA - New
 $399,000Active5 beds 3 baths2,622 sq. ft.
509 Shallow Crk Drive, Mebane, NC 27302
MLS# 10201735Listed by: MERITAGE HOMES OF THE CAROLINA - New
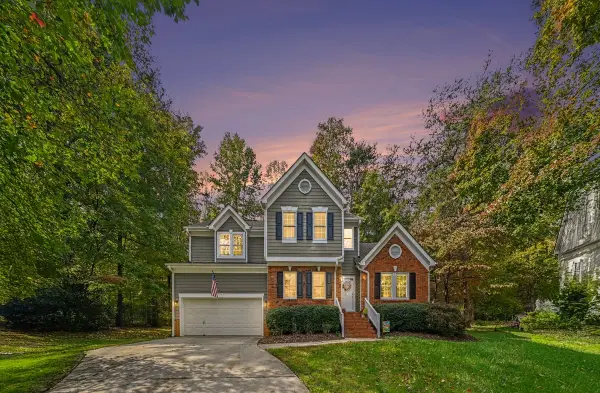 $449,500Active3 beds 3 baths2,059 sq. ft.
100 Winged Foot Court, Mebane, NC 27302
MLS# 10201644Listed by: HOWARD HANNA ALLEN TATE DURHAM - New
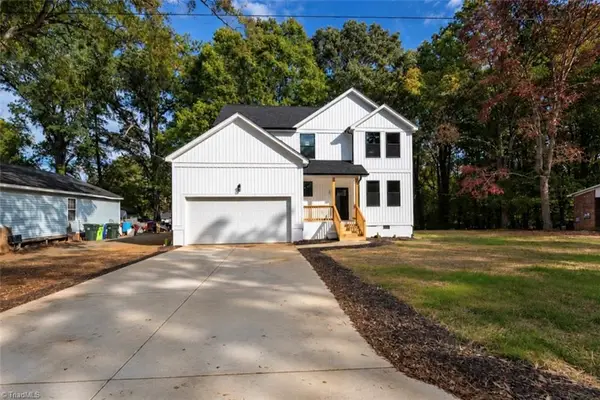 $370,000Active3 beds 3 baths1,984 sq. ft.
602 Vance Street, Mebane, NC 27302
MLS# 1240824Listed by: R&B LEGACY GROUP


Protect your home and budget from life's surprises with an Assurant Home Warranty, backed by a partner that supports you through every step of homeownership. Explore Plans.
© 2026 Better Homes and Gardens Real Estate LLC. An Anywhere Real Estate company. All rights reserved. Better Homes and Gardens® Real Estate is a registered trademark owned by Meredith Operations Corporation, licensed to Better Homes and Gardens Real Estate LLC and used with permission. Better Homes and Gardens Real Estate LLC fully supports the principles of the Fair Housing Act and the Equal Opportunity Act. Listing information is deemed reliable but is not guaranteed accurate.
Each office is independently owned and operated.
Any services or products provided by third parties are not provided by, affiliated with or related to Better Homes and Gardens Real Estate LLC, or its affiliated companies.