
306 Blue Lake Drive, Mebane, NC 27302
Local realty services provided by:Better Homes and Gardens Real Estate Paracle
Upcoming open houses
- Sun, Nov 0801:00 pm - 03:00 pm
Listed by: diana louise herrington
Office: natalie & co real estate
MLS#:10194446
Source:RD
Price summary
- Price:$450,000
- Price per sq. ft.:$143.7
- Monthly HOA dues:$34.33
About this home
Walk-Out Basement, Fenced Backyard & Buyer Credit Available with Preferred Lender!
Enjoy the best of indoor and outdoor living in this beautiful, move-in-ready Ashbury home! The finished walk-out basement opens directly to a patio and a fully fenced backyard featuring three gates for convenient access. With a walking trail located just behind the home, you'll love having outdoor enjoyment right at your doorstep!
Freshly painted inside and out, this inviting home features a bright, open floor plan designed for comfortable living and entertaining. The main level boasts beautiful hardwood floors, while brand-new carpet throughout the upstairs adds a fresh, cozy touch.
The finished basement offers wonderful additional living space, perfect for a recreation room, home office, media room, or gathering space. Enjoy even more outdoor living with a charming front porch and a deck just off the main level.
Ashbury residents also enjoy community amenities, including a swimming pool and clubhouse—perfect for summer fun and neighborhood gatherings.
With its walk-out basement, fenced backyard, multiple outdoor living spaces, fresh paint, hardwood floors, and new upstairs carpet, this home is ready for its next owner.
Come see all this wonderful home has to offer. Schedule your showing today!...
Contact an agent
Home facts
- Year built:2017
- Subdivision & Development:Ashbury
- Listing ID #:10194446
- Added:45 day(s) ago
- Updated:November 08, 2026 at 03:04 PM
Rooms and interior
- Bedrooms:4
- Total bathrooms:4
- Full bathrooms:3
- Rooms Total:4
- Flooring:Carpet, Hardwood, Luxury Vinyl, Tile
- Basement:Yes
- Basement Description:Finished, Heated, Storage Space, Walk-Out Access
- Living area:3,131 sq. ft.
Heating and cooling
- Cooling:Ceiling Fan(s), Central Air
- Heating:Heat Pump
- Central air:Yes
Structure and exterior
- Roof:Shingle
- Year built:2017
- Building area:3,131 sq. ft.
- Lot area:0.24 Acres
- Architectural Style:Craftsman
- Construction Materials:Cement Siding
- Foundation Description:Brick/Mortar
- Levels:Two
Schools
- High school:Orange - Orange High
- Middle school:Orange - Gravelly Hill Middle
- Elementary school:Orange - Efland Cheeks Elementary
Utilities
- Water:Public
- Sewer:Public Sewer
Finances and disclosures
- Price:$450,000
- Price per sq. ft.:$143.7
- Tax amount:$4,552
Features and amenities
- Laundry features:Main Level
Parking
- Parking description:Driveway, Garage
- Garage:Yes
- Garage spaces:2
 Listings marked with a Doorify MLS icon are provided courtesy of the Doorify MLS, of North Carolina, Internet Data Exchange Database. Brokers make an effort to deliver accurate information, but buyers should independently verify any information on which they will rely in a transaction. The listing broker shall not be responsible for any typographical errors, misinformation, or misprints, and they shall be held totally harmless from any damages arising from reliance upon this data. This data is provided exclusively for consumers’ personal, non-commercial use. Copyright 2026 Doorify MLS of North Carolina. All rights reserved.
New listings near 306 Blue Lake Drive
- New
 $400,000Active3 beds 2 baths2,379 sq. ft.
1028 Longleaf Pine Place, Mebane, NC 27302
MLS# 10202298Listed by: EXP REALTY OF PIEDMONT NC LLC - New
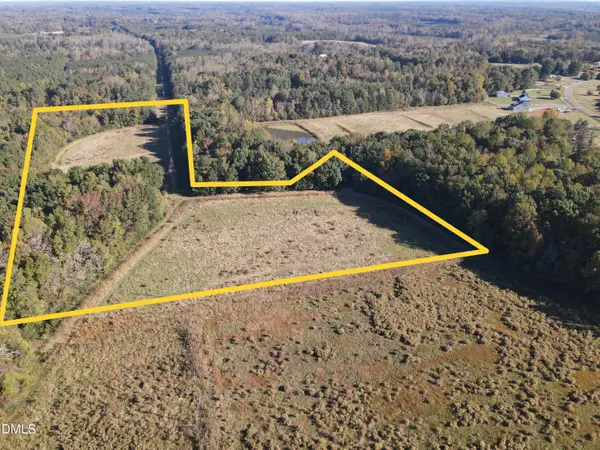 $269,900Active13.66 Acres
0 Pack Lane, Mebane, NC 27302
MLS# 10202143Listed by: WHITETAIL PROPERTIES, LLC - New
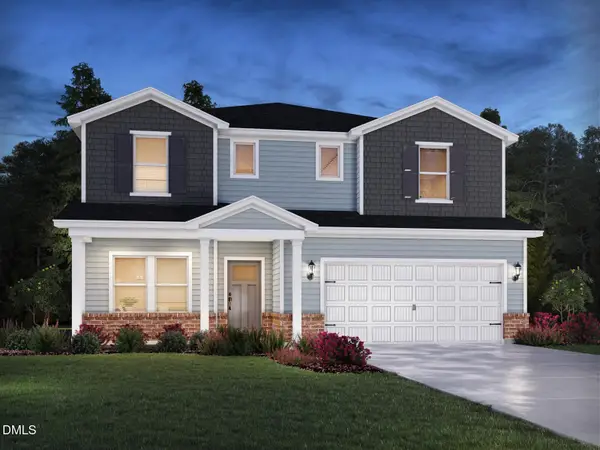 $426,000Active5 beds 3 baths2,937 sq. ft.
1258 Winding Spg Drive, Mebane, NC 27302
MLS# 10201996Listed by: MERITAGE HOMES OF THE CAROLINA - New
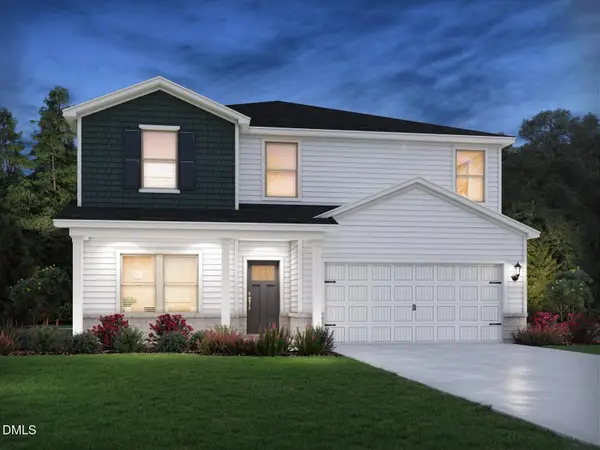 $399,000Active5 beds 3 baths2,674 sq. ft.
1250 Winding Spg Drive, Mebane, NC 27302
MLS# 10201967Listed by: MERITAGE HOMES OF THE CAROLINA - New
 $431,000Active5 beds 4 baths3,252 sq. ft.
502 Shallow Crk Drive, Mebane, NC 27302
MLS# 10201878Listed by: MERITAGE HOMES OF THE CAROLINA - New
 $396,000Active5 beds 3 baths2,622 sq. ft.
1234 Winding Spg Drive, Mebane, NC 27302
MLS# 10201913Listed by: MERITAGE HOMES OF THE CAROLINA - New
 $399,000Active5 beds 3 baths2,622 sq. ft.
509 Shallow Crk Drive, Mebane, NC 27302
MLS# 10201735Listed by: MERITAGE HOMES OF THE CAROLINA - New
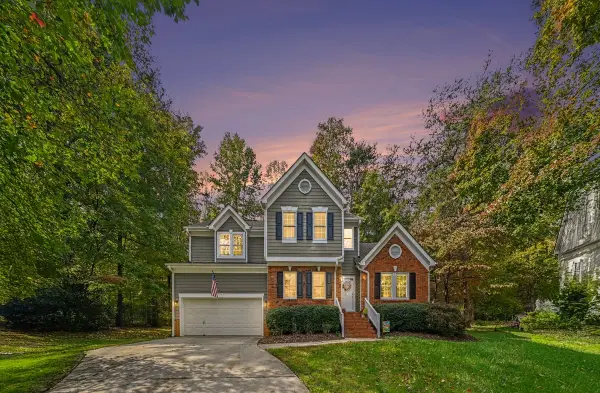 $449,500Active3 beds 3 baths2,059 sq. ft.
100 Winged Foot Court, Mebane, NC 27302
MLS# 10201644Listed by: HOWARD HANNA ALLEN TATE DURHAM - New
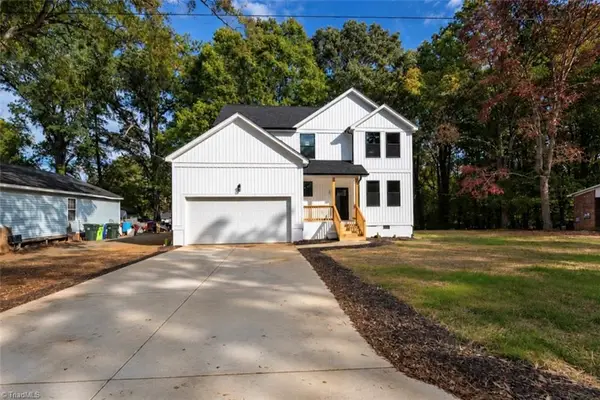 $370,000Active3 beds 3 baths1,984 sq. ft.
602 Vance Street, Mebane, NC 27302
MLS# 1240824Listed by: R&B LEGACY GROUP - New
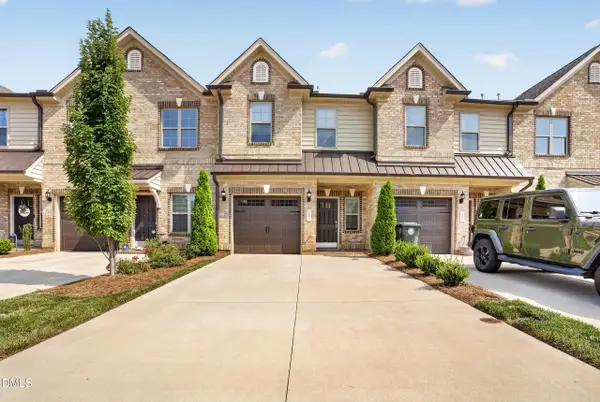 $309,000Active3 beds 3 baths1,528 sq. ft.
1007 Bonanza Lane, Mebane, NC 27302
MLS# 10201539Listed by: KELLER WILLIAMS REALTY, KV


Protect your home and budget from life's surprises with an Assurant Home Warranty, backed by a partner that supports you through every step of homeownership. Explore Plans.
© 2026 Better Homes and Gardens Real Estate LLC. An Anywhere Real Estate company. All rights reserved. Better Homes and Gardens® Real Estate is a registered trademark owned by Meredith Operations Corporation, licensed to Better Homes and Gardens Real Estate LLC and used with permission. Better Homes and Gardens Real Estate LLC fully supports the principles of the Fair Housing Act and the Equal Opportunity Act. Listing information is deemed reliable but is not guaranteed accurate.
Each office is independently owned and operated.
Any services or products provided by third parties are not provided by, affiliated with or related to Better Homes and Gardens Real Estate LLC, or its affiliated companies.