
3520 Bason Road, Mebane, NC 27302
Local realty services provided by:Better Homes and Gardens Real Estate Paracle
3520 Bason Road,Mebane, NC 27302
$790,000
- 4 Beds
- 3 Baths
- 3,380 sq. ft.
- Single family
- Active
Listed by: hilary hill
Office: hill barbour realty
MLS#:10179434
Source:RD
Price summary
- Price:$790,000
- Price per sq. ft.:$233.73
About this home
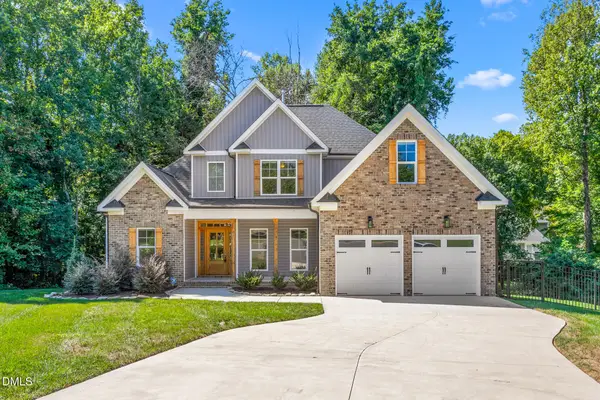
Stunning luxury new construction by J. Carter Builders on a private 2.5-acre homesite bordering Graham-Mebane Lake! This thoughtfully designed split-bedroom floor plan offers exceptional flexibility, featuring 3 bedrooms plus a dedicated office/flex room on the main level, along with a spacious fourth bedroom and bonus room upstairs. A wide, welcoming foyer opens to a spacious living room featuring a floor-to-ceiling stone fireplace. The open-concept living area flows seamlessly into the gourmet kitchen, complete with tray ceiling, quartz countertops, a large center island, pot filler, stainless steel appliances, and a dream walk-in pantry with custom built-ins and counter space. Luxurious primary suite with walk-in closet has direct access to the laundry room featuring cabinetry, a utility sink, and ample counter space. Primary bath with double vanities, free-standing soaking tub and walk in shower. Enjoy peaceful views from the vaulted covered front porch or covered back deck overlooking the private backyard. The lot is also ideal for a future in-ground pool, with the septic field located in the front yard. Additional premium features include a sealed crawlspace, custom wood closet shelving, impressive 8'8" exterior doors, custom wainscoting, beautiful accent walls, and numerous high-end finishes throughout. Conveniently located just ½ mile from Graham-Mebane Lake Marina, only 3 minutes to Eastern Alamance High School, 8 minutes to downtown Mebane, and 10 minutes to downtown Graham, this home offers the perfect blend of style, quality, and accessibility....
Contact an agent
Home facts
- Year built:2026
- Subdivision & Development:Havenwood
- Listing ID #:10179434
- Added:69 day(s) ago
- Updated:September 18, 2026 at 03:23 PM
Rooms and interior
- Bedrooms:4
- Total bathrooms:3
- Full bathrooms:3
- Rooms Total:10
- Flooring:Carpet, Hardwood, Luxury Vinyl, Tile, Wood
- Bathrooms Description:Double Vanity, Soaking Tub
- Kitchen Description:Built-In Electric Oven, Dishwasher, Electric Cooktop, Electric Water Heater, Microwave, Range Hood, Stainless Steel Appliance(s)
- Living area:3,380 sq. ft.
Heating and cooling
- Cooling:Central Air, Electric
- Central air:Yes
Structure and exterior
- Roof:Shingle
- Year built:2026
- Building area:3,380 sq. ft.
- Lot area:2.5 Acres
- Lot Features:Back Yard, Front Yard
- Architectural Style:Craftsman, Farmhouse
- Construction Materials:Board & Batten Siding, Vertical Siding, Vinyl Siding
- Exterior Features:Covered, Deck, Front Porch, Porch, Private Yard, Rain Gutters, Rear Porch
- Levels:One and One Half
Schools
- High school:Alamance Burlington - Eastern Alamance High
- Middle school:Alamance Burlington - Woodlawn Middle
- Elementary school:Alamance Burlington - Pleasant Grove Elementary
Utilities
- Water:Well
- Sewer:Septic Tank
Finances and disclosures
- Price:$790,000
- Price per sq. ft.:$233.73
- Tax amount:$453
Features and amenities
- Laundry features:Electric Dryer Hookup, Inside, Laundry Room, Main Level, Sink, Washer Hookup
Parking
- Total parking spaces:4
- Parking description:Asphalt, Attached, Driveway, Garage, Garage Faces Front
- Garage:Yes
- Garage spaces:1
 Listings marked with a Doorify MLS icon are provided courtesy of the Doorify MLS, of North Carolina, Internet Data Exchange Database. Brokers make an effort to deliver accurate information, but buyers should independently verify any information on which they will rely in a transaction. The listing broker shall not be responsible for any typographical errors, misinformation, or misprints, and they shall be held totally harmless from any damages arising from reliance upon this data. This data is provided exclusively for consumers’ personal, non-commercial use. Copyright 2026 Doorify MLS of North Carolina. All rights reserved.
New listings near 3520 Bason Road
- New
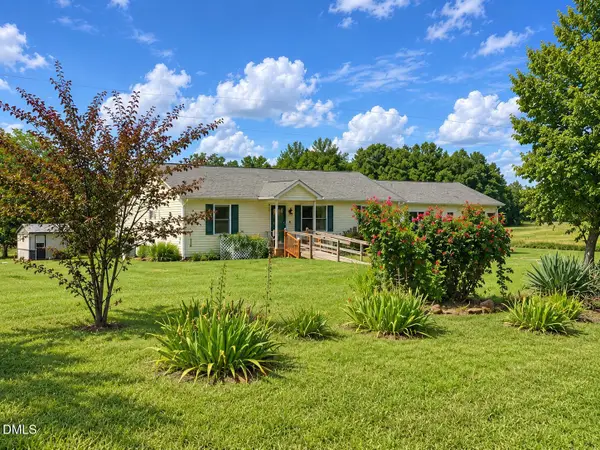 $298,000Active3 beds 2 baths1,100 sq. ft.
5310 Oscar Gammon Road, Mebane, NC 27302
MLS# 10193565Listed by: ABOVE & BEYOND REALTY LLC - New
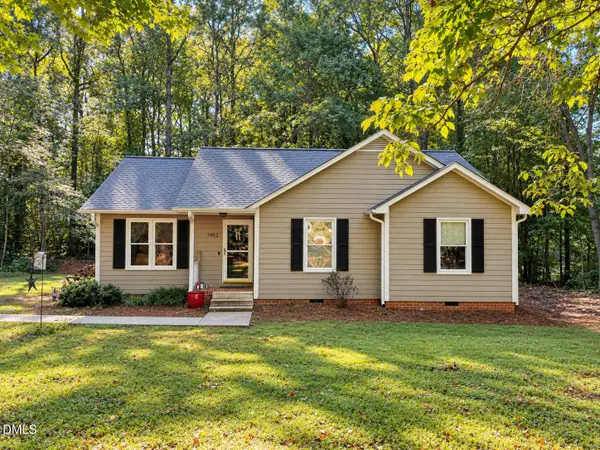 $288,500Active3 beds 2 baths1,162 sq. ft.
1402 Sundown Drive, Mebane, NC 27302
MLS# 10193468Listed by: ABOVE & BEYOND REALTY LLC - Open Sun, 1 to 3pmNew
 $645,000Active4 beds 3 baths2,754 sq. ft.
325 Buckhorn Ridge Road, Mebane, NC 27302
MLS# 10193416Listed by: NATALIE & CO REAL ESTATE - New
 $375,000Active2 beds 3 baths2,152 sq. ft.
112 Gene Sarazen Drive, Mebane, NC 27302
MLS# 10193333Listed by: BERKSHIRE HATHAWAY HOMESERVICE - New
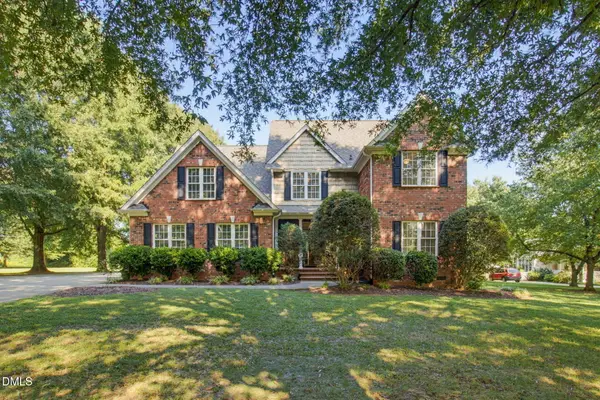 $839,900Active4 beds 3 baths3,229 sq. ft.
5900 Willow Oak Drive, Mebane, NC 27302
MLS# 10193363Listed by: COLLECTIVE REALTY LLC - New
 $424,990Active4 beds 3 baths2,824 sq. ft.
1573 Aberdeen Drive, Mebane, NC 27302
MLS# 10193302Listed by: D. R. HORTON, INC. - New
 $459,676Active3 beds 3 baths2,026 sq. ft.
1036 Beechcraft Drive, Mebane, NC 27302
MLS# 1236026Listed by: KEYSTONE REALTY GROUP - New
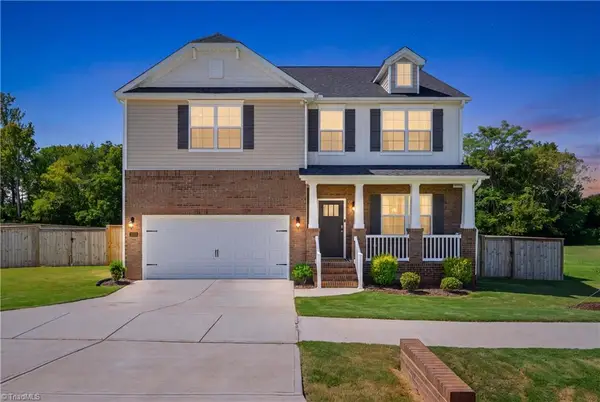 $464,700Active4 beds 3 baths2,912 sq. ft.
2023 Rosebank Way, Mebane, NC 27302
MLS# 1235727Listed by: KELLER WILLIAMS CENTRAL - New
 $525,000Active3 beds 3 baths2,116 sq. ft.
1115 Windham Court, Mebane, NC 27302
MLS# 10193103Listed by: LPT REALTY, LLC - New
 $335,000Active3 beds 3 baths1,884 sq. ft.
854 Pryor Street, Mebane, NC 27302
MLS# 1234904Listed by: EXP REALTY


Protect your home and budget from life's surprises with an Assurant Home Warranty, backed by a partner that supports you through every step of homeownership. Explore Plans.
© 2026 Better Homes and Gardens Real Estate LLC. An Anywhere Real Estate company. All rights reserved. Better Homes and Gardens® Real Estate is a registered trademark owned by Meredith Operations Corporation, licensed to Better Homes and Gardens Real Estate LLC and used with permission. Better Homes and Gardens Real Estate LLC fully supports the principles of the Fair Housing Act and the Equal Opportunity Act. Listing information is deemed reliable but is not guaranteed accurate.
Each office is independently owned and operated.
Any services or products provided by third parties are not provided by, affiliated with or related to Better Homes and Gardens Real Estate LLC, or its affiliated companies.