
3520 Bason Road, Mebane, NC 27302
Local realty services provided by:Better Homes and Gardens Real Estate Paracle
3520 Bason Road,Mebane, NC 27302
$790,000
- 4 Beds
- 3 Baths
- 3,380 sq. ft.
- Single family
- Active
Listed by: hilary hill
Office: re/max diamond realty919-563-4141
MLS#:1228829
Source:NC_TRIAD
Price summary
- Price:$790,000
- Price per sq. ft.:$233.73
About this home
Luxury new construction by J. Carter Builders on a private 2.5-acres bordering Graham-Mebane Lake! 3 bedrooms plus a dedicated office/flex room on the main level, spacious 4th bedroom and bonus room upstairs. Spacious living room w/ floor-to-ceiling stone fireplace. Gourmet kitchen with tray ceiling, quartz countertops, a large center island, pot filler, stainless steel appliances, and a dream walk-in pantry with custom built-ins and counter space. Primary suite with walk-in closet has direct access to the laundry room featuring cabinetry, a sink, & counter space. Primary bath with double vanities, free-standing soaking tub and walk in shower. Vaulted covered front porch & covered back deck. Lot ideal for a future in-ground pool (septic field located in the front). Sealed crawlspace, custom wood closet shelving, 8'8" exterior doors, custom wainscoting, beautiful accent walls. Located just 1/2 mile from Graham-Mebane Lake Marina,8 minutes to DT Mebane, & 10 minutes to DT Graham.
Contact an agent
Home facts
- Year built:2026
- Subdivision & Development:Havenwood
- Listing ID #:1228829
- Added:55 day(s) ago
- Updated:September 17, 2026 at 06:12 PM
Rooms and interior
- Bedrooms:4
- Total bathrooms:3
- Full bathrooms:3
- Flooring:Carpet, Vinyl
- Bathrooms Description:Separate Shower
- Kitchen Description:Dishwasher, Kitchen Island, Microwave, Oven, Pantry
- Basement Description:Crawl Space
- Living area:3,380 sq. ft.
Heating and cooling
- Cooling:Ceiling Fan(s), Central Air
- Heating:Electric, Heat Pump
- Central air:Yes
Structure and exterior
- Year built:2026
- Building area:3,380 sq. ft.
- Lot area:2.5 Acres
- Lot Features:Partially Cleared
- Construction Materials:Vinyl Siding
Schools
- High school:Eastern Alamance
- Middle school:Woodlawn
- Elementary school:Pleasant Grove
Utilities
- Water:Well
- Sewer:Septic Tank
Finances and disclosures
- Price:$790,000
- Price per sq. ft.:$233.73
- Tax amount:$453
Features and amenities
- Appliances:Dishwasher
- Laundry features:Dryer Connection, Main Level
- Amenities:Ceiling Fan(s), Solid Surface Counter
Parking
- Parking description:Attached, Attached Garage, Driveway, Garage, Garage Faces Side, Side Load Garage
- Garage spaces:2
 2026 Triad MLS, Inc. All rights reserved. IDX information is provided exclusively for personal, non-commercial use, and may not be used for any purpose other than to identify prospective properties consumers may be interested in purchasing. Information is deemed reliable but not guaranteed. This site will be monitored for ‘scraping’ and any use of search facilities of data on the site other than by potential buyers/sellers is prohibited. All Sale data is for informational purposes only and is not an indication of a market analysis or appraisal. Properties marked with the Triad MLS, Inc. icon are provided courtesy of the Triad MLS, Inc.’s, Internet Data Exchange Database.
New listings near 3520 Bason Road
- New
 $195,000Active4 Acres
Lot 2 Pennstar Trail, Mebane, NC 27302
MLS# 1235773Listed by: NATALIE & CO REAL ESTATE CONSULTANTS LLC - New
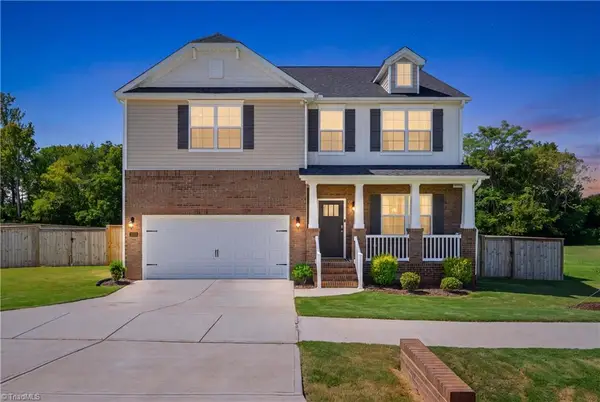 $464,700Active4 beds 3 baths2,912 sq. ft.
2023 Rosebank Way, Mebane, NC 27302
MLS# 1235727Listed by: KELLER WILLIAMS CENTRAL - New
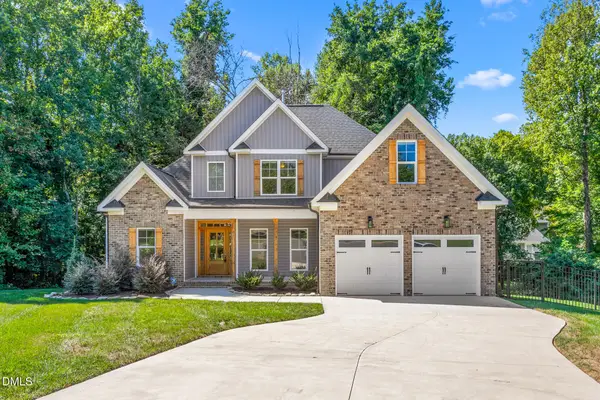 $525,000Active3 beds 3 baths2,116 sq. ft.
1115 Windham Court, Mebane, NC 27302
MLS# 10193103Listed by: LPT REALTY, LLC - New
 $335,000Active3 beds 3 baths1,884 sq. ft.
854 Pryor Street, Mebane, NC 27302
MLS# 1234904Listed by: EXP REALTY 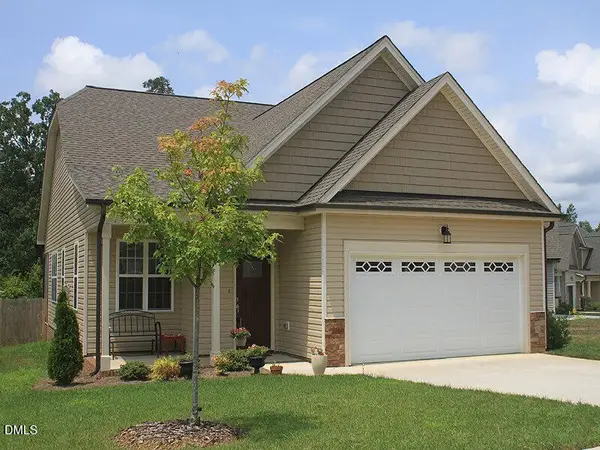 $350,000Pending3 beds 2 baths1,546 sq. ft.
1402 Sweet Gum Way, Mebane, NC 27302
MLS# 10192635Listed by: LPT REALTY, LLC- New
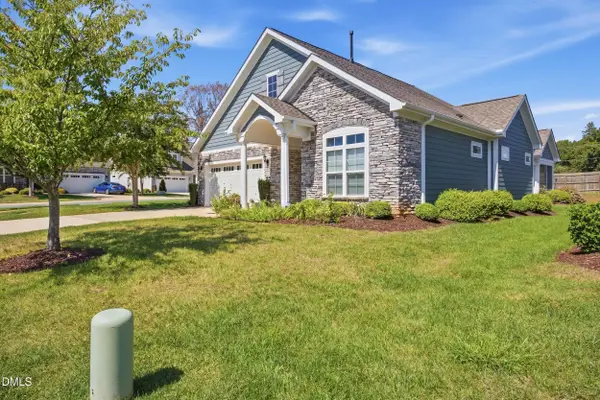 $429,900Active2 beds 2 baths1,880 sq. ft.
1180 Hudson Drive, Mebane, NC 27302
MLS# 10192504Listed by: FATHOM REALTY NC, LLC - New
 $114,900Active3.61 Acres
855 Gunn Poole Road, Mebane, NC 27302
MLS# 1235099Listed by: R&B LEGACY GROUP - New
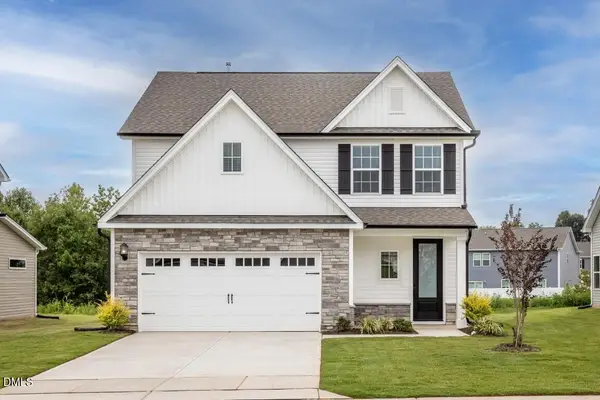 $369,900Active4 beds 3 baths1,890 sq. ft.
219 Custer Drive, Mebane, NC 27302
MLS# 10192289Listed by: LGI REALTY NC, LLC - New
 $350,000Active10.01 Acres
0 Country Highland Lane, Mebane, NC 27302
MLS# 10192251Listed by: ABOVE & BEYOND REALTY LLC - Open Sat, 1 to 3pmNew
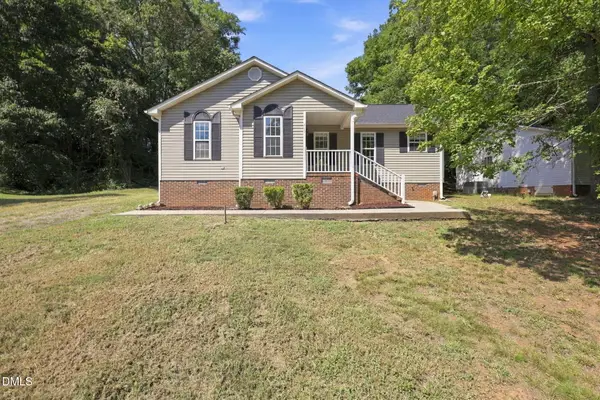 $325,000Active3 beds 2 baths1,241 sq. ft.
615 N 4th Street, Mebane, NC 27302
MLS# 10192184Listed by: KELLER WILLIAMS CENTRAL


Protect your home and budget from life's surprises with an Assurant Home Warranty, backed by a partner that supports you through every step of homeownership. Explore Plans.
© 2026 Better Homes and Gardens Real Estate LLC. An Anywhere Real Estate company. All rights reserved. Better Homes and Gardens® Real Estate is a registered trademark owned by Meredith Operations Corporation, licensed to Better Homes and Gardens Real Estate LLC and used with permission. Better Homes and Gardens Real Estate LLC fully supports the principles of the Fair Housing Act and the Equal Opportunity Act. Listing information is deemed reliable but is not guaranteed accurate.
Each office is independently owned and operated.
Any services or products provided by third parties are not provided by, affiliated with or related to Better Homes and Gardens Real Estate LLC, or its affiliated companies.