
4014 Forest Oaks Lane, Mebane, NC 27302
Local realty services provided by:Better Homes and Gardens Real Estate Paracle
4014 Forest Oaks Lane,Mebane, NC 27302
$449,000
- 3 Beds
- 2 Baths
- 2,161 sq. ft.
- Single family
- Active
Listed by: donna davis
Office: diamond realty group866-367-4578
MLS#:1237710
Source:NC_TRIAD
Price summary
- Price:$449,000
- Price per sq. ft.:$207.77
About this home
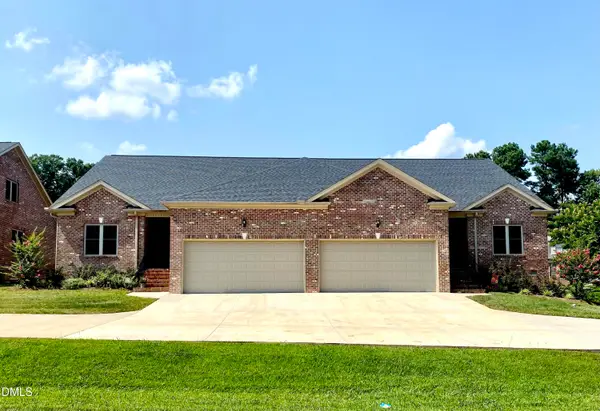
This gorgeous all brick ranch home is on a 1.7 acre lot with a 36 x 26 workshop/garage; it is conveniently located by the interstate in Mebane, NC. Built in 1974, this timeless construction features 3 bedrooms, 2 baths, a spacious updated sunroom, separate dining and updated kitchen and baths. There is a deck off of the primary bedroom, a creek at the back of the property and plenty of space to create some great outdoor living. Proximity to Walmart, Starbucks, & restaurants does not compromise the privacy.
Contact an agent
Home facts
- Year built:1974
- Subdivision & Development:Wood Haven
- Listing ID #:1237710
- Added:1 day(s) ago
- Updated:October 08, 2026 at 02:43 PM
Rooms and interior
- Bedrooms:3
- Total bathrooms:2
- Full bathrooms:2
- Flooring:Carpet, Wood
- Kitchen Description:Dishwasher, Microwave
- Basement Description:Crawl Space
- Living area:2,161 sq. ft.
Heating and cooling
- Cooling:Ceiling Fan(s), Central Air
- Heating:Electric, Forced Air
- Central air:Yes
Structure and exterior
- Year built:1974
- Building area:2,161 sq. ft.
- Lot area:1.71 Acres
- Architectural Style:Ranch
- Construction Materials:Brick, Vinyl Siding
Schools
- High school:Southeast
- Middle school:Hawfields
- Elementary school:Audrey W. Garrett
Utilities
- Water:Well
- Sewer:Septic Tank
Finances and disclosures
- Price:$449,000
- Price per sq. ft.:$207.77
- Tax amount:$2,183
Features and amenities
- Appliances:Dishwasher
- Laundry features:Dryer Connection, Main Level
- Amenities:Ceiling Fan(s)
Parking
- Parking description:Attached, Attached Garage, Driveway, Garage
- Garage spaces:2
 2026 Triad MLS, Inc. All rights reserved. IDX information is provided exclusively for personal, non-commercial use, and may not be used for any purpose other than to identify prospective properties consumers may be interested in purchasing. Information is deemed reliable but not guaranteed. This site will be monitored for ‘scraping’ and any use of search facilities of data on the site other than by potential buyers/sellers is prohibited. All Sale data is for informational purposes only and is not an indication of a market analysis or appraisal. Properties marked with the Triad MLS, Inc. icon are provided courtesy of the Triad MLS, Inc.’s, Internet Data Exchange Database.
New listings near 4014 Forest Oaks Lane
- New
 $288,500Active3 beds 2 baths1,162 sq. ft.
1402 Sundown Drive, Mebane, NC 27302
MLS# 1238135Listed by: ABOVE AND BEYOND REALTY - New
 $255,000Active3 beds 3 baths1,510 sq. ft.
823 Pryor Street, Mebane, NC 27302
MLS# 10197081Listed by: ABOVE & BEYOND REALTY LLC - New
 $195,000Active2 beds 2 baths1,076 sq. ft.
404 Mckinley Court, Mebane, NC 27302
MLS# 10197039Listed by: OFFERPAD BROKERAGE LLC - Open Fri, 5 to 7pmNew
 $480,000Active5 beds 4 baths3,509 sq. ft.
1029 Brockton Drive, Mebane, NC 27302
MLS# 1238019Listed by: ERA LIVE MOORE - New
 $260,000Active21.59 Acres
3641 Corbett Road, Mebane, NC 27302
MLS# 100608659Listed by: COLDWELL BANKER PREFERRED PROPERTIES - New
 $465,000Active3 beds 3 baths2,236 sq. ft.
923 Arrowhead Lane, Mebane, NC 27302
MLS# 10196768Listed by: HOWARD HANNA ALLEN TATE BURLINGTON - New
 $425,000Active2 beds 2 baths1,706 sq. ft.
921 Arrowhead Lane, Mebane, NC 27302
MLS# 10196753Listed by: HOWARD HANNA ALLEN TATE BURLINGTON - New
 Active5 beds 4 baths2,719 sq. ft.
409 Reinsman Court, Mebane, NC 27302
MLS# 1165315Listed by: DAVIDSON HOMES REALTY LLC - New
 Active4 beds 4 baths2,916 sq. ft.
611 Gopherwood Lane, Mebane, NC 27302
MLS# 1066048Listed by: DAN RYAN BUILDERS


Protect your home and budget from life's surprises with an Assurant Home Warranty, backed by a partner that supports you through every step of homeownership. Explore Plans.
© 2026 Better Homes and Gardens Real Estate LLC. An Anywhere Real Estate company. All rights reserved. Better Homes and Gardens® Real Estate is a registered trademark owned by Meredith Operations Corporation, licensed to Better Homes and Gardens Real Estate LLC and used with permission. Better Homes and Gardens Real Estate LLC fully supports the principles of the Fair Housing Act and the Equal Opportunity Act. Listing information is deemed reliable but is not guaranteed accurate.
Each office is independently owned and operated.
Any services or products provided by third parties are not provided by, affiliated with or related to Better Homes and Gardens Real Estate LLC, or its affiliated companies.